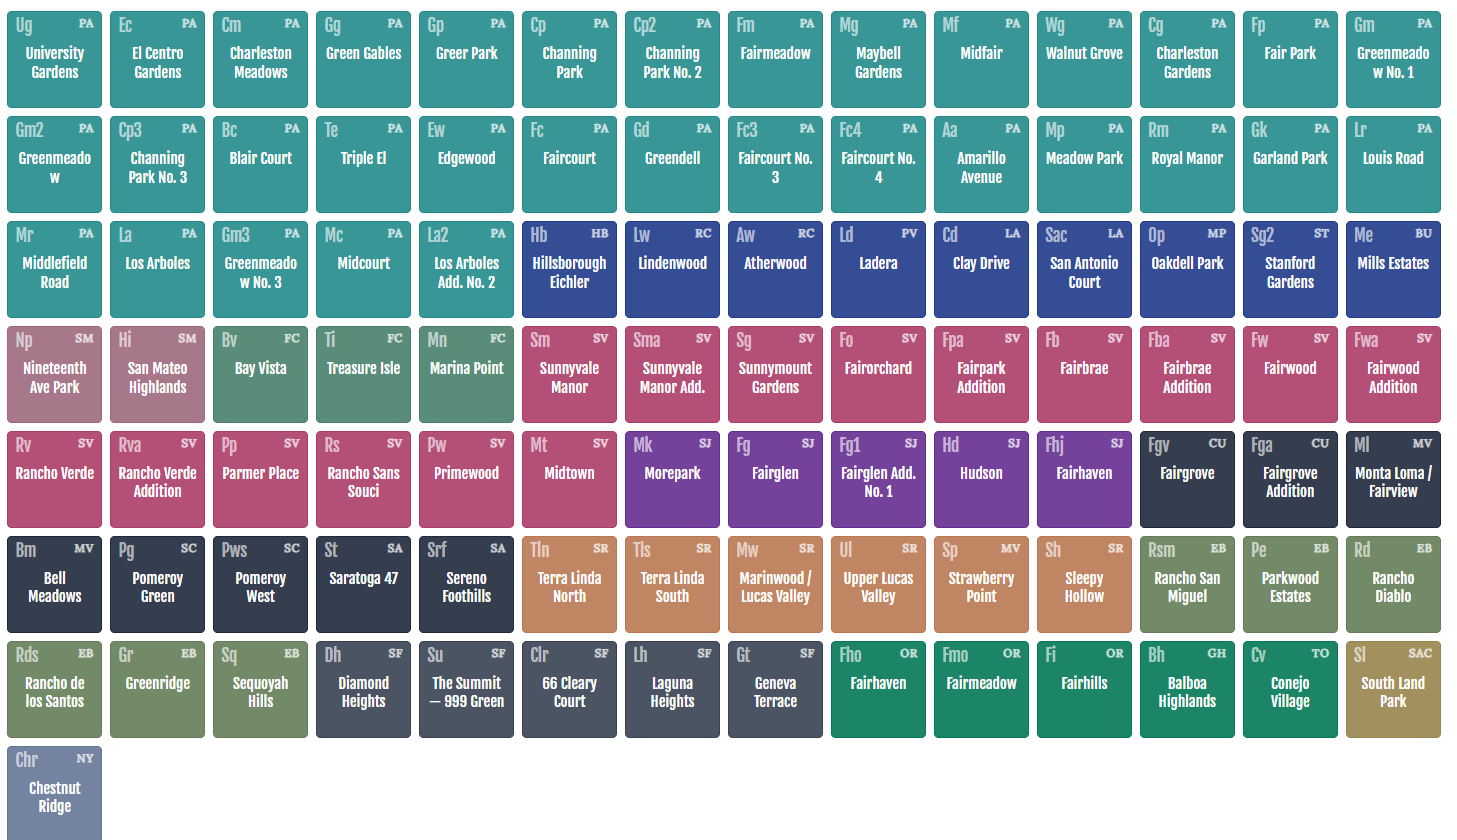
Inside Fairwood & Fairwood Addition | Decoding Sunnyvale Eichlers
By Kevin Limprecht, Founder of the Eichler Vault.
 Eichler VaultKevin Limprecht··4 min read
By Kevin Limprecht, Founder of the Eichler Vault.
The Fairwood and Fairwood Addition tracts in Sunnyvale, California, represent two pivotal chapters in Joseph Eichler’s residential legacy, bridging early-1960s suburban planning with late-era infill innovation. Constructed primarily between 1961 and 1962, the original Fairwood development added approximately 215 to 230 single-family homes to central Sunnyvale, designed predominantly by the renowned architectural firm Jones & Emmons, alongside crucial design contributions from Claude Oakland. A decade later in 1971, Joseph Eichler returned to the area to construct Fairwood Addition—a rare, 20-home infill development situated on Chickadee Court and Chukar Court. This pocket development incorporated larger gallery and atrium models designed by Claude Oakland & Associates. Together, these adjacent phases illustrate the evolution of postwar post-and-beam construction, capturing a ten-year shift from modest mid-century courtyard homes to expansive, light-filled late-era sanctuaries.
Architectural Evolution Across the Fairwood Tracts
Understanding the distinction between Fairwood and Fairwood Addition requires examining floor-plan development and structural execution. The original Fairwood homes, positioned across quiet residential streets such as Kingfisher Way, Dartshire Way, and Carlisle Way, center around three- and four-bedroom layouts ranging from 1,400 to 1,700 square feet. These residences lean heavily on Jones & Emmons' structural logic: uniform post-and-beam frameworks, exposed structural tongue-and-groove ceilings, radiant heating embedded in copper-piped concrete slab foundations, and modest central open-air courtyards or glass-enclosed entries. Exterior facades present minimalist street profiles, shielding interior family life behind blind wood-siding walls, offset carports, and obscure glass clerestories.
In contrast, the 1971 Fairwood Addition represents Eichler’s mature custom phase. Spanning 1,545 to over 1,800 square feet, these homes reflect Claude Oakland’s mastery of spatial sequencing. Oakland replaced smaller transitional entry courtyards with fully enclosed central atriums and extended interior galleries. These spaces function as primary circulation hubs, flooding the core of the home with natural light while providing protected microclimates. The post-and-beam module expands significantly in Fairwood Addition, allowing for wider glass spans, higher rooflines, and deeper sightlines from the front door directly into the private rear landscape.
Unlisted Eichler Alerts & Early Intent Intelligence
Off-Market Seller Signals. Quiet Listings. Unlisted Archive Records.
A significant portion of pristine Eichler properties trade through private transfers or whisper networks before reaching the public MLS. Secure early access to off-market seller signals, quiet listing updates, and unlisted archive records across California's premier Eichler tracts before they go public.
Identifying the Rare Unicorn Eichlers of Fairwood
In both Fairwood and Fairwood Addition, certain residences stand out as true "unicorn Eichlers"—properties that transcend typical tract design through exceptional orientation, uncompromised original fabric, or rare structural variations. A primary signal of an exceptional Fairwood Eichler is an unblemished indoor-outdoor relationship where original interior materials remain intact. In the original 1961–1962 tract, a high-value home retains its full-height unpainted Philippine mahogany wall paneling, original aggregate concrete courtyard paving, and intact bronze-finished sliding glass door frames. While many owners removed radiant floor systems during the 1980s and 1990s, surviving hydronic radiant heating systems paired with original vinyl-asbestos or polished concrete floors offer rare historical authenticity.
In Fairwood Addition, the rarest models feature Claude Oakland's gallery atrium configurations on corner or cul-de-sac lots along Chickadee Court. On these specific parcels, the orientation maximizes southern light exposure across the rear glass wall without compromising courtyard privacy. A true unicorn in this phase preserves the integrity of its open-air atrium—resisting later conversions to enclosed skylit rooms—and maintains original stained structural beams, original mid-century cabinetry with slide-out birch doors, and structural concrete block accent walls. Where alterations have occurred over the decades, sensitive architectural updates preserve the original post-and-beam grid, replacing worn mechanical systems with modern high-efficiency boiler units while retaining original structural lines and open floor plan logic.
Suburban Context and Preserving Architectural Provenance
The Fairwood and Fairwood Addition neighborhoods demonstrate how Joseph Eichler envisioned suburban living as a cohesive, planned environment. Situated near Raynor Park and within reach of central Silicon Valley infrastructure, the street layouts emphasize gentle curving roads, low traffic volume, and unified streetscapes unbroken by towering two-story structures. This intentional urban design keeps the focus inward, encouraging strong community cohesion and consistent neighborhood preservation.
Kevin Limprecht | Founder, Eichler Vault | Cell: 650-788-9621 | [email protected]
Written by
Kevin Limprecht
Founder, Eichler Vault
[email protected] · California DRE 02233783 · Real Broker, LLC