Document Archive

Eichler Vault Archive

Original blueprints, floor plans, tract records, and archival research — assembled by Eichler homeowners for the preservation community.

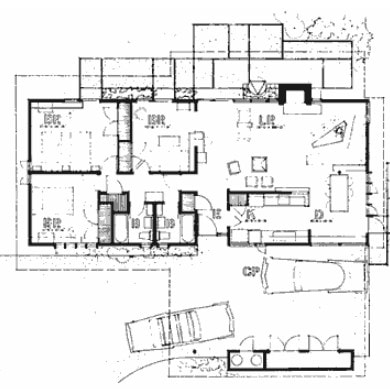
Anshen & Allen Plan 443 Eichler Floor Plan Blueprint
Anshen & Allen

Plan 443

Download
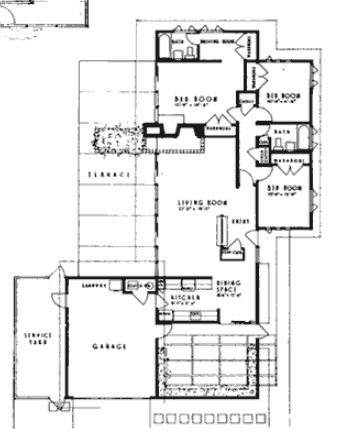
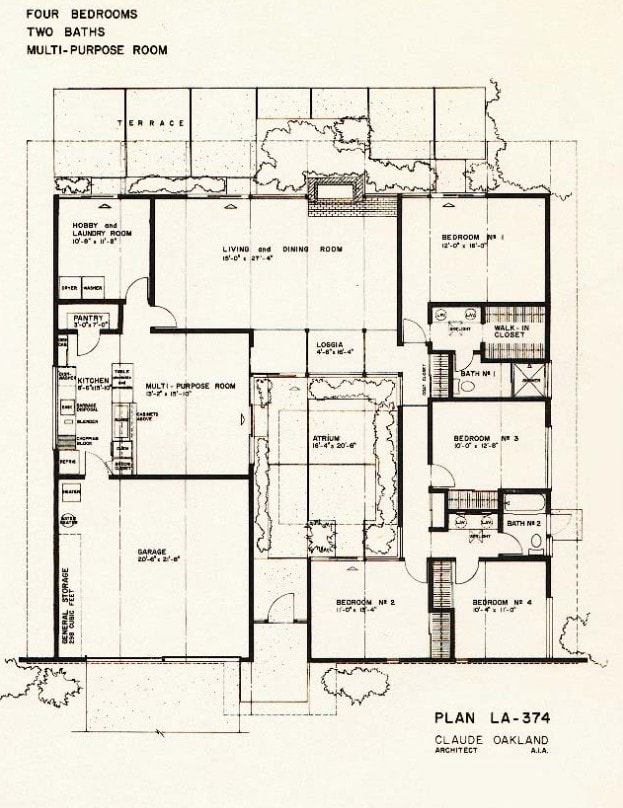
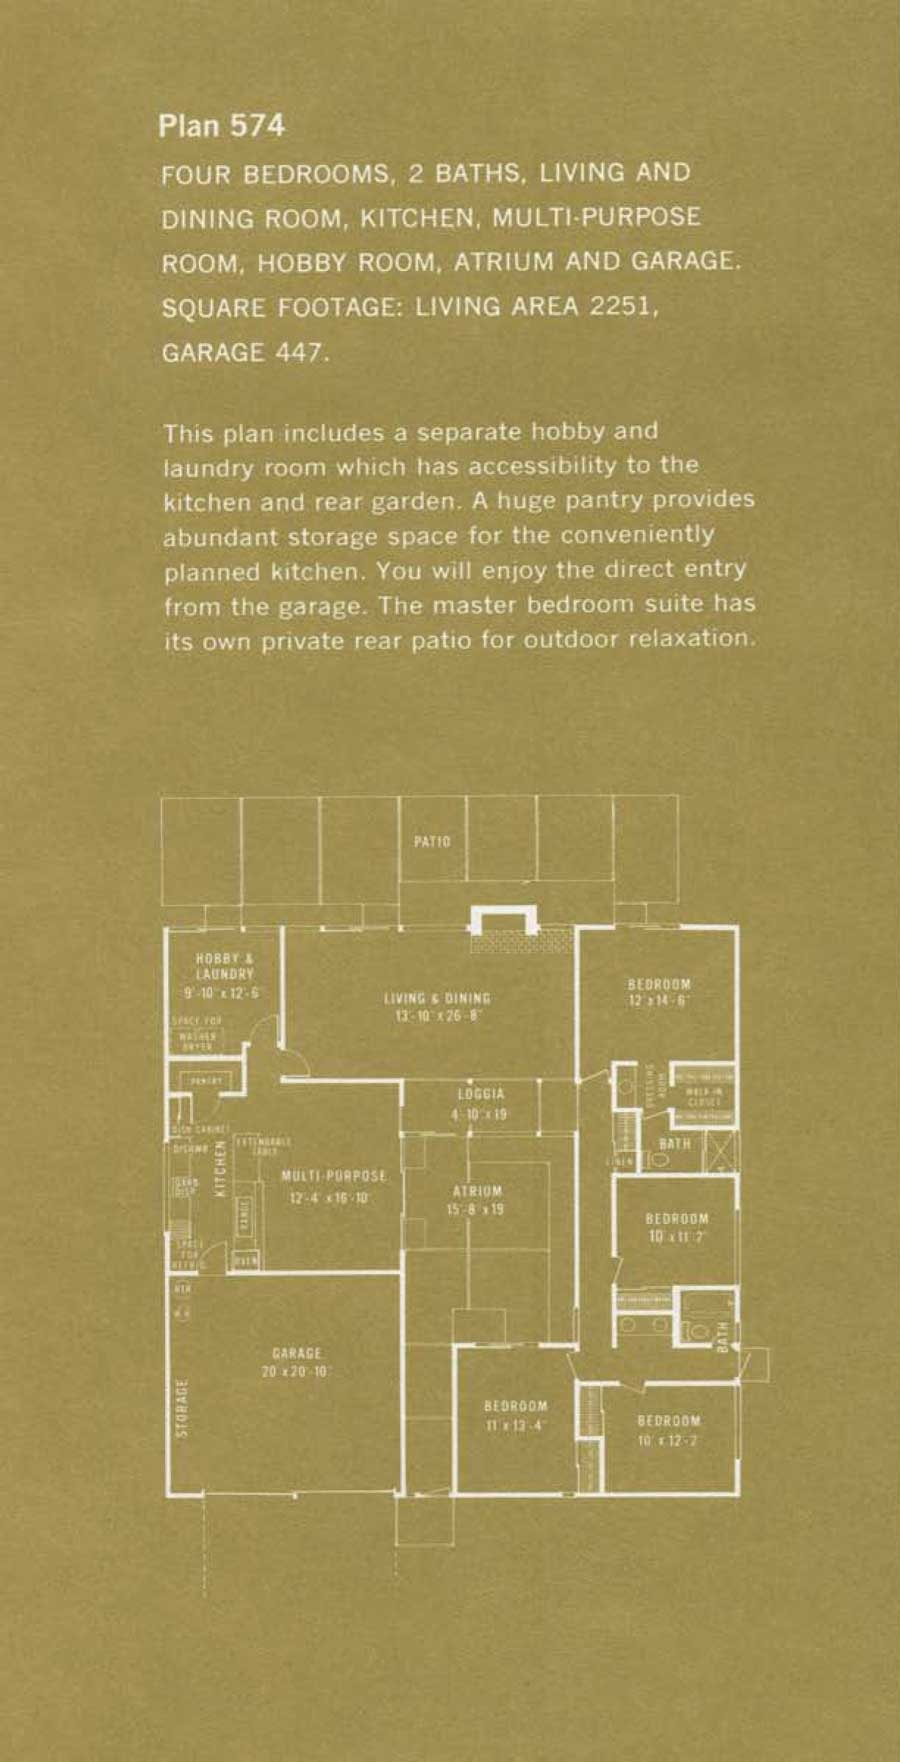
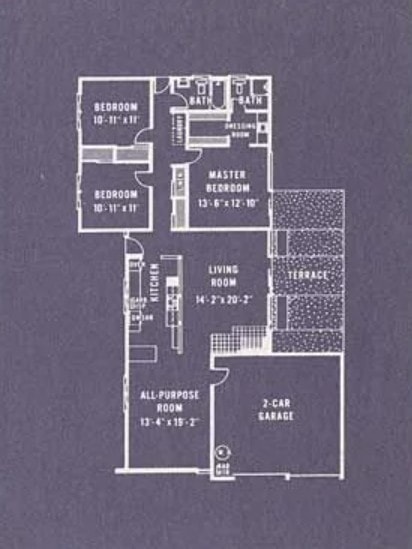
Claude Oakland Plan 574 Eichler Floor Plan Blueprint
Claude Oakland

Plan 574

Download
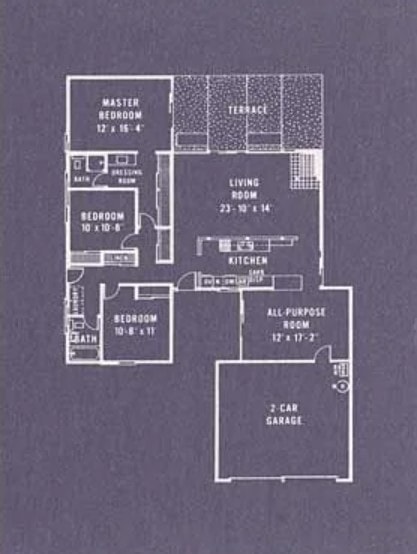
Jones & Emmons Plan SM-100 Eichler Floor Plan Blueprint
Jones & Emmons

Plan SM-100

Download
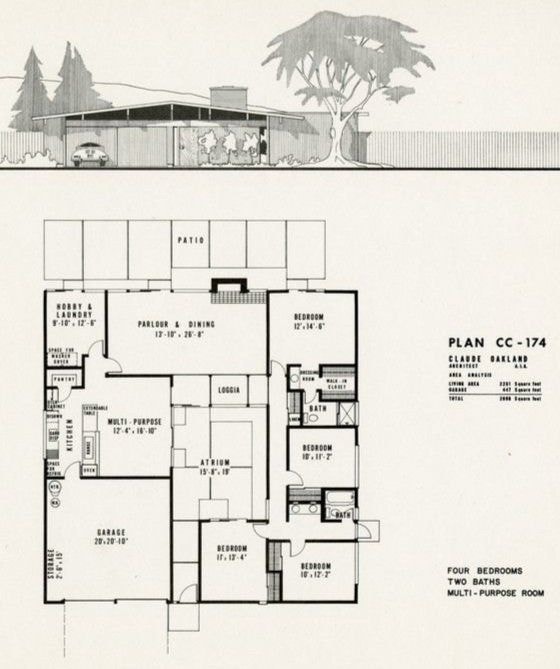
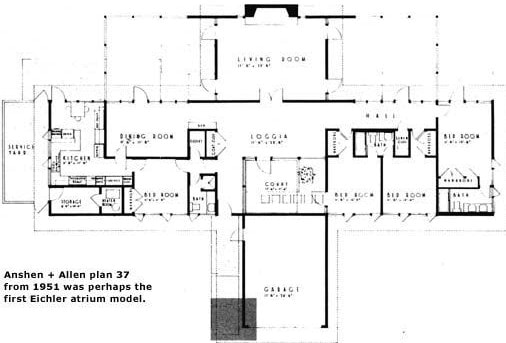
Anshen & Allen Plan 304 Eichler Floor Plan Blueprint
Anshen & Allen

Plan 304

Download
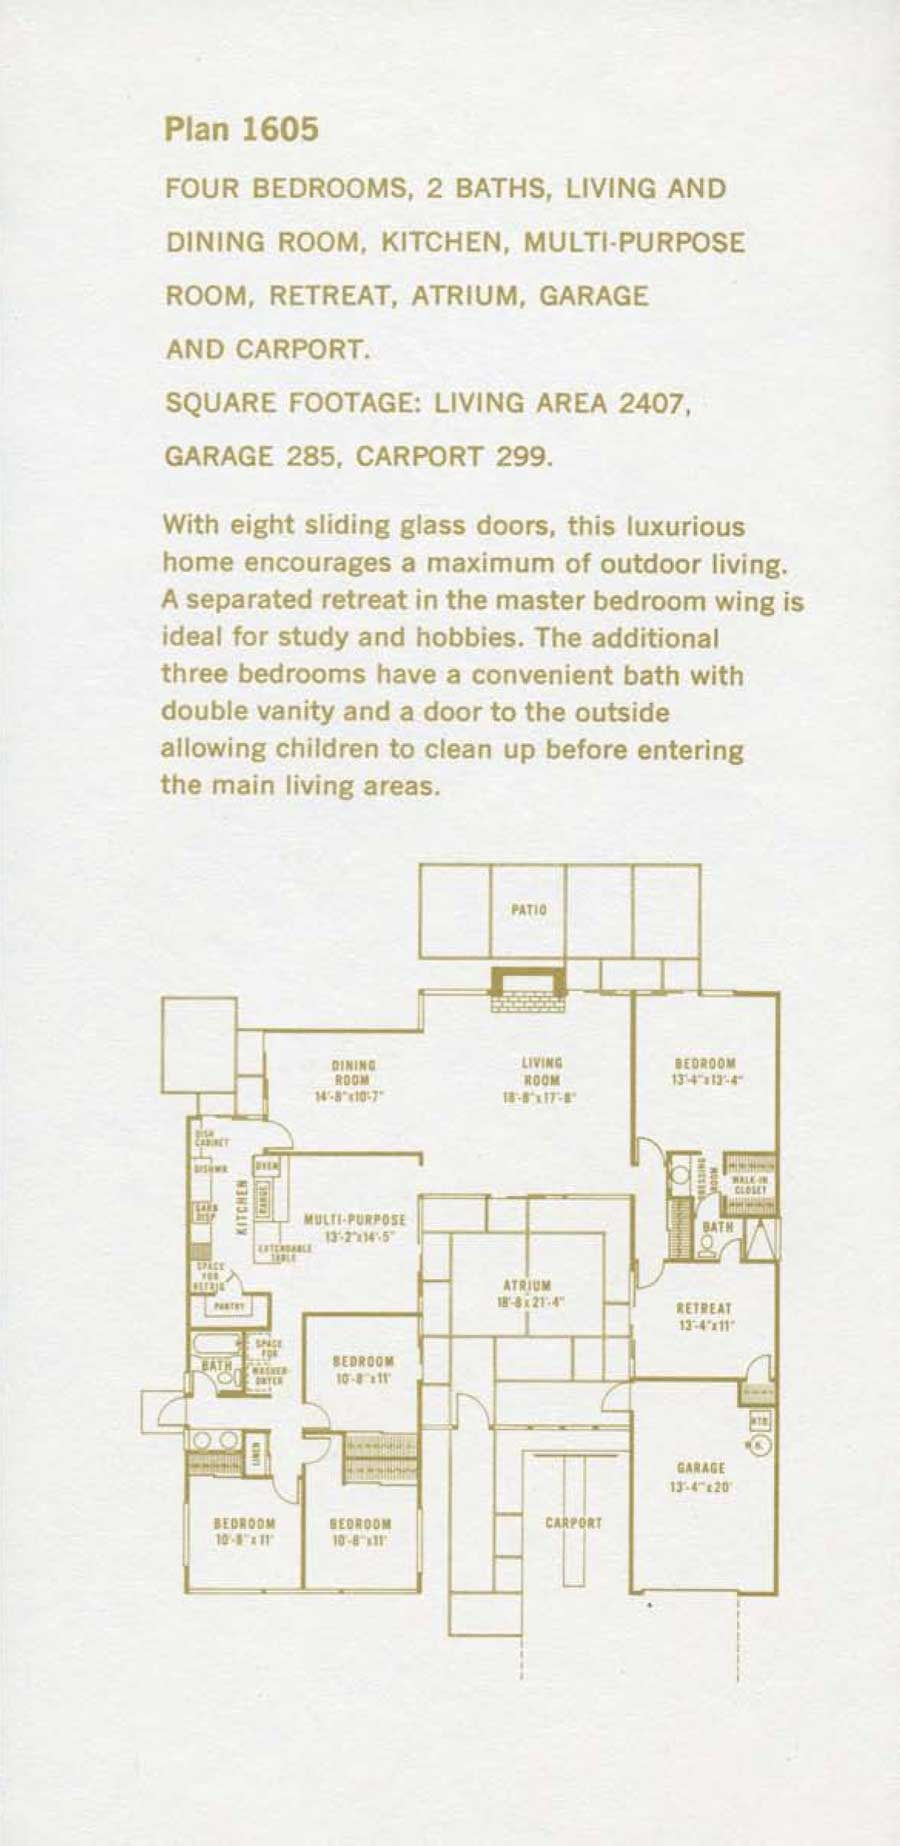
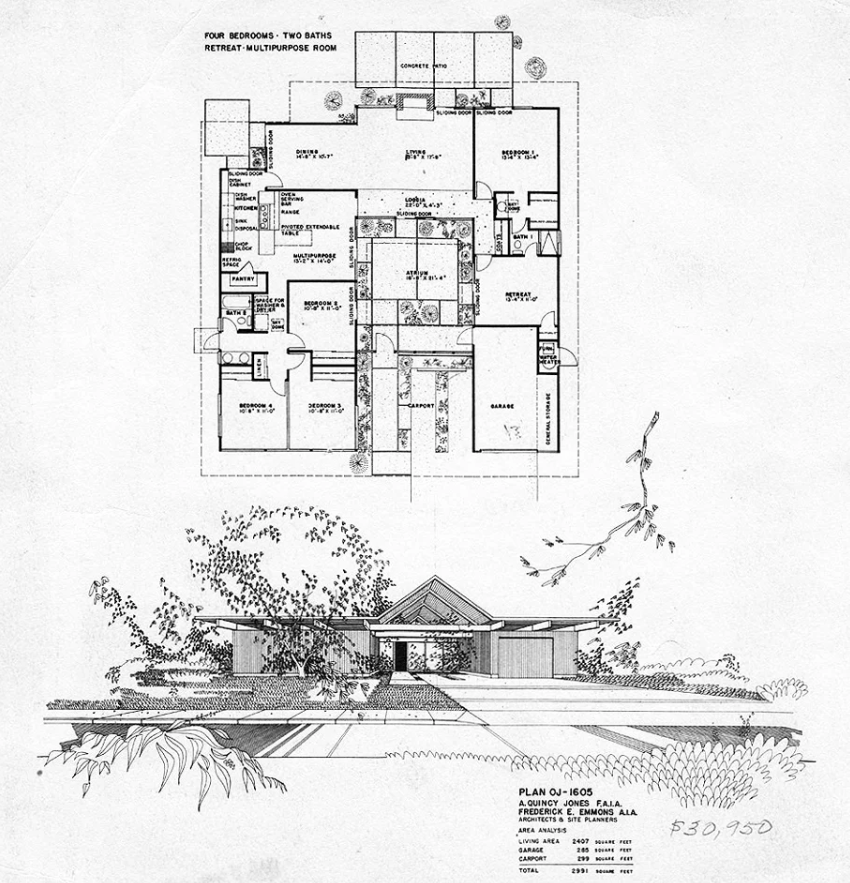
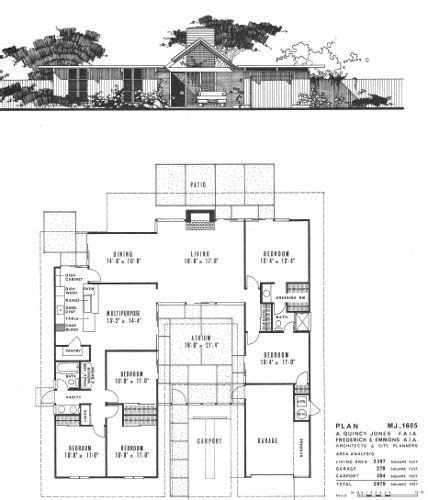
Claude Oakland Plan 1605 Eichler Floor Plan Blueprint
Claude Oakland

Plan 1605

Download
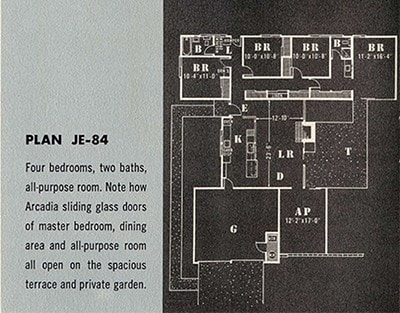
Jones & Emmons Plan JE-84 Eichler Floor Plan Blueprint
Jones & Emmons

Plan JE-84

Download

By homeowners, for homeowners

Share with neighborsr/X

Eichler Vault Archive

Don't see the plan variant you need? — certain high-value plans are held in secure storage and released upon verification.

The Comprehensive Public Archive of Original Eichler Floor Plans & Plot Plans

Welcome to California's largest community-driven repository of authentic Eichler floor plans, original tract plot plans, structural blueprints, and mid-century modern architectural records. Sourced directly from municipal building archives, historical developer brochures, verified community submissions, and the Environmental Design Archives (EDA) at UC Berkeley, our open registry provides high-resolution, indexable documentation for Joseph Eichler's residential developments across Northern and Southern California.

Whether you are restoring a post-and-beam classic, researching neighborhood tract maps, or identifying iconic Eichler atrium floor plans, double A-frame rooflines, and original blueprint schematics, this open registry indexes complete spatial layouts across all primary model series.

Browse by Region & Neighborhood

Southern California

Balboa Highlands (Granada Hills), Fairhaven, Fairmeadow, Fairspire (Orange), Thousand Oaks custom models.

Silicon Valley & South Bay

Sunnyvale (Fairwood, Fairbrae, Rancho San Miguel, Fairorchard), Palo Alto (Greenmeadow, Green Gables, Palo Verde), San Jose (Fairglen, Morepark, Rose Glen).

Peninsula & East Bay

San Mateo Highlands, Foster City, Walnut Creek (Rancho San Miguel), Concord (Rancho de los Santos), Castro Valley (Greenridge).

Marin County & North Bay

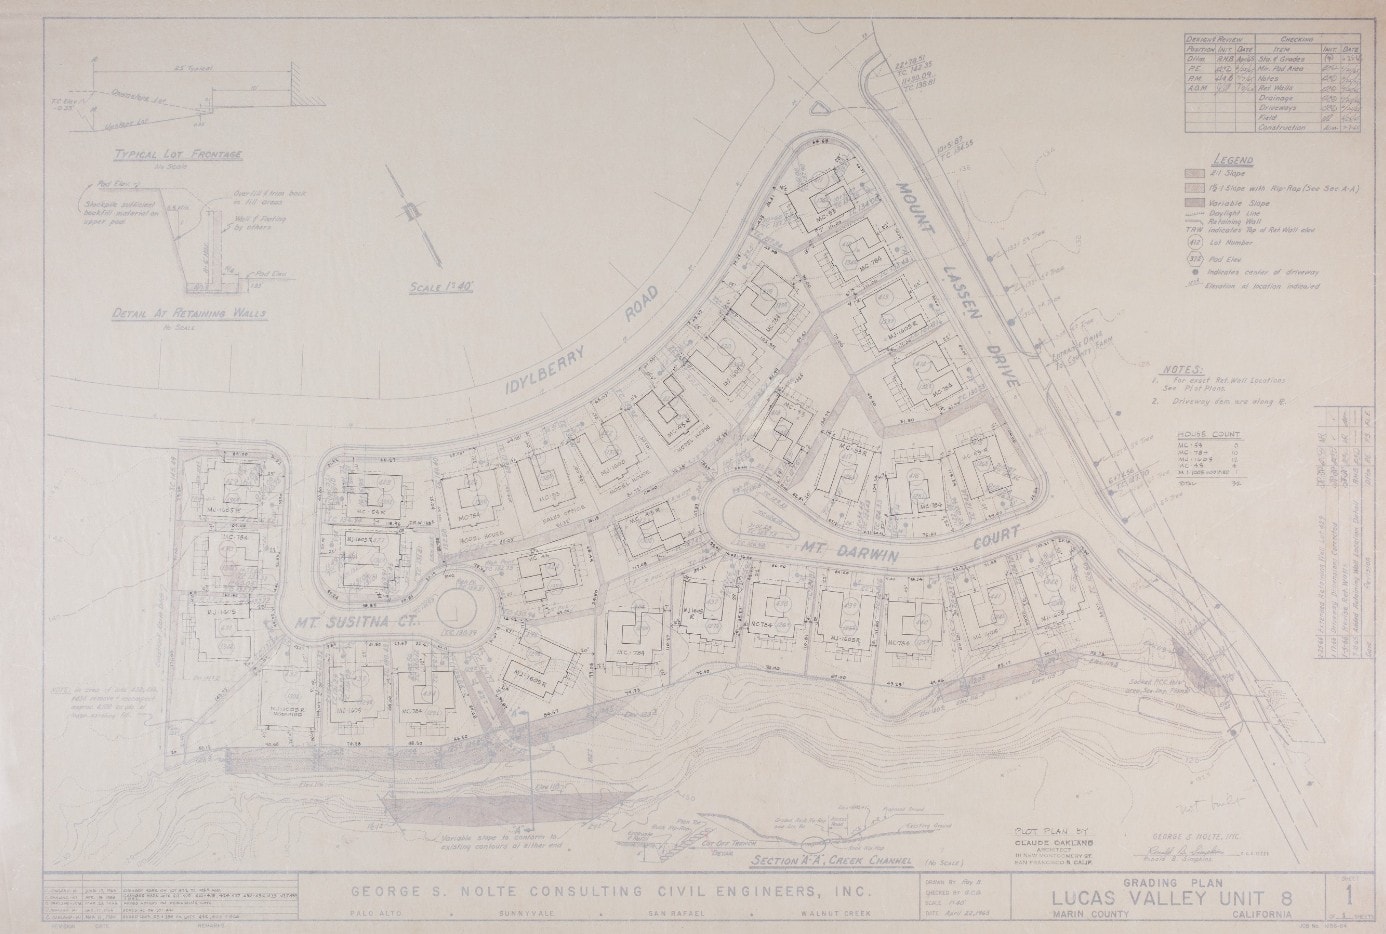
Terra Linda, Sleepy Hollow, Upper Lucas Valley, Lucas Valley, Strawberry Point (Mill Valley), San Rafael.

Iconic Rooflines, Atriums & Architectural Details

Double A-Frame & Gable Rooflines

Structural blueprints for the celebrated double A-frame entry, high pitched gables, low-pitch post-and-beam profiles, and soaring glass transoms.

Open-Air Central Atriums

Classic atrium floor plans integrating open skyward entries into living rooms, galleries, and kitchen centers.

Post-and-Beam Structural Framing

Heavy timber plot plans and elevation drawings eliminating interior load-bearing walls for total indoor-outdoor glass connectivity.

In-Slab Radiant Heating

Historical copper and steel floor heating loop schematics for slab preservation, boiler upgrades, and radiant system restoration.

Lauan Mahogany & OEM Details

Interior schematics specifying Lauan mahogany paneling, built-in cabinetry, sliding glass door frames, and historic color stain palettes.

A Community Preservation Registry

The Eichler Vault Archive operates as an open, community-curated research database created by homeowners, for homeowners, architects, buyers, and preservationists. Many rare plan variants and municipal plot maps remain in private hands — our platform allows members to access verified schematics or contribute discovered historical records.

Looking for a specific model? Use the architect drop-down selector above to download schematics.

Have original blueprints? Help preserve mid-century architectural history by contributing scanned sales materials, plot plans, or municipal plan sets to our permanent digital registry.

Archival Collection

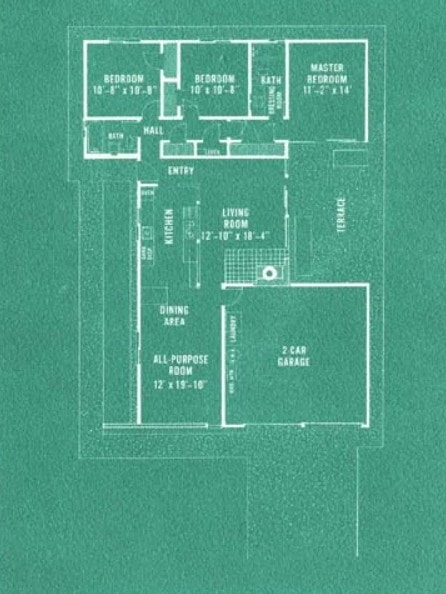
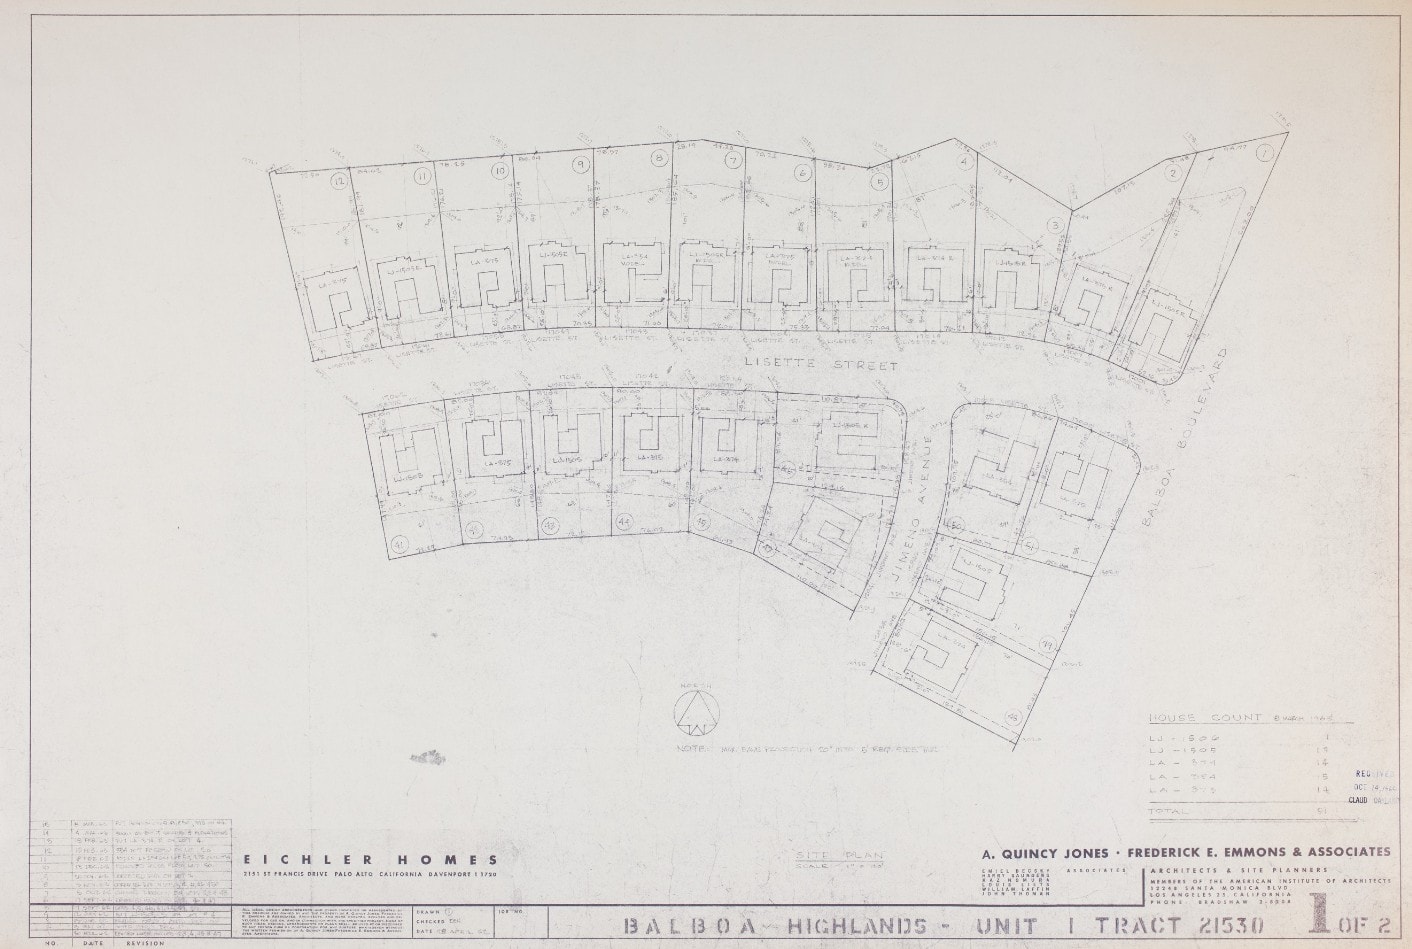
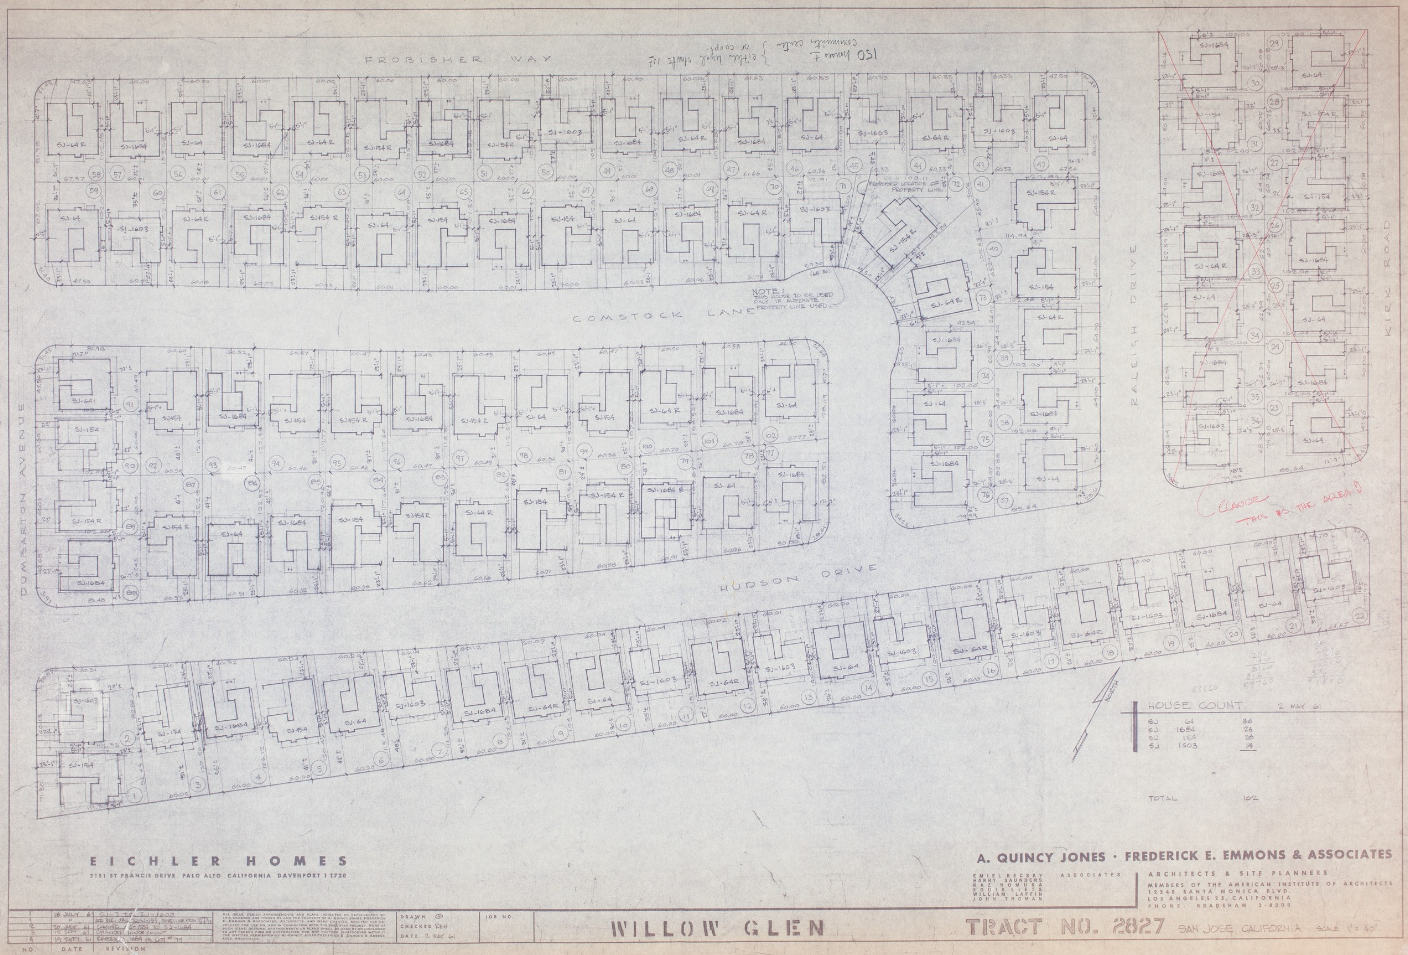
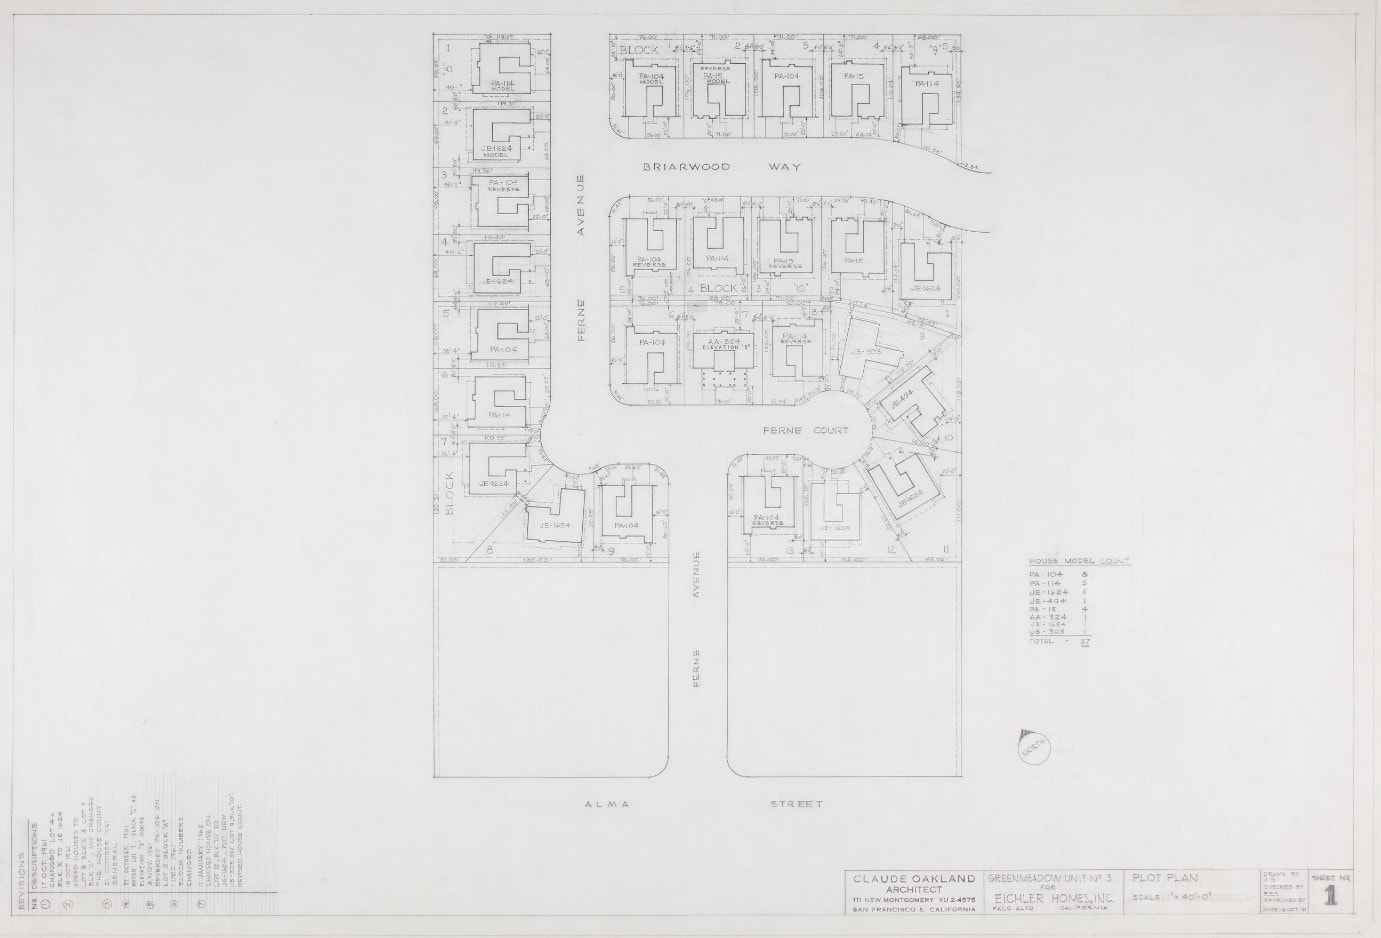
Archival Floor Plan & Tract Gallery

A curated selection from the Eichler Vault archive — original floor plans and neighborhood tract maps across all three primary architect series. Request high-resolution downloads below.
Upcoming Releases

Additional historical plan sets in queue — cataloged and released weekly.

Claude Oakland Series

All 15 original plan sets — now live in the archive.

View All 15 Plans

Jones & Emmons Series

All 17 original plan sets — now live in the archive.

View All 17 Plans

Anshen & Allen Series

All 8 original plan sets — now live in the archive.

View All 8 Plans

Neighborhood Plans

All 43 California tract plot plans — now live in the archive.

View All 34 Tracts

Mackay Homes

Original floor plans and brochures from Mackay's California Courtyard communities.

View Mackay Archive

Cliff May

Original Ranch House plans and brochures — the father of the California Ranch.

View Cliff May Archive

Carter Sparks

All 21 original Streng Bros. plan sets — now live in the archive.

View Carter Sparks Archive

Palmer & Krisel

All 28 Paradise Palms documents — Models 1–14 floor plans, elevations, and renderings.

View Palmer & Krisel Archive

Archive Intelligence

California's Largest Eichler Document Registry

0+
Floor Plans Indexed
Across 6 architect series
0
Neighborhood Plot Plans
Original tract maps
0
Architect Series
From Anshen & Allen to Palmer & Krisel
0+
California Tracts
Northern & Southern CA

Browse by Region

For Homeowners

Request the Original Plans for Your Specific Home

Every Eichler home was built from a specific model plan — and many of those original construction drawings, floor plan variants, and tract plot maps still exist. Submit your address and we'll research the archive for the exact documents tied to your property.

📐

Original floor plan for your model

Identify your exact plan number and retrieve the original spatial layout as built.

🗺️

Neighborhood tract plot plan

Locate your lot on the original developer tract map showing setbacks, easements, and lot dimensions.

🏗️

Structural & construction drawings

Access post-and-beam framing details, slab heating schematics, and elevation drawings.

Request Your Floor Plans

Submit your address and we'll research the archive. All requests go directly to Kevin at Eichler Vault.

Requests go directly to [email protected]. You'll receive a confirmation email and a follow-up on availability.

Common Questions

Eichler Floor Plans — Frequently Asked Questions

Everything you need to know about finding, downloading, and understanding original Eichler floor plans, tract maps, and architectural records.

Request plans for your home
Unlisted Eichler Alerts & Early Intent Intelligence

Off-Market Seller Signals. Quiet Listings. Unlisted Archive Records.

A significant portion of pristine Eichler properties trade through private transfers or whisper networks before reaching the public MLS. Secure early access to off-market seller signals, quiet listing updates, and unlisted archive records across California's premier Eichler tracts before they go public.

Explore the Vault

Now in Development

Eichler Docuseries

An independently produced series exploring the homes, architecture, and lived experience shaping the Eichler record — scouting now for global streaming.

Learn More

Kevin Limprecht  ·  [email protected]  ·  DRE Lic #02233783  ·  Real Broker, LLC
Intellectual Property & Licensing Unless otherwise noted, the Eichler Vault name, original editorial content, research materials, graphic design, and site features are owned by Eichler Vault and protected by applicable intellectual-property laws. No portion may be copied, reproduced, distributed, or used commercially without prior written permission. Disclaimer & Terms Eichler Vault is an independent mid-century architectural data registry and media network. It does not provide real estate brokerage, appraisal, investment, financial, legal, tax, or other professional advice, and does not solicit active property listings. Information is provided for informational, educational, and research purposes only, on an "AS IS" and "AS AVAILABLE" basis, without warranties or representations of any kind. Users are responsible for independently verifying information and obtaining advice from qualified professionals before making property, financial, or other decisions. Copyright © 2026 Eichler Vault – All Rights Reserved.