The Architectural Evolution of Marin County's Iconic Eichler Communities
From the 630-home Terra Linda North to the 15-home Sleepy Hollow enclave, Marin County's Eichler tracts trace the full arc of Joseph Eichler's design philosophy — and explain why these neighborhoods command premium valuations today.
 Eichler VaultKevin Limprecht··6 min read
Midcentury modern residential planning across Northern California represents a defining era in American postwar design. Within this movement, developer Joseph Eichler established an enduring architectural legacy, particularly throughout the scenic corridors of Marin County. While many enthusiasts recognize these homes for their signature floor-to-ceiling glass walls, exposed post-and-beam construction, and central open-air atriums, a deeper investigation into the archival record reveals a nuanced story of evolving design philosophies.
By examining architectural partnerships, model plan designations, and neighborhood tract characteristics cataloged by the Eichler Vault, investors, historic preservationists, and prospective buyers gain invaluable structural context. Understanding the differences between vast suburban tracts and rare late-period micro-enclaves provides a comprehensive framework for evaluating property values, architectural authenticity, and long-term capital preservation in the Marin County real estate market.
Terra Linda North: The Foundation of Marin Eichler Development
The early trajectory of Eichler development in Marin County was grounded in large-scale residential tracts designed to bring modernist architectural principles to suburban families. The largest of these developments, Terra Linda North in San Rafael, spans approximately 630 homes constructed across two distinct build phases — 1955 to 1956, and again from 1959 to 1961.
The structural vision of Terra Linda North was driven by the renowned architectural firms Anshen & Allen and Jones & Emmons, with Claude Oakland later contributing designs for rare two-story units. The primary floor plans featured in this tract include the MC 51G, MC 50D, MC 51A, MC 51G-R, and MC 51A-R model designs. These earlier models were constructed without central atriums, utilizing efficient footprint configurations that prioritized open living spaces opening directly toward rear gardens.
To preserve the neighborhood's original low-slung visual profile and historical density, San Rafael implemented a formal Single-Story Overlay zoning designation in 2004 — offering crucial municipal preservation protections that safeguard neighborhood character and long-term home values.
Terra Linda South: The Atrium Arrives
Directly south, Terra Linda South represents the next evolutionary phase of midcentury modern residential planning, built between 1958 and 1960. Comprising approximately 220 to 225 residences, this tract saw Anshen & Allen and Jones & Emmons refine their open-concept floor plans to officially integrate the open-air central atrium.
The iconic SM-101 plan along with variant three-bedroom and four-bedroom courtyard layouts defined the streetscapes along Golden Hinde Boulevard and Devon Drive. Unlike its northern counterpart, Terra Linda South operates under both an active Homeowners Association and a municipal Eichler/Alliance Overlay zoning framework. These combined structural protections prevent incompatible exterior additions, ensuring that rooflines, elevation profiles, and facade aesthetics remain authentic to the original midcentury intent.
For homeowners and real estate investors, these regulatory guardrails serve as critical financial hedges that stabilize market valuation by protecting neighborhood cohesion over decades.
Marinwood and Lucas Valley: Adapting to the Landscape
Further north along Lucas Valley Road, the master-planned communities of Marinwood / Lower Lucas Valley and Upper Lucas Valley showcase how Eichler's design teams adapted post-and-beam construction to rolling valley landscapes.
Constructed between 1957 and 1961, Marinwood — often referred to as "The Berries" due to street names like Idylberry and Mt. Lassen — consists of 375 homes primarily designed by Jones & Emmons alongside Anshen & Allen. Key archival model plans for this tract include the JE 843, E-11, 894, 724, and 764 layouts, all of which introduced central glass courtyards and integrated indoor-outdoor living spaces. These properties feature generous floor plans designed to harmonize with the surrounding oak-dotted hillsides.
Unlisted Eichler Alerts & Early Intent Intelligence
Off-Market Seller Signals. Quiet Listings. Unlisted Archive Records.
A significant portion of pristine Eichler properties trade through private transfers or whisper networks before reaching the public MLS. Secure early access to off-market seller signals, quiet listing updates, and unlisted archive records across California's premier Eichler tracts before they go public.
Directly adjacent to the east lies Upper Lucas Valley, built between 1962 and 1967, which stands as one of the most cohesive and celebrated Eichler developments in Northern California. Spanning 538 homes, this neighborhood shifted architectural leadership toward a deep collaboration between Jones & Emmons and Claude Oakland. This partnership introduced sophisticated late-period model designs, including the MC-784, MC-534, MJ-1605, MJ-1605R, MC-53, MC-43, and MC-43R.
The homes in Upper Lucas Valley feature dramatic post-and-beam roof geometries, extended floor-to-ceiling glass installations, and expansive double-atrium or open-gallery entryways. Supported by a rigorous Homeowners Association, dedicated architectural review committee, and specialized R-1:B-LV zoning overlays, Upper Lucas Valley remains a premier benchmark for midcentury historical preservation — commanding premium valuations in the Marin real estate market.
Strawberry Point: Eichler's Only Waterfront Community
As Joseph Eichler's career progressed into the late 1960s and early 1970s, his development strategy pivoted toward smaller, highly custom micro-tracts situated in unique natural environments. The coastal enclave of Strawberry Point — also known as Harbor Point in Mill Valley — stands as a prime example of this transition.
Built in 1965, Strawberry Point features only 13 completed residences situated along Starboard Court and Great Circle Drive overlooking Richardson Bay. Designed by Claude Oakland and Jones & Emmons, the tract features specialized high-end floor plans such as the HPO-15, HPO-23, HPO-43, HPJ-3, and HPJ-5. As Eichler's only completed waterfront community, these homes combined central glass atriums with sweeping bay views — creating an exceptionally rare architectural asset class where property turnover is exceedingly sparse and market demand remains perpetually high.
Sleepy Hollow: The Apex of Claude Oakland's Marin Work
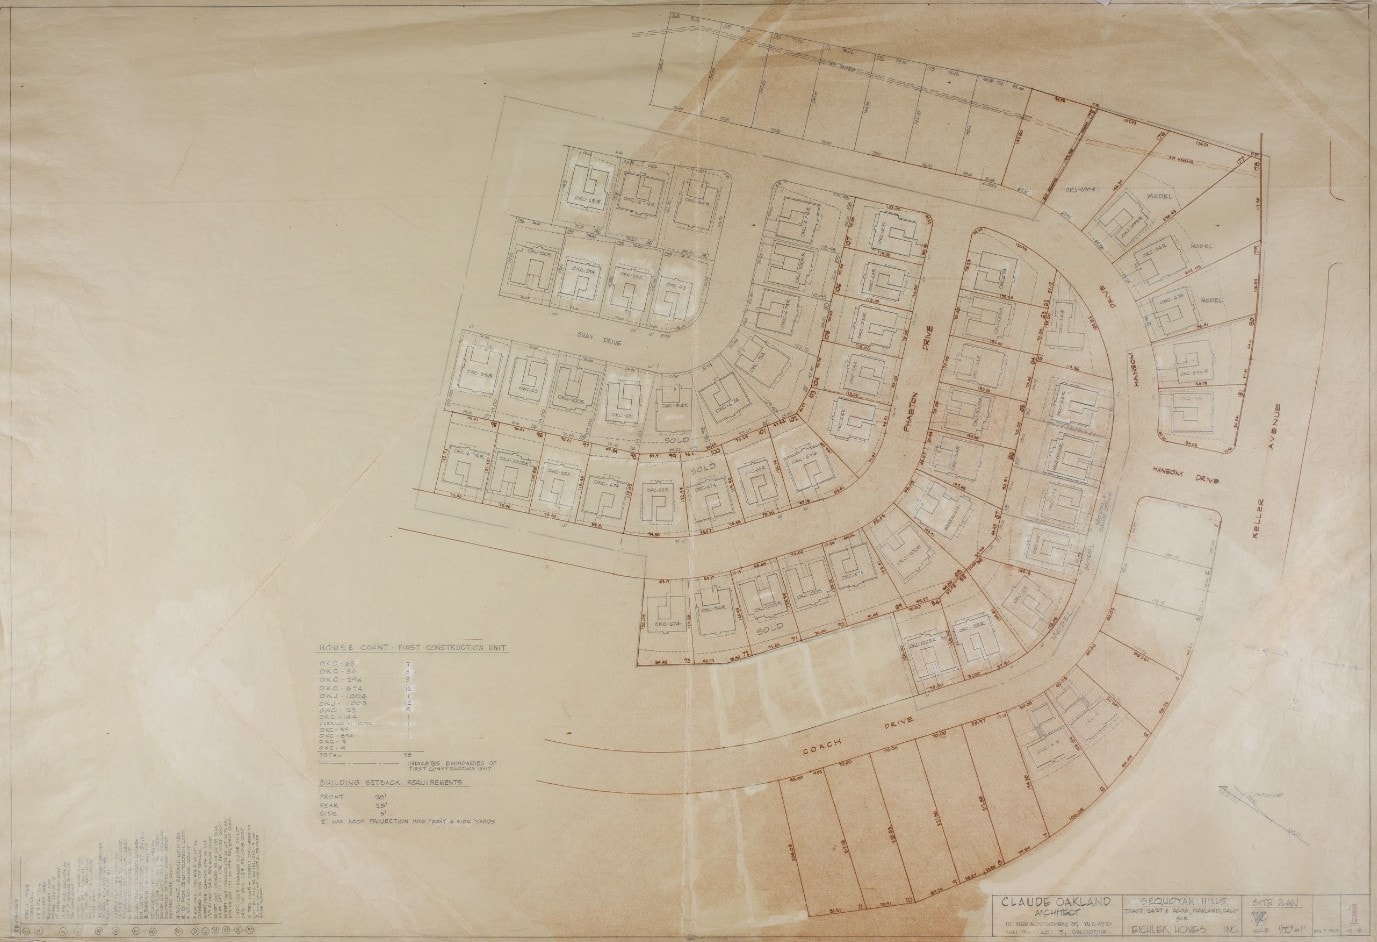
The apex of Claude Oakland's mature design portfolio in Marin County is found in the hidden enclave of Sleepy Hollow, situated in unincorporated San Anselmo. Breaking ground in 1972 and completed in 1973, this exclusive micro-tract consists of a mere 15 Eichler homes tucked along Katrina Lane and Catskill Court.
Designed entirely by Claude Oakland & Associates, the Sleepy Hollow development represents a complete departure from early mass-production suburban tracts. Oakland introduced an expansive set of custom and modified model plans for this tract, including the MC-54R MODIFIED, MC-54R, MC-4R, MC-84R, MC-14R, W-35 MR, W-64 M, MC-84, MC-74R, and W-5M layouts. These late-period designs expanded interior floor plans to between 2,200 and 2,500 square feet, sited on rare half-acre oak-shaded parcels featuring underground utilities and private creek borders.
A four-bedroom, three-bathroom home spanning 2,537 square feet recently surfaced on the market for $2.75 million after more than a decade in private ownership. The residence incorporates signature geometric facade panels, tall clerestory windows, and glass walls surrounding a central court, flooding the warm wood interiors with organic light. Modern updates — including Tesla solar panels, Powerwall systems, a resort-style pool, and custom pergola — demonstrate how these classic homes can be adapted for modern living without sacrificing structural heritage or aesthetic character.
Evaluating Marin Eichlers: Architecture as a Financial Asset
From a financial perspective, evaluating midcentury modern architecture requires assessing long-term structural durability alongside historic rarity. Unlike standard tract homes, Eichlers feature specialized construction elements including low-slope membrane roofs, floor-to-ceiling plate glass windows, and original slab-bound hydronic heating systems that demand expert maintenance.
Properties in micro-tracts like Sleepy Hollow or waterfront enclaves like Strawberry Point benefit from extreme supply constraints, which significantly bolster equity preservation and long-term valuation growth. Whether analyzing large historical tracts like Terra Linda North or rare late-period masterworks designed by Claude Oakland, understanding specific architect credentials, model plan variations, and neighborhood preservation overlays remains essential for navigating Marin County's competitive luxury real estate market.
The Eichler Vault California Tract Registry documents all Marin County neighborhoods referenced in this article — including floor plan archives, neighborhood plans, and tract-level provenance records available to registered members.
Written by
Kevin Limprecht
Founder, Eichler Vault
[email protected] · California DRE 02233783 · Real Broker, LLC