Rancho de los Santos: Documenting a Late-Period Eichler Tract in Concord
Forty-one homes. One architect. A finite record worth preserving. The Rancho de los Santos tract in Concord, California represents Claude Oakland's mature design vocabulary applied to a compact East Bay neighborhood — and why that makes it one of the most instructive Eichler communities to study.
 Eichler VaultKevin Limprecht··9 min read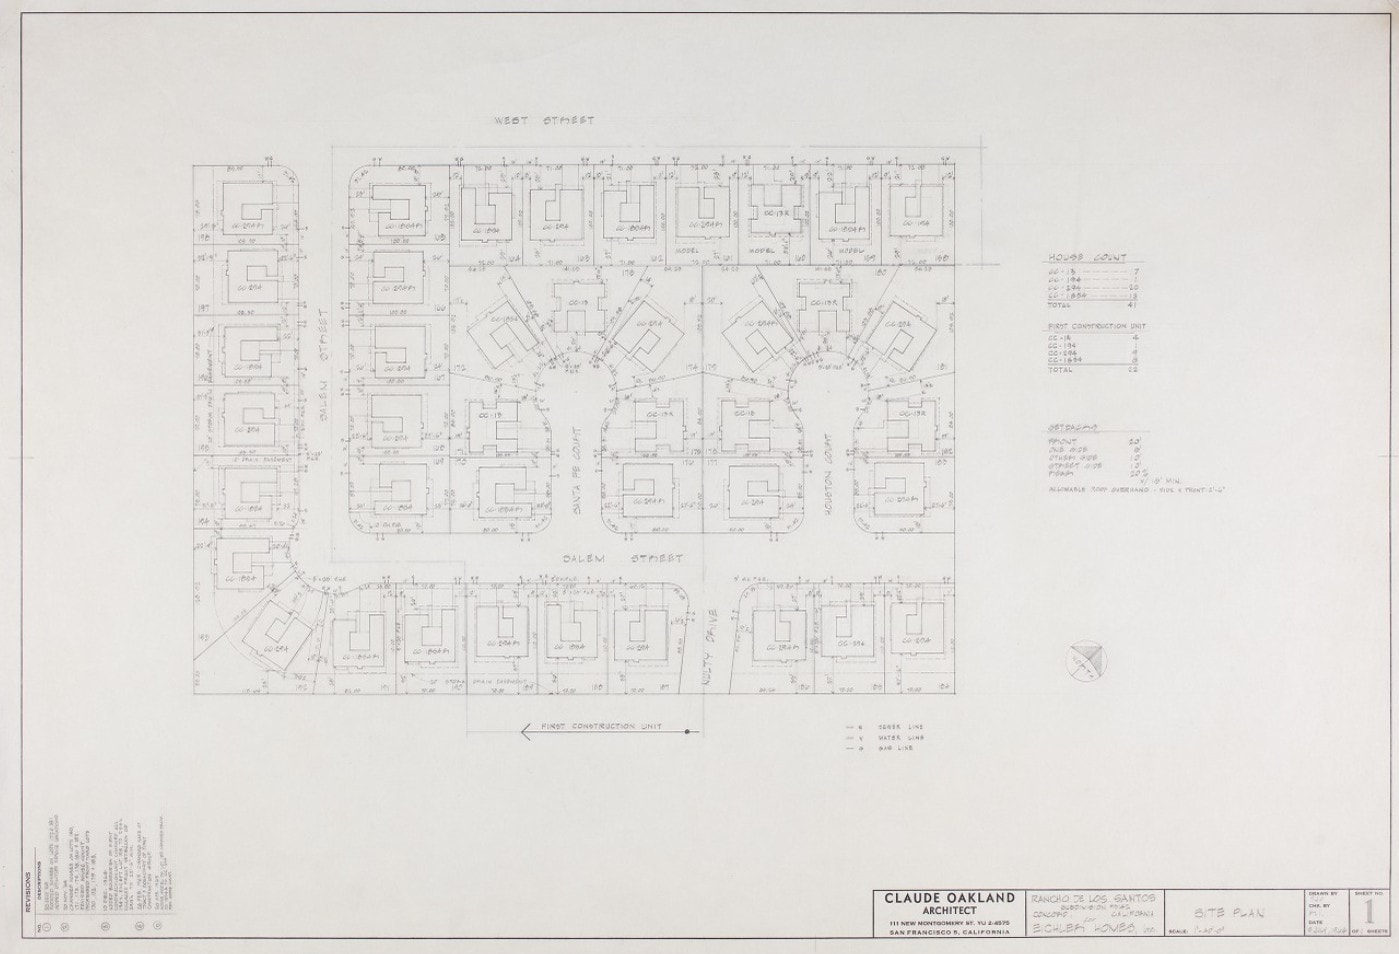
Rancho de los Santos is one of the more compact Eichler neighborhoods in Concord, California — 41 documented homes built by Eichler Homes in 1965, bounded by West Street, Salem Street, Santa Fe Court, and Houston Court. The tract represents a later period of Eichler development in Contra Costa County, when the company had refined many of the architectural ideas that had defined its earlier communities while continuing to experiment with variations in plan, circulation, glazing, and the relationship between the house and its private garden.
For anyone researching Rancho de los Santos Eichler homes in Concord, the size of the tract is part of what makes it worth documenting carefully. Forty-one homes create a relatively contained architectural record, yet the neighborhood includes several known Eichler plans and demonstrates how a standardized building program could produce houses with meaningful differences from one another. Looking at the tract as a whole can therefore reveal information that is difficult to understand from a single property listing or an isolated photograph.
Claude Oakland and Kinji Imada
The architectural work at Rancho de los Santos is attributed to Claude Oakland and Kinji Imada, two architects associated with Eichler Homes during an important period in the company's history. Their work continued the fundamental Eichler vocabulary of post-and-beam construction, expansive glazing, clerestory windows, open interior planning, and carefully controlled connections to outdoor space — while adapting those principles to the requirements of a new generation of suburban neighborhoods.
By 1965, the Eichler house was no longer an experiment in modern suburban living. It had become a highly developed architectural system capable of being adapted across numerous communities and sites. The plans at Rancho de los Santos reflect that maturity: each design carries the accumulated knowledge of more than a decade of Eichler construction, refined through hundreds of built examples across the Bay Area and beyond.
Known Plans: CC Series
The known plans associated with Rancho de los Santos include the CC-13, CC-13R, CC-194, CC-294, CC-294R, CC-1854, and CC-1854R model designations. These plan numbers are particularly important when researching an individual property because the original plan can help establish the architectural intent behind a house even when decades of remodeling, replacement materials, landscaping changes, and additions have altered what is visible today.
The distinction between an original plan and a later modification is often one of the most useful pieces of information in understanding an Eichler property. A plan number connects a house to a specific set of structural decisions — the placement of the atrium, the orientation of the glazing, the relationship between the entry gallery and the living spaces — that may no longer be immediately legible from the exterior.
The Atrium and Gallery
One of the defining characteristics recorded for Rancho de los Santos is the presence of an atrium or gallery. This feature is central to understanding the way many Eichler houses were designed to organize private outdoor space within the footprint of the home, bringing natural light farther into the interior while creating a visual and spatial transition between rooms. Rather than simply placing a conventional backyard behind the living areas, the architecture makes landscape part of the circulation and daily experience of the house.
The gallery and atrium concept also demonstrates why Eichler homes are best understood as complete architectural environments rather than collections of individual rooms. Glass walls, clerestory glazing, interior courtyards, exposed structural elements, and carefully positioned openings were intended to work together — allowing daylight, vegetation, and views to become part of the architecture. In a Rancho de los Santos house that retains much of its original organization, those relationships can still be remarkably legible more than six decades after construction.
No HOA. No Amenities. Just the Architecture.
Rancho de los Santos provides an interesting counterpoint to the idea that every Eichler neighborhood was built around extensive shared amenities or formal community infrastructure. The tract record identifies no HOA and no tract amenities, placing the emphasis firmly on the individual homes and their immediate relationship to the surrounding residential streets.
That absence does not diminish the architectural importance of the neighborhood. If anything, it makes the surviving physical record of the houses themselves even more important to document. Without a governing association to maintain common areas or enforce design standards, the long-term preservation of Rancho de los Santos depends almost entirely on the individual decisions of its homeowners — and on the availability of accurate archival information to guide those decisions.
Valley Vista: A Parallel Late-Period Record
Unlisted Eichler Alerts & Early Intent Intelligence
Off-Market Seller Signals. Quiet Listings. Unlisted Archive Records.
A significant portion of pristine Eichler properties trade through private transfers or whisper networks before reaching the public MLS. Secure early access to off-market seller signals, quiet listing updates, and unlisted archive records across California's premier Eichler tracts before they go public.
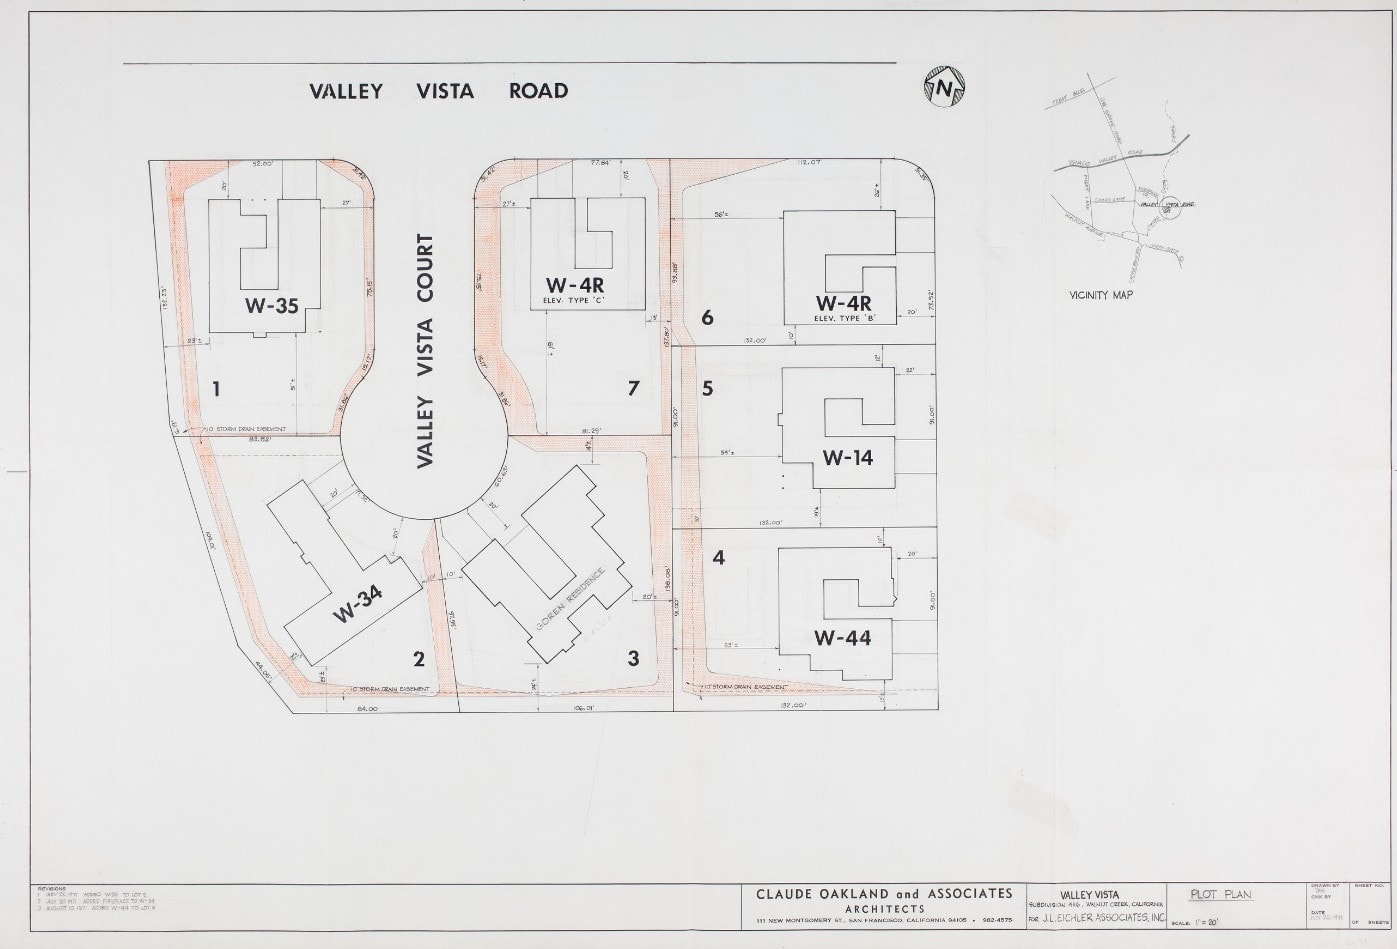
The Valley Vista Road subdivision in Walnut Creek offers a useful parallel to Rancho de los Santos. Drawn by Claude Oakland and Associates for J.L. Eichler Associates, Inc., the Valley Vista plot plan documents just seven lots arranged around a cul-de-sac — Valley Vista Court — with plan designations including the W-35, W-34, W-4R, W-14, and W-44.
The contrast in scale is instructive. Where Rancho de los Santos represents a mid-sized tract with a full CC-series plan family, Valley Vista is a micro-development — a handful of custom-adjacent homes on a single court, each sited with careful attention to the lot geometry and the surrounding landscape. Both tracts share the same architect and the same period of production, yet they demonstrate how differently the Eichler model could be deployed depending on site conditions, parcel size, and market context.
The W-series plans at Valley Vista also connect directly to the late-period Oakland designs found in Sleepy Hollow in San Anselmo, where the W-35 MR and W-5M appear among the most expansive floor plans Oakland ever produced for Eichler. Tracing a plan designation across multiple tracts is one of the most reliable methods for understanding how a design evolved — and for identifying the specific version of a plan that was actually built at a given address.
Sequoyah Hills: Eichler on the Oakland Hillside
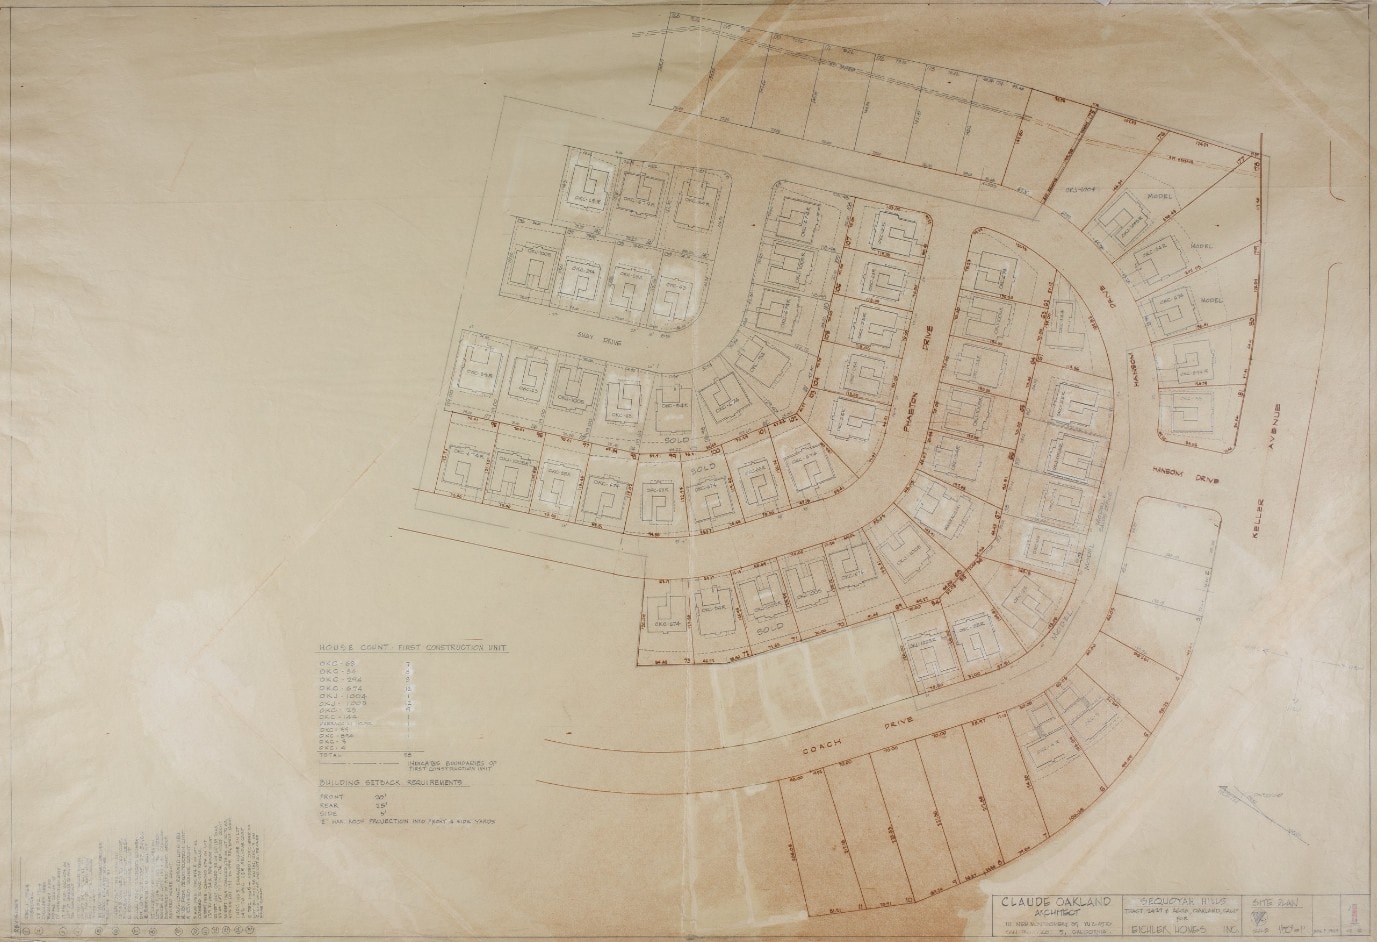
The Sequoyah Hills tract in Oakland extends the East Bay Eichler record into a dramatically different landscape. Where Rancho de los Santos occupies a flat Concord grid and Valley Vista wraps a single Walnut Creek cul-de-sac, Sequoyah Hills is a hillside community — its curved streets following the terrain of the Oakland hills rather than imposing a conventional suburban grid.
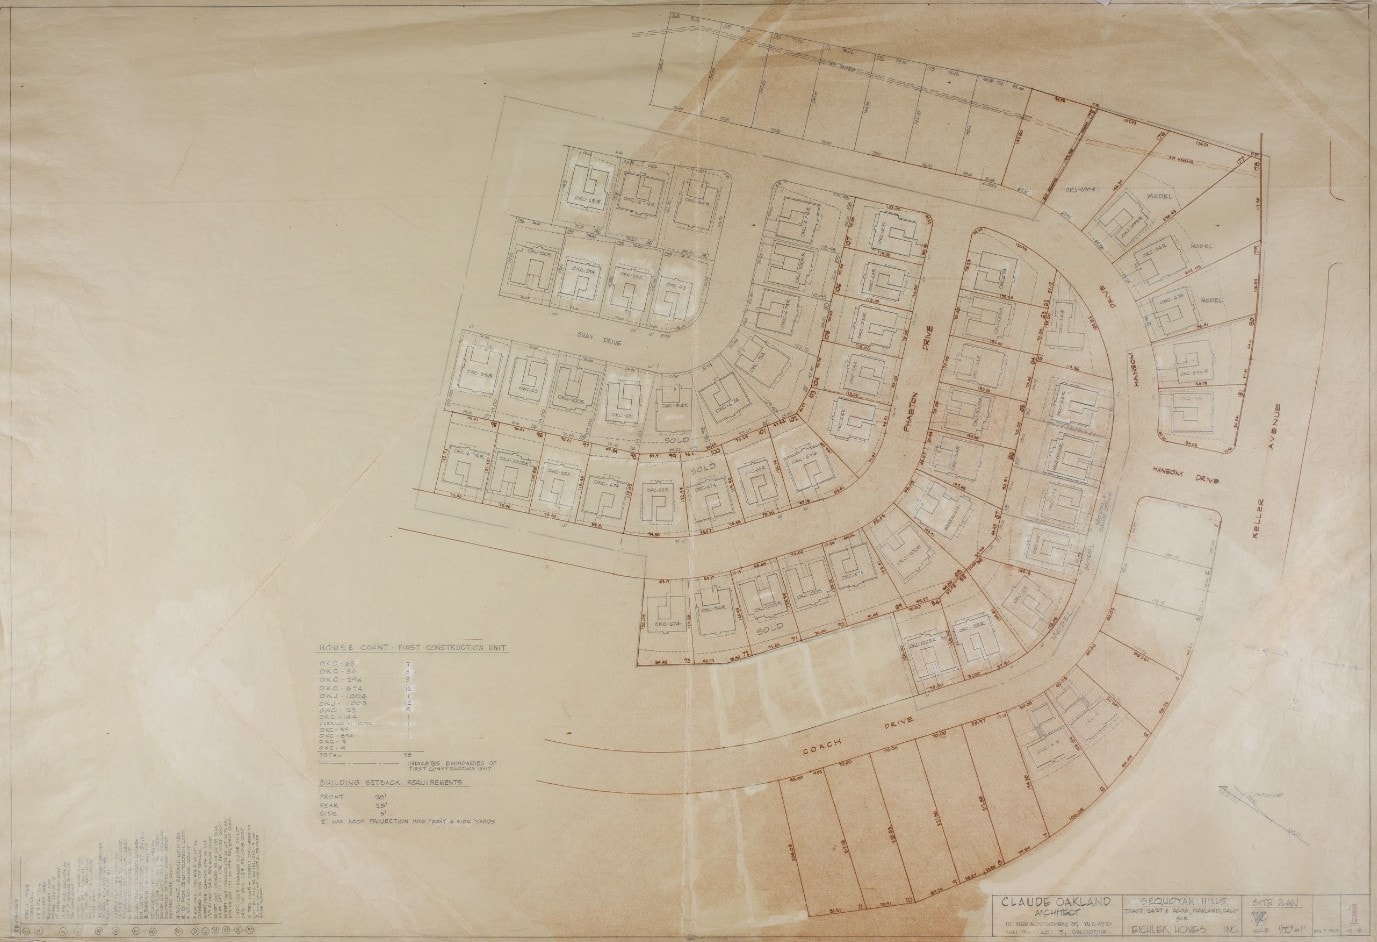
The original Claude Oakland site plan for Sequoyah Hills documents the tract's first construction unit across Coach Drive, Phaeton Drive, Hanson Drive, and Shay Drive. The house count legend visible on the plan records the distribution of plan types across the tract, including the OKJ-1004, OKJ-574, OKJ-374, OKJ-43, OKJ-13, and related designations. Building setback requirements — front, rear, side, and street side — are also documented, establishing the regulatory framework within which each home was positioned on its lot.
The hillside setting provides an especially useful contrast with the more conventional suburban environments of the Concord tracts. Eichler's architectural principles — the low horizontal profile, the expansive glazing, the indoor-outdoor connection — had to be adapted to substantially different terrain and neighborhood conditions. The result is a community where the relationship between the house and the landscape is often more dramatic than in the flat-land tracts, with views, grade changes, and natural vegetation playing a larger role in the experience of the architecture.
East Bay Eichler Tracts in Context
Rancho de los Santos is part of a larger collection of Eichler neighborhoods developed across Concord and the surrounding East Bay during the postwar expansion of Eichler Homes. Comparing these communities provides useful context because each tract has its own combination of architects, plans, streets, boundaries, construction dates, and site conditions — creating a much more detailed picture of how Eichler architecture evolved across Contra Costa and Alameda counties.
Rancho San Miguel provides another important Concord-area reference, with Eichler homes associated with San Miguel Drive, San Marino Court, San Carlos Drive, Santa Fe Drive, and Los Cerros Place. Studying Rancho San Miguel alongside Rancho de los Santos helps place individual houses within the broader network of Eichler developments that shaped central Contra Costa County.
Parkwood Estates is another Concord Eichler community, with associated streets including Gainsborough Drive, Barrington Drive, Merridan Drive, and Lancashire Drive. Its relationship to the surrounding Concord landscape adds another layer to the local Eichler record, particularly for researchers comparing different tract layouts, plan families, and periods of construction within the same city.
Greenridge in Castro Valley adds another significant East Bay community to the record, with Eichler-associated streets including Greenridge Road, Highwood Road, Crown Court, Cotton Court, Badger Court, and Lomand Way. Taken together, these neighborhoods form a connected regional record of Eichler development — and documenting the associated streets alongside the tract histories makes it easier to understand not only where the houses are located, but how each community fits into the larger geography of California's remaining Eichler inventory.
Why the Record Matters
An Eichler house is an individual property, but it is also part of a finite architectural inventory — and the surrounding tract often contains the missing context needed to understand it properly. Original plans, architect assignments, construction dates, tract boundaries, and neighboring examples can collectively tell a much richer story than a real estate listing ever could, particularly as original features are altered or removed over time.
Rancho de los Santos is exactly the kind of neighborhood that benefits from that broader approach to documentation. The objective is not simply to identify which houses are Eichlers, but to preserve the architectural record behind them so that future owners, researchers, preservationists, and members of the community can understand what was built, who designed it, how the homes were organized, and how the neighborhood fits into the larger history of Eichler Homes in California.
The Eichler Vault California Tract Registry documents Rancho de los Santos, Sequoyah Hills, Rancho San Miguel, Parkwood Estates, and Greenridge — including plan archives, neighborhood plans, and tract-level provenance records available to registered members.
Written by
Kevin Limprecht
Founder, Eichler Vault
[email protected] · California DRE 02233783 · Real Broker, LLC