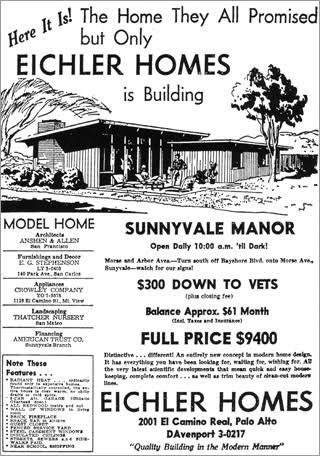
Palo Alto Eichler Buyer's Guide: Investors & Preservation-Minded Enthusiasts
A comprehensive archival and architectural guide to every Palo Alto Eichler tract — model numbers, design lineage, structural provenance, and buyer intelligence for new investors and mid-century modern preservationists.
 Eichler VaultKevin Limprecht··12 min read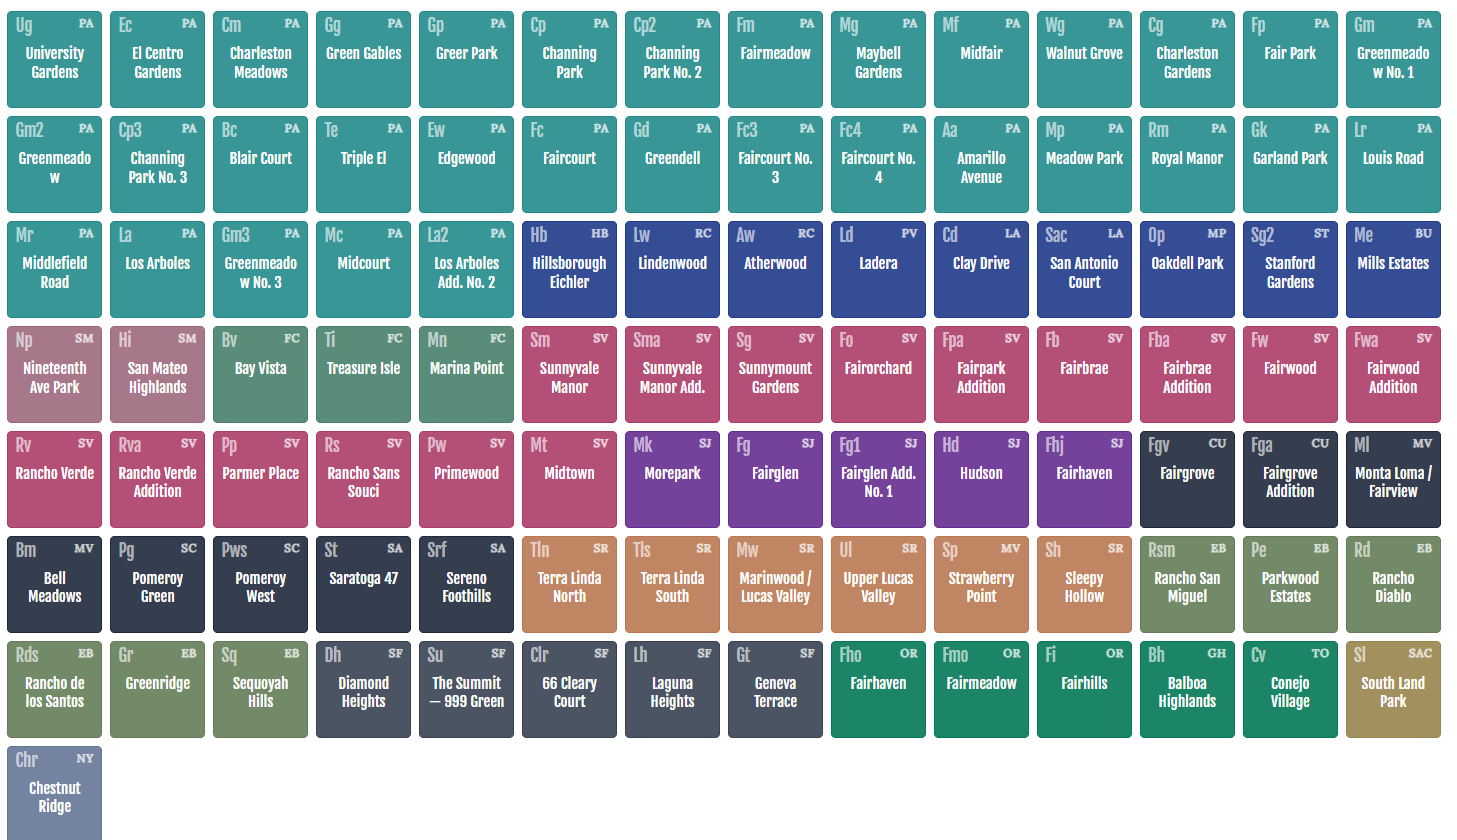
By Kevin Limprecht, Principal Archivist — The Eichler Vault | Real Broker LLC | CA DRE 02233783
Palo Alto stands as the definitive epicenter of Joseph Eichler's residential modernism. Between 1949 and 1974, Eichler constructed dozens of distinct subdivisions across the city, collaborating with premier mid-century architectural firms including Anshen & Allen, Jones & Emmons, and Claude Oakland & Associates. Each neighborhood documents a crucial evolutionary step in mid-century residential design — moving from early non-atrium post-and-beam cottages to expansive open-air atrium and glass-enclosed gallery homes.
For prospective home buyers, architectural historians, and mid-century preservationists, understanding the provenance, structural layout variations, and original model numbers across these micro-tracts is essential.
The Complete Palo Alto Tract Index
University Gardens
Primary Architects: Anshen & Allen
Model Numbers: Custom early series, AA-1, AA-4
Built in the early 1950s, University Gardens features classic low-slung rooflines, floor-to-ceiling post-and-beam construction, and early open-plan living and dining configurations. These are among the earliest Eichler homes in Palo Alto — pre-atrium, pre-gallery — and represent the foundational vocabulary that would define the brand for two decades.
Channing Park | Channing Park No. 1 | Channing Park No. 2 | Channing Park No. 3
Primary Architects: Anshen & Allen, Jones & Emmons
Model Numbers: AA-5, AA-11, WM-21, WM-22
Phased mid-1950s developments emphasizing private rear gardens, clerestory window lines, integrated carports, and early loggia-style outdoor entries. The multi-phase nature of Channing Park makes it one of the most architecturally layered tracts in Palo Alto — buyers will encounter meaningful variation in floor plan configuration across the four phases.
Greer Park
Primary Architects: Claude Oakland & Associates, Jones & Emmons
Model Numbers: Claude Oakland Model 124, Model 117
Located near Greer Park, this mid-to-late 1950s tract exhibits generous lot proportions, steep gable accents, and spacious multi-purpose family rooms. The Claude Oakland influence is visible in the structural confidence of the roofline geometry — a departure from the flatter Anshen & Allen profiles of the same era.
Green Gables
Primary Architects: Anshen & Allen
Model Numbers: Custom 1950 series, AA-1, AA-2
One of Eichler's earliest flagship developments in Palo Alto. Historical post-and-beam layouts without central atriums, featuring high clerestory glass and radiant slab heating. Green Gables is architecturally cohesive in a way that later, larger tracts rarely achieve — the consistency of the streetscape is a direct product of the limited model variation.
Charleston Meadows
Primary Architects: Anshen & Allen, Jones & Emmons
Model Numbers: AA-11, AA-32, WM-33, WM-34
Constructed in the mid-1950s, showcasing early experimentation with outdoor living zones, interior open spaces, and integrated tongue-and-groove ceilings. Charleston Meadows represents the Eichler formula applied at scale — the homes here are among the largest in the Palo Alto catalog, built for the growing families of the postwar professional class.
El Centro Gardens
Primary Architects: Anshen & Allen
Model Numbers: AA-6, AA-8
A compact, highly efficient mid-century tract featuring clean flat-roof profiles, broad overhangs, and Lauan mahogany wall finishes. El Centro Gardens is a study in Eichler restraint — the design vocabulary is spare, the lot sizes modest, and the architectural integrity correspondingly high.
Fairmeadow
Primary Architects: Anshen & Allen, Jones & Emmons
Model Numbers: Circular Street Plan, AA-15, WM-24
Renowned for its unique concentric street layout designed by Robert Anshen, with homes radiating outward around a central neighborhood park. Fairmeadow is one of the most recognizable Eichler tracts in California — the circular street plan is visible on satellite imagery and immediately legible on the ground. Preservation buyers prize the neighborhood's cohesion.
Maybell Gardens
Primary Architects: Anshen & Allen
Model Numbers: AA-22, AA-31
A serene micro-tract constructed in the mid-1950s featuring dramatic beam extensions and expansive glass walls facing rear yards. Maybell Gardens is among the quieter Palo Alto tracts — smaller in scale, lower in profile, and correspondingly undervalued relative to its architectural quality.
Midfair
Primary Architects: Jones & Emmons
Model Numbers: WM-11, WM-14
An infill micro-tract blending low-pitched rooflines with deep front privacy walls and integrated brick hearths. Midfair's Jones & Emmons authorship gives it a structural precision that distinguishes it from the Anshen & Allen tracts of the same period.
Walnut Grove
Primary Architects: Claude Oakland & Associates
Model Numbers: Model 84, Model 85
Features early transition layouts toward central open-air entryways and flexible interior multipurpose wings. Walnut Grove is a Claude Oakland tract — which means the floor plan geometry is more complex, the structural ambition higher, and the preservation stakes correspondingly greater.
Charleston Gardens
Primary Architects: Anshen & Allen
Model Numbers: AA-14, AA-16
Neighboring Charleston Meadows, this tract focuses on private indoor-outdoor flow with signature floor-to-ceiling glass systems. The distinction between Charleston Gardens and Charleston Meadows is subtle but meaningful — Gardens homes tend toward smaller footprints and more refined proportions.
Fairpark
Primary Architects: Jones & Emmons
Model Numbers: WM-18, WM-22
Characterized by wide-gable streetfronts, exposed structural post-and-beam grids, and double-car garage options. Fairpark is a Jones & Emmons tract in its most confident expression — the structural grid is visible, the proportions generous, and the relationship between interior and exterior carefully calibrated.
Greenmeadow | Greenmeadow No. 2 | Greenmeadow No. 3
Primary Architects: Jones & Emmons, Claude Oakland & Associates
Model Numbers: WM-33, Model 114, Model 124, Open Atrium Series
Listed on the National Register of Historic Places. A world-class example of mid-century community planning, complete with a private community pool, park, and iconic open-air atrium models. Greenmeadow is the most celebrated Eichler tract in California — and the most scrutinized. Preservation standards here are enforced by community covenant and by the weight of architectural history.
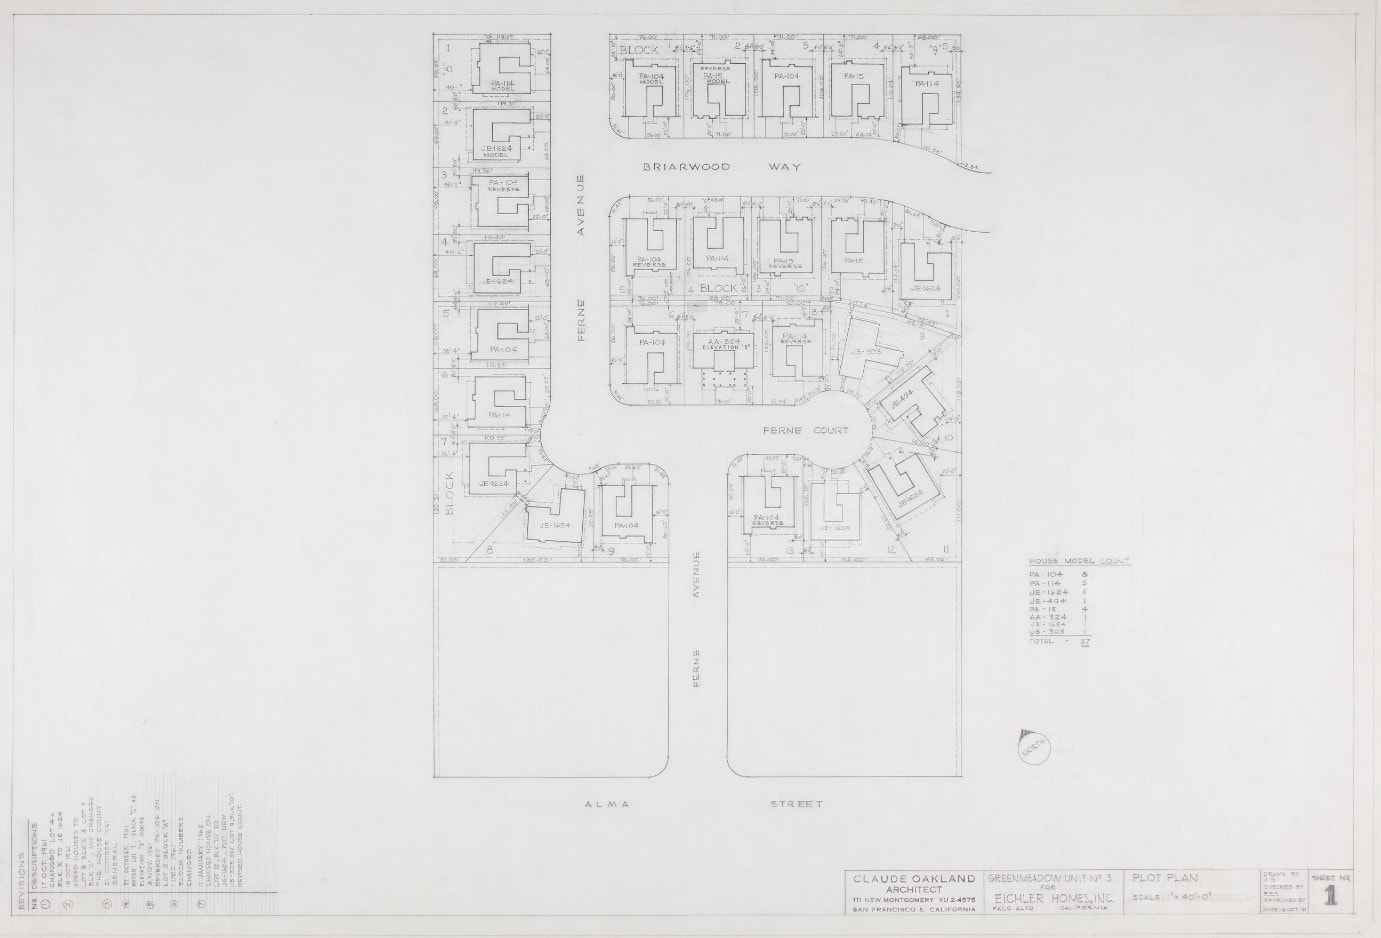
The Greenmeadow plot plan below — drawn by Claude Oakland for Eichler Homes, Inc. — documents the precise lot configurations along Briarwood Way, Ferne Avenue, and Ferne Court. The house model count at lower right records the distribution of PA-104, JE-1124, JE-424, PA-15, AA-524, JE-424, and JE-504 units across the 37-lot development.
Blair Court
Primary Architects: Claude Oakland & Associates
Model Numbers: Custom Cul-de-Sac Series, Model 117
An exclusive cul-de-sac micro-tract with minimal pass-through traffic, showcasing spacious late-1950s atrium designs. Blair Court is among the most private Eichler addresses in Palo Alto — the cul-de-sac configuration eliminates through traffic entirely, and the Claude Oakland atrium models here are among the most spatially generous in the city.
Unlisted Eichler Alerts & Early Intent Intelligence
Off-Market Seller Signals. Quiet Listings. Unlisted Archive Records.
A significant portion of pristine Eichler properties trade through private transfers or whisper networks before reaching the public MLS. Secure early access to off-market seller signals, quiet listing updates, and unlisted archive records across California's premier Eichler tracts before they go public.
Triple El
Primary Architects: Anshen & Allen
Model Numbers: AA-1, AA-7
Named for Louis, Laguna, and Loma Verde avenues. Represents early-1950s Eichler design featuring deep eaves and original hydronic radiant heating. Triple El is a pre-atrium tract — the homes here predate the open-air courtyard configurations that would define Eichler's mature period, and they document the foundational post-and-beam vocabulary in its earliest Palo Alto expression.
Edgewood
Primary Architects: Jones & Emmons, Claude Oakland
Model Numbers: WM-21, Model 114
Features expansive glass expanses along rear elevations and custom streetscape variations designed to maximize plot orientation. Edgewood is a collaboration tract — the Jones & Emmons structural discipline combined with Claude Oakland's spatial ambition produces homes that are among the most architecturally complex in Palo Alto.
Faircourt | Faircourt No. 3 | Faircourt No. 4
Primary Architects: Anshen & Allen, Jones & Emmons
Model Numbers: AA-22, WM-31, Model 112
A multiphase development highlighting the transition from flat rooflines to expressive gable and atrium variations. The Faircourt phases document the evolution of the Eichler floor plan in real time — buyers who understand the phase sequence can identify the architectural moment of any given home from the street.
Greendell
Primary Architects: Claude Oakland & Associates
Model Numbers: Model 114, Model 124
A late-1950s tract boasting central open-air atriums, high-volume ceilings, and integrated exterior courtyard gardens. Greendell is a mature Claude Oakland tract — the atrium configurations here are fully resolved, the structural geometry confident, and the relationship between interior volume and exterior garden carefully considered.
Amarillo Avenue
Primary Architects: Anshen & Allen
Model Numbers: AA-8, Custom Series
An infill collection featuring classic vertical groove siding, private front entry courts, and wide post spans. Amarillo Avenue is among the smaller Palo Alto Eichler addresses — but the Anshen & Allen authorship and the quality of the original construction make it a significant preservation target.
Meadow Park
Primary Architects: Jones & Emmons
Model Numbers: WM-24, WM-32
Positioned near key Palo Alto parkways, these homes feature linear floor plans and sweeping clerestory glass lines. Meadow Park is a Jones & Emmons tract in its most linear expression — the floor plans here prioritize the relationship between the interior living sequence and the rear garden.
Royal Manor
Primary Architects: Anshen & Allen, Claude Oakland
Model Numbers: AA-32, Model 114
A distinct mid-1950s subdivision known for generous lot sizing, wide frontages, and open kitchen-to-family-room configurations. Royal Manor reflects the influence of Claude Oakland, who joined the Eichler architectural team in the late 1950s and brought a new sophistication to the floor plan configurations.
Garland Park
Primary Architects: Anshen & Allen
Model Numbers: AA-1, AA-11
An early Palo Alto Eichler development featuring iconic post-and-beam structures and signature center-hearth fireplaces. Garland Park is among the most legible Eichler tracts in Palo Alto — the post-and-beam grid is visible from the street, and the center-hearth fireplace configuration is a reliable identifier of original construction.
Louis Road
Primary Architects: Anshen & Allen, Jones & Emmons
Model Numbers: AA-6, WM-18
A linear neighborhood corridor displaying early mid-century experimental layouts and direct garden connections. Louis Road is a collaboration tract — the Anshen & Allen and Jones & Emmons floor plans here document the early period of architectural dialogue between the two firms.
Middlefield Road
Primary Architects: Anshen & Allen
Model Numbers: Custom early series, AA-4
Arterial Palo Alto Eichler homes built in the early 1950s emphasizing high privacy front facade walls and open rear elevations. Middlefield Road homes are among the earliest in the Palo Alto Eichler catalog — the privacy wall configuration is a direct response to the arterial street context.
Los Arboles | Los Arboles Addition No. 2
Primary Architects: Claude Oakland & Associates, Jones & Emmons
Model Numbers: Claude Oakland Double A-Frame, Gallery Model 1514, Model 124
Highly sought-after late-1960s luxury Eichler developments featuring rare Double A-Frame entries, gallery foyers, and four-to-five bedroom floor plans. Los Arboles is the apex of the Palo Alto Eichler hierarchy — the Double A-Frame entry configuration is among the rarest and most architecturally significant in the entire Eichler catalog.
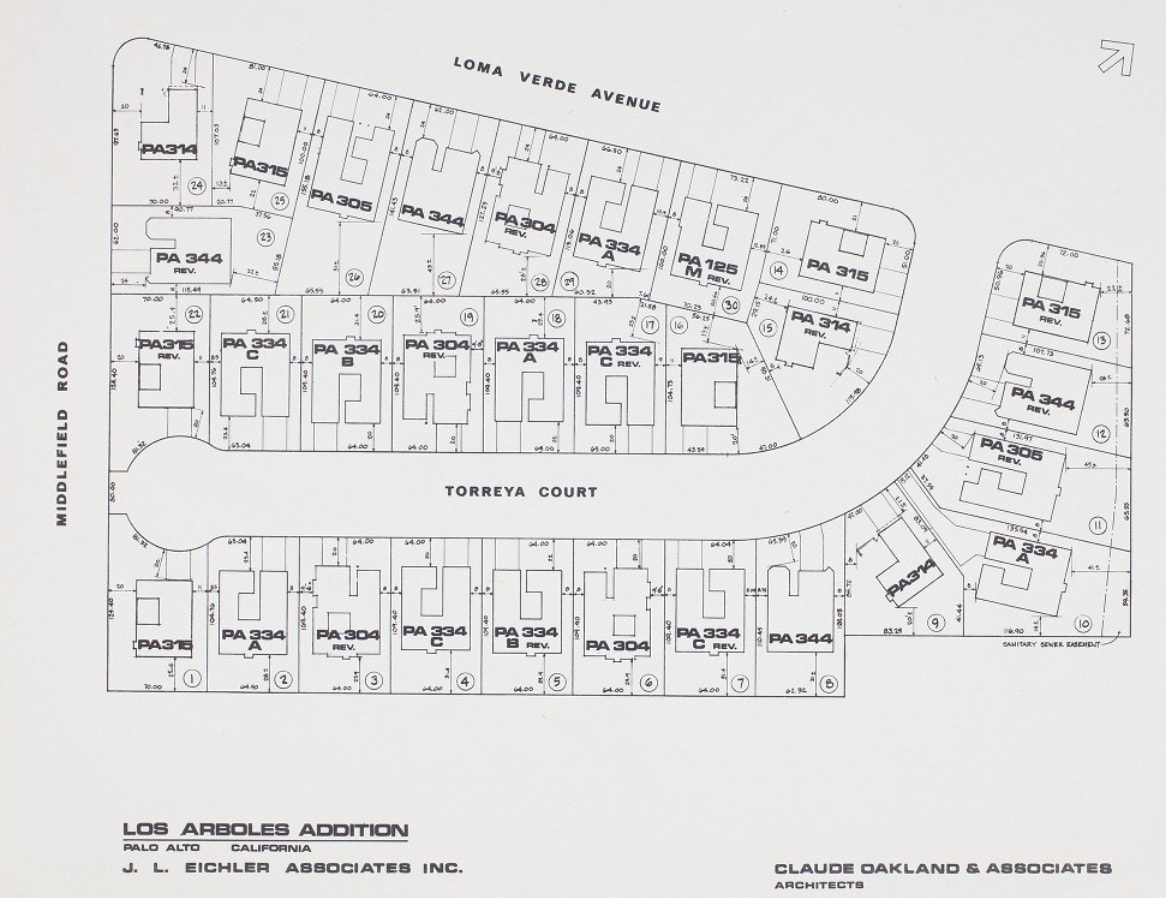
The Los Arboles Addition plot plan below — drawn by Claude Oakland & Associates for J. L. Eichler Associates Inc. — documents the precise lot configurations along Loma Verde Avenue and Torreya Court. The plan records 30 lots with model designations including PA-334 Rev., PA-304 Rev., PA-315 Rev., PA-344 Rev., and the rare PA-125M Rev. at lot 30.
Midcourt
Primary Architects: Jones & Emmons
Model Numbers: WM-22, WM-31
An intimate pocket-neighborhood featuring classic mid-1950s post-and-beam construction with private courtyard enclosures. Midcourt is among the most private Eichler addresses in Palo Alto — the courtyard enclosure configuration creates a degree of interior privacy that is rare in the Eichler catalog.
Architectural Valuation & Buyer Guidance
When evaluating or preserving a Palo Alto Eichler, key structural parameters must be verified before any offer or renovation commitment:
Radiant Heating Integrity
Verify copper pipe pressure and boiler performance prior to any slab alterations. The original hydronic radiant heating systems in Palo Alto Eichler homes are among the most significant preservation targets in the catalog — and among the most frequently compromised by uninformed renovation. A pressure test of the copper loop is non-negotiable before purchase.
Atrium & Roofline Provenance
Maintain original Double A-Frame or atrium openings without altering post-and-beam load points. The atrium configuration is the defining spatial feature of the mature Eichler floor plan — and the most frequently altered by previous owners. Verify that any atrium modifications have been permitted and that the structural integrity of the post-and-beam frame has not been compromised.
Clerestory & Wall Panel Preservation
Protect Lauan mahogany plywood and original tongue-and-groove ceiling decking during interior retrofits. The original wall panel and ceiling systems are irreplaceable — and their condition is the single most reliable indicator of a home's preservation status. Homes with intact original paneling command significant premiums over comparable homes with replacement materials.
Single-Story Overlay (SSO) Compliance
Palo Alto's Single-Story Overlay zone covers a significant portion of the city's Eichler tracts. Any addition or alteration that increases building height above the SSO limit requires discretionary review — and in practice, the SSO functions as a preservation mechanism that protects the low-profile streetscape character of the Eichler neighborhoods.
The Provenance Imperative
In Palo Alto's Eichler market, provenance documentation is not optional — it is the foundation of value. Homes with documented architectural history, original construction records, and verified authenticity command premiums that justify the investment in documentation.
The Eichler Vault maintains the most comprehensive provenance database for Palo Alto Eichler homes in existence. For complete historical tract maps, original sales brochures, and model schematics, explore the full repository at Eichler Vault.
Written by
Kevin Limprecht
Founder, Eichler Vault
[email protected] · California DRE 02233783 · Real Broker, LLC