Sunnyvale Eichler Buyer's Field Guide: Architectural Provenance, Structural Integrity, and Tract Navigation
Sunnyvale holds one of the densest and most varied collections of Joseph Eichler's work in Silicon Valley — approximately 1,100 post-and-beam homes across sixteen distinct tracts. A steward-first field guide for buyers who want to get it right.
 Eichler VaultKevin Limprecht··7 min read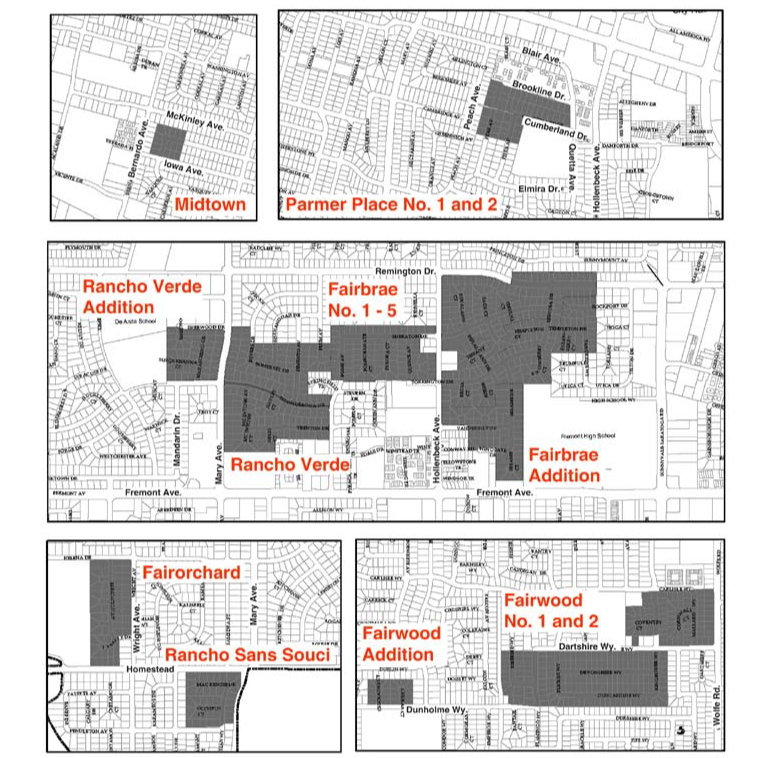
By Kevin Limprecht, Founder & Principal Archivist, The Eichler Vault
Sunnyvale, California, holds a unique place in mid-century modern history. Containing approximately 1,100 post-and-beam homes spread across sixteen distinct developments, it offers one of the densest and most varied collections of Joseph Eichler's work in Silicon Valley. Navigating these neighborhoods requires looking beyond standard real estate descriptions to evaluate architectural provenance, structural condition, and original layout flow.
Whether you are seeking early 1950s flat-roof designs or late-1960s custom double A-frames and gallery models, understanding the nuances of each tract is essential to finding the right home.
Sunnyvale Eichler Tracts — A Visual Overview
Sunnyvale Eichler neighborhoods — tract overview
Key Architectural Styles & Sought-After Models
Joseph Eichler collaborated with prominent modernist architects — primarily Anshen + Allen, Jones & Emmons, and Claude Oakland — to develop floor plans that evolved significantly over two decades.
1. The Double A-Frame Model
Architectural Signature: Pioneered primarily by Claude Oakland, the Double A-Frame features two distinct pitch gables. The front gable forms an exposed glass entry or open atrium roofline, while the rear gable rises over the primary living and dining areas.
Interior Experience: Sky-high tongue-and-groove ceilings supported by massive central post-and-beam ridge beams, ending in expansive, floor-to-ceiling glass walls.
Where to Spot Them: Highly concentrated in Rancho Sans Souci, Parmer Place, and select pockets of Midtown and Fairbrae.
Double A-Frame Eichler — Sunnyvale
2. The Gallery Model
Architectural Signature: Introduced in the mid-1960s as a solution to all-weather indoor-outdoor living, the Gallery layout replaces the open-air central courtyard with a large, sky-lit enclosed foyer.
Interior Experience: Provides the visual expanse and light-filling qualities of an atrium while keeping the central circulation core completely weather-sealed and protected.
Where to Spot Them: Prominent in late-1960s tracts such as Midtown and Rancho Verde Addition.
Evaluating Condition: Restored vs. Modernized vs. Original
Because Eichler homes rely on an interdependent structural system — where the roof deck, exposed posts, thin-frame glass, and concrete slab function as a single unit — evaluating condition requires a different framework than standard stick-built housing.
Original / Unmodified: Features intact Lauan mahogany plywood wall paneling, unpainted ceiling decking, original light fixtures, and working copper-pipe radiant heating. While prized for architectural authenticity, these homes often require invisible infrastructural upgrades, including slab-heat retrofits and roof insulation updates.
Modernized / Reimagined: Retains the post-and-beam structural grid, high window lines, and spatial layout, while introducing updated kitchens, dual-pane glass, and high-efficiency mechanical systems. Reimagined Eichlers balance modern thermal performance with preserved architectural integrity.
Over-Remodeled / Compromised: Homes where structural posts have been removed, tongue-and-groove ceilings covered with drywall, or original thin glass replaced with heavy vinyl window frames. Undoing structural modifications or restoring lost post-and-beam details can require specialized engineering.
Understanding In-Slab Radiant Heating
The signature comfort of an Eichler comes from its in-slab hydronic radiant heating system. Copper or steel pipes embedded directly inside the concrete slab circulate hot water, turning the floor into a thermal mass.
Inspection Protocols: Never buy an Eichler without performing a full pressure test on the radiant system or reviewing recent boiler inspection logs.
Retrofit Strategies: If an original slab loop fails, retrofitting options include installing non-invasive wall-mounted split heat pumps or laying thin-profile hydronic tubing over the existing slab topped with modern floor coverings. Preserving radiant heat provides uniform warmth without introducing unsightly ductwork across exposed-beam ceilings.
For a deeper technical reference, see the Eichler 101 Radiant Heating Guide.
Neighborhood Profiles: Sunnyvale's 16 Eichler Tracts
Sunnyvale Manor & Sunnyvale Manor Addition
Built in 1949–1950, Sunnyvale Manor represents the historic genesis of Joseph Eichler's mass-production modernism. Featuring simple single-pitch rooflines designed by Anshen + Allen, these homes range from 1,000 to 1,200 square feet. Look for early brick fireplaces, exposed rafters, and compact three-bedroom footprints that showcase the baseline post-and-beam system.
Sunnymount Gardens
Developed shortly after the Manor series, Sunnymount Gardens features flat and low-sloped rooflines with carports. These early three-bedroom layouts rely on deep rear overhangs to merge indoor living areas with landscaped backyards, establishing the privacy-first street elevation that became Eichler's hallmark.
Fairorchard
Unlisted Eichler Alerts & Early Intent Intelligence
Off-Market Seller Signals. Quiet Listings. Unlisted Archive Records.
A significant portion of pristine Eichler properties trade through private transfers or whisper networks before reaching the public MLS. Secure early access to off-market seller signals, quiet listing updates, and unlisted archive records across California's premier Eichler tracts before they go public.
Constructed in the late 1950s, Fairorchard marks the transition into expanded 4-bedroom floor plans and early open-air courtyard models. The tract is historically notable as the childhood home of Apple co-founder Steve Wozniak. Expect floor plans ranging from 1,500 to 1,800 square feet with early open atrium concepts.
Explore the Fairorchard tract record in the Eichler Vault Registry.
Fairpark Addition
Featuring designs by Jones & Emmons alongside Claude Oakland, Fairpark Addition contains a blend of courtyard and early open-atrium models. Homes here showcase deep interior vistas, where the eye travels uninterrupted from the front courtyard through the living room to the rear lawn.
Fairbrae
Built between 1958 and 1961, Fairbrae is one of Sunnyvale's largest and most sought-after Eichler developments. Designed primarily by Claude Oakland and Jones & Emmons, Fairbrae features classic 4-bedroom atrium models — including the MK-311 and Jones & Emmons 1124 — characterized by centralized glass courtyards, deep overhangs, and strict single-story overlay protections.
Explore the Fairbrae tract record in the Eichler Vault Registry.
Fairwood & Fairwood Addition
Fairwood features late-1950s mid-sized floor plans with high-gabled living areas. The later Fairwood Addition, built in the early 1970s, contains roughly 20 compact homes located on quiet cul-de-sacs. These late-era models feature updated post-and-beam detailing and efficient atrium configurations.
Explore the Fairwood tract record in the Eichler Vault Registry.
Rancho Verde & Rancho Verde Addition
Rancho Verde showcases mature open-atrium layouts with generous lot sizes. The adjacent Rancho Verde Addition introduces late-1960s Claude Oakland gallery models and wide-gable configurations with versatile multi-purpose rooms.
Explore the Rancho Verde tract record in the Eichler Vault Registry.
Parmer Place
Parmer Place is renowned for its high concentration of dramatic Claude Oakland double A-frame models. With soaring rooflines, generous setbacks, and clear-span post-and-beam construction, homes in this tract represent the peak of Eichler's late-1960s architectural aesthetic.
Explore the Parmer Place tract record in the Eichler Vault Registry.
Rancho Sans Souci
Featuring some of the largest lot sizes in Sunnyvale's Eichler portfolio, Rancho Sans Souci offers rare double A-frame floor plans exceeding 2,100 square feet. Homes in this neighborhood frequently command high demand due to their large lot proportions, high ceilings, and distinct street presence.
Explore the Rancho Sans Souci tract record in the Eichler Vault Registry.
Primewood
Primewood features classic early-1960s Claude Oakland atrium designs alongside single-gable floor plans. The neighborhood is characterized by tree-lined streets, single-story overlay zoning, and uniform architectural integrity.
Explore the Primewood tract record in the Eichler Vault Registry.
Midtown
Tucked north of El Camino Real, Midtown is an exclusive 15-home pocket built around 1969. Featuring late-era Claude Oakland gallery models and double A-frame designs, Midtown homes offer maximum floor plan square footage and rare architectural features.
Explore the Midtown tract record in the Eichler Vault Registry.
Off-Market Sunnyvale Eichler Inventory
<youtubeshort data-id="ycFlbZcZ-wo" data-caption="Off-market Sunnyvale Eichler — quiet inventory"></youtubeshort>
Sunnyvale's Eichler market moves quickly and a meaningful share of transactions occur before public listing. Buyers who understand tract provenance, model identification, and structural condition are best positioned to act decisively when quiet inventory surfaces.
Architectural Resources & Technical Guidance
Navigating Sunnyvale's post-and-beam neighborhoods requires access to precise historical records, structural context, and tract provenance. Whether you are evaluating an intact original layout, analyzing a reimagined atrium home, or verifying zoning overlay boundaries before planning an expansion, having verified architectural data is essential.
At The Eichler Vault, we maintain an active archival index documenting original developer records, model numbers, and structural configurations across Northern California's mid-century modern tracts.
Downloadable Schematics: Explore detailed layout drawings and original model designs at Eichler Atriums & Floor Plans.
Technical Research & FAQs: Browse expert answers covering radiant heating pressure testing, post-and-beam load considerations, single-story overlays, and siding restoration in the Eichler 101 Reference Guide.
Tract Records: Search specific neighborhood histories, original builder sales brochures, and model breakdowns directly in the California Eichler Tract Registry.
Kevin Limprecht — CA DRE #02233783
Written by
Kevin Limprecht
Founder, Eichler Vault
[email protected] · California DRE 02233783 · Real Broker, LLC