Architectural Provenance: Parmer Place Micro Tract
The Mid-Century Blueprint of a Sunnyvale Micro Tract
 Eichler VaultKevin Limprecht··4 min read
**The Mid-Century Blueprint of a Sunnyvale Micro Tract **
By Kevin Limprecht, Founder of the Eichler Vault.
The Parmer Place Eichler tract in Sunnyvale, California, represents a focused mid-1950s architectural study in Anshen & Allen post-and-beam residential design. Developed during Joseph Eichler’s rapid expansion across the South Bay, Parmer Place stands out in the broader Sunnyvale Eichler record due to its intimate street grid, concentrated model lineage, and early deployment of open-air entrance courtyards preceding the fully enclosed central atrium era.
Understanding Parmer Place requires examining how Anshen & Allen configured these homes to maximize spatial volume within compact suburban footprints. Built predominantly between 1954 and 1955, the neighborhood consists of a single, quiet loop and cul-de-sac arrangement off East Remington Drive, shielding the homes from peripheral arterial traffic. Unlike larger, multi-phase developments in Sunnyvale such as Fairbrae or Fairwood, Parmer Place presents a remarkably cohesive architectural dialogue where low-pitch gabled roofs, vertical groove redwood siding, and exposed structural post-and-beam framing repeat with subtle elevation variants.
Unlisted Eichler Alerts & Early Intent Intelligence
Off-Market Seller Signals. Quiet Listings. Unlisted Archive Records.
A significant portion of pristine Eichler properties trade through private transfers or whisper networks before reaching the public MLS. Secure early access to off-market seller signals, quiet listing updates, and unlisted archive records across California's premier Eichler tracts before they go public.
The defining characteristic of an intact Parmer Place home lies in its structural skeleton and spatial orientation. Anshen & Allen utilized a modular four-foot beam spacing that dictated room proportions, window placements, and structural joinery. Upon entering a pristine example within the tract, the transition from street-facing opacity to interior transparency remains absolute. The street elevation relies on blank tongue-and-groove siding, punctuated only by a modest entryway and high horizontal transom glass. Once inside, the floor plan opens completely toward the rear yard through expansive floor-to-ceiling glass walls anchored by solid post-and-beam members. The living area centers on an unpainted concrete masonry unit fireplace, which acts as both a thermal anchor and a structural divider between public and private zones.
What raises a specific property in Parmer Place to "unicorn Eichler" status is the rare convergence of uncompromised original fabric with an optimal lot orientation. While many homes in the tract have experienced post-and-beam alterations, drywall enclosures over mahogany paneling, or floor surface replacements that compromised the copper-pipe radiant heating system embedded in the concrete slab, a true unicorn home retains its original Philippine mahogany wall paneling, stained exposed roof decking, and original swinging cabinet doors with inset finger pulls. Furthermore, certain corner and cul-de-sac parcels within Parmer Place feature deeper pie-shaped lots. When an intact Anshen & Allen plan sits on one of these expanded parcels oriented south-to-southwest, the passive solar performance and indoor-outdoor continuity reach a level of architectural utility rarely seen in standard rectangular lot layouts.
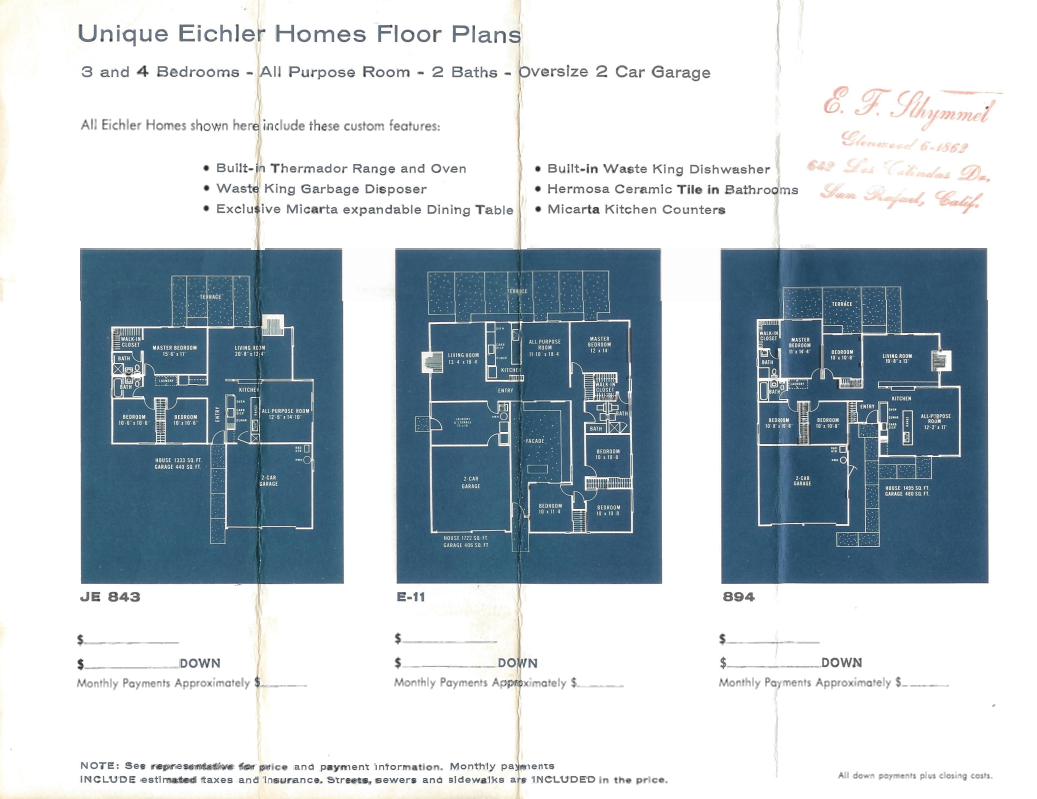
The floor plans across Parmer Place reflect a transitional moment in Eichler’s design history. While later late-1950s and 1960s homes by Claude Oakland or Jones & Emmons embraced the fully enclosed glass-roof atrium, Parmer Place models frequently feature open front loggias, deep exterior breezeways, or semi-enclosed entry courts. These spaces serve as spatial buffers between the public street and the private interior sanctuary. In preserved examples, original clear-grade redwood fencing extends directly from exterior yard walls into the interior living spaces, reinforcing visual continuity through glass partitions.
Over the decades, Parmer Place has seen varying degrees of alteration. Common historical modifications include the removal of original radiant heating in favor of ductwork dropped below timber beams, garage conversions, and second-story additions that disrupt the continuous low-slung rooflines characteristic of postwar California modernism. Where sympathetic renovations have occurred, owners have restored original stain tones, preserved original globe light fixtures, and re-established floor finishes using high-mass materials like slate or burnished concrete that maintain thermal conductivity over the original slab. Such targeted preservation strengthens the architectural integrity, ensuring the house continues to read as its designers intended.
Kevin Limprecht | Founder, Eichler Vault | Cell: 650-788-9621 | [email protected]
Written by
Kevin Limprecht
Founder, Eichler Vault
[email protected] · California DRE 02233783 · Real Broker, LLC