Original Eichler Floor Plans and Blueprints — Where to Find Them | Eichler Vault

Architecture & Design

Original Eichler Floor Plans and Blueprints — Where to Find Them

Original Eichler floor plans and blueprints are rare primary documents. Here's where to find them — from Lucas Valley and San Rafael originals to the Eichler Vault archive.

Kevin LimprechtEichler VaultKevin Limprecht··8 min read
Share
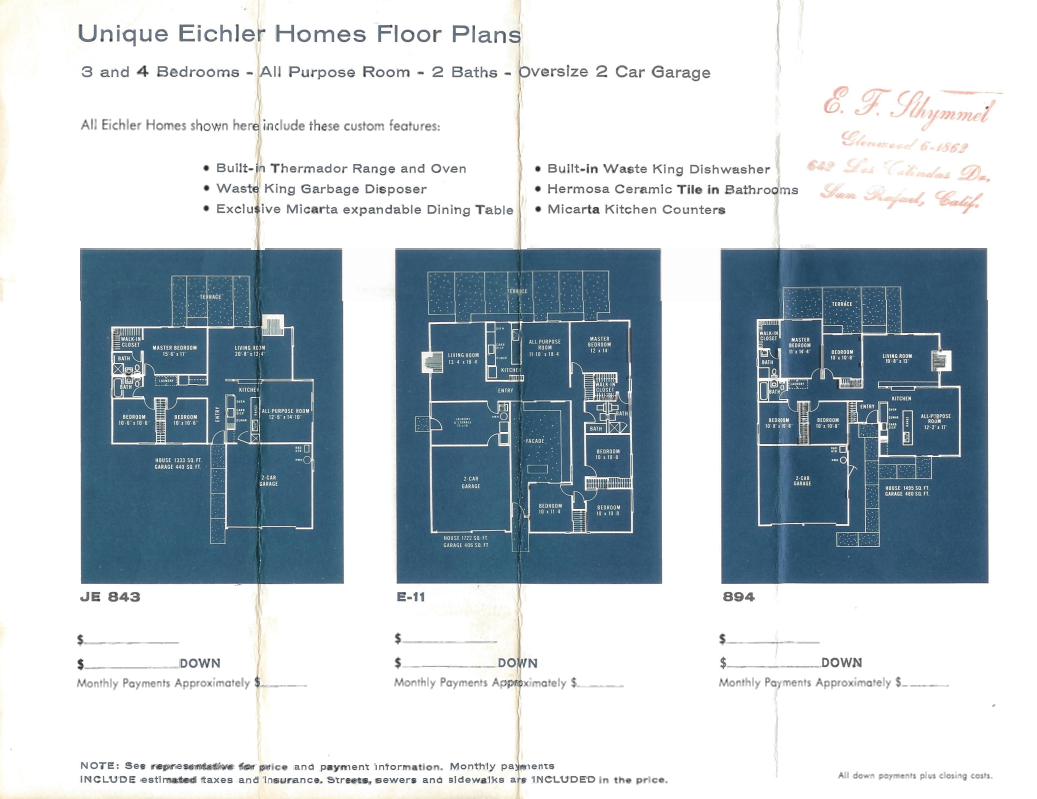
Original Eichler Homes floor plan document showing Jones & Emmons plans JE 843, E-11, and 894 for San Rafael — 3 and 4 bedroom layouts with all-purpose room and oversize 2-car garage

If you own an Eichler home — or are trying to buy one — the question comes up fast: where do I find the original floor plan?

Original Eichler floor plans and blueprints are primary documents. They were printed in small quantities, distributed to sales offices and prospective buyers, and rarely preserved. Most were never digitized. What survives today exists in private collections, estate sales, and a small number of dedicated archives. This guide explains what these documents are, what they show, and where to find them.


What an Original Eichler Floor Plan Actually Is

The floor plans Eichler Homes produced were not construction drawings in the engineering sense. They were sales documents — printed brochures and specification sheets designed to help buyers understand what they were purchasing before the home was built.

A typical original Eichler floor plan document includes:

  • Blueprint-style plan views printed in white on blue or dark backgrounds
  • Room dimensions labeled directly on the plan
  • Square footage for the house and garage
  • Standard features list — appliances, materials, and finishes included in the base price
  • Pricing lines — often handwritten by the sales agent at the time of the transaction
  • Model designation — the plan number used internally by Eichler Homes and its architects

These documents were produced by the architects of record — primarily Jones & Emmons, Claude Oakland, and Anshen & Allen — and printed for each subdivision's sales campaign. They are not interchangeable across tracts. A Lucas Valley floor plan is specific to Lucas Valley. A San Rafael floor plan reflects the plans offered in San Rafael.


Lucas Valley Floor Plans: Models 724 and 764
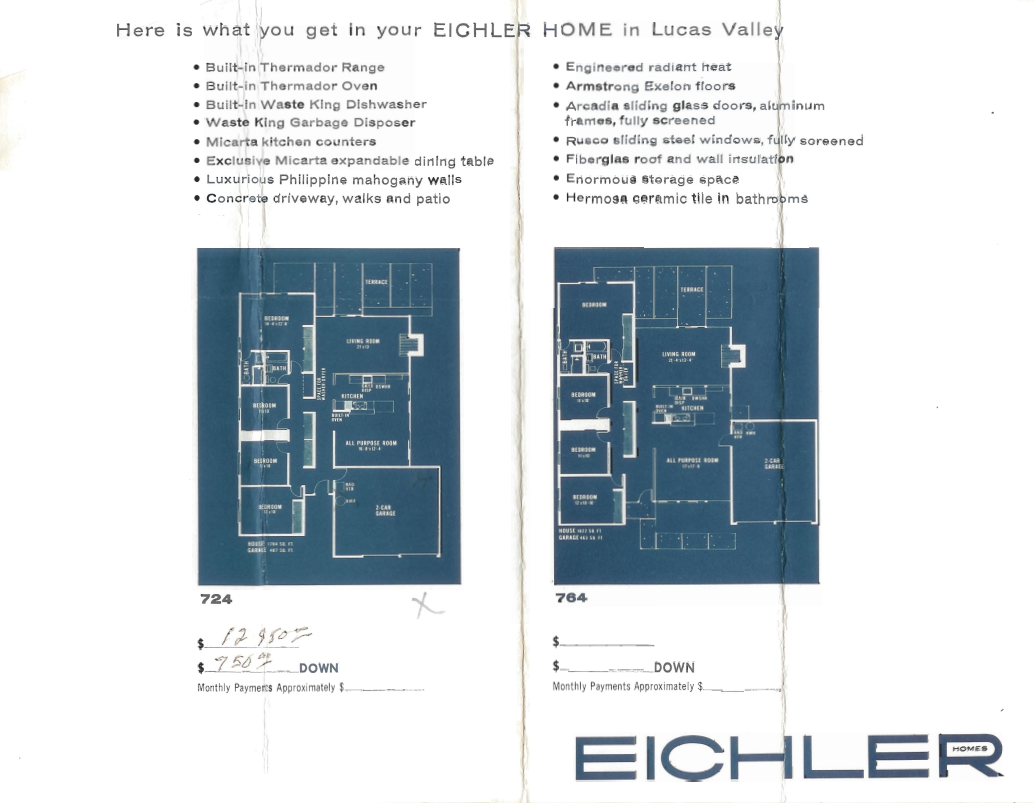
Original Eichler Homes Lucas Valley floor plan brochure showing models 724 and 764 — Jones & Emmons designs with four bedrooms, all-purpose room, and 2-car garage

The Lucas Valley tract in Marin County is one of the most documented Eichler subdivisions in Northern California. The original sales brochure for Lucas Valley shows two models:

Model 724 — 1,394 sq ft house, 447 sq ft garage. Four bedrooms, living room, kitchen, all-purpose room, terrace. Priced at $12,950 with $750 down at time of original sale.

Model 764 — Larger four-bedroom layout with expanded all-purpose room and 2-car garage. 1,462 sq ft house, 461 sq ft garage.

Both plans were designed by Jones & Emmons and feature the characteristic Eichler post-and-beam vocabulary: open living areas, terrace access from the main living space, and the all-purpose room that functions as a flexible family room or study.

The standard features listed on the original Lucas Valley document include:

  • Built-in Thermador Range and Oven
  • Waste King Dishwasher and Garbage Disposer
  • Micarta kitchen counters and expandable dining table
  • Philippine mahogany walls
  • Armstrong Exelon floors
  • Arcadia sliding glass doors, aluminum frames, fully screened
  • Rusco sliding steel windows, fully screened
  • Fiberglas roof and wall insulation
  • Hermosa ceramic tile in bathrooms
  • Engineered radiant heat

This feature list is a direct window into what Eichler Homes considered standard — and what buyers were paying for. It also explains why Eichler homes hold their value: these were not entry-level tract homes. They were fully specified, architect-designed residences sold at a premium.


San Rafael Floor Plans: JE 843, E-11, and 894

Original Eichler Homes San Rafael floor plan document showing Jones & Emmons plans JE 843, E-11, and 894 — 3 and 4 bedroom layouts with all-purpose room, 2 baths, and oversize 2-car garage

The San Rafael floor plan document in the Eichler Vault archive is a three-plan sales sheet showing Jones & Emmons designs offered in the San Rafael area. The document is addressed to a specific buyer — handwritten name and address in the upper right corner — which is typical of how these materials were distributed.

Plan JE 843 — 1,333 sq ft, 3 bedrooms, all-purpose room, 2 baths, 2-car garage. Walk-in closet off master bedroom. Terrace access from living room.

Plan E-11 — 1,222 sq ft, 3 bedrooms plus all-purpose room, 2 baths, 2-car garage. Facade entry. Compact layout with efficient circulation.

Plan 894 — 1,450 sq ft, 4 bedrooms, all-purpose room, 2 baths, 2-car garage. Largest of the three. Walk-in closet, terrace, expanded living room.

The standard features on the San Rafael document overlap significantly with Lucas Valley — Thermador appliances, Waste King, Micarta counters, Hermosa ceramic tile — confirming that Eichler Homes maintained consistent specifications across tracts during this period.

The handwritten buyer information on this document — E. F. Strymmet, Glenwood 6-1862, 662 Las Colindas Dr., San Rafael, Calif. — makes it a provenance document as much as an architectural one. It was given to a specific person, for a specific home, in a specific neighborhood.


Why These Documents Are Hard to Find

Unlisted Eichler Alerts & Early Intent Intelligence

Off-Market Seller Signals. Quiet Listings. Unlisted Archive Records.

A significant portion of pristine Eichler properties trade through private transfers or whisper networks before reaching the public MLS. Secure early access to off-market seller signals, quiet listing updates, and unlisted archive records across California's premier Eichler tracts before they go public.

Original Eichler floor plan documents are scarce for several reasons:

They were ephemeral by design. Sales brochures were printed for a sales cycle, not for posterity. Once a tract sold out, the documents had no further commercial purpose.

They were not filed with building departments. The plans buyers received were not the same as the construction drawings submitted for permits. Permit drawings are held by county building departments and are often incomplete, damaged, or restricted.

Eichler Homes, Inc. dissolved in 1967. When the company went bankrupt, its records were dispersed. Some went to the architects. Some went to creditors. Some were lost.

Private collectors hold most of what survives. The majority of original Eichler floor plan documents in circulation today came from estate sales, attic finds, and longtime Eichler homeowners who kept their original purchase paperwork.


Where to Find Original Eichler Floor Plans

The Eichler Vault Archive — The most comprehensive publicly accessible collection of original Eichler floor plan documents. The archive includes plans from Jones & Emmons, Claude Oakland, and Anshen & Allen across dozens of tracts. Documents are organized by architect and plan number. Access is available through the archive page.

County building departments — Permit records for Eichler homes are held by the county in which the home was built. Santa Clara County, Marin County, Contra Costa County, and others maintain permit archives. Access varies by county. Some records have been digitized; most have not.

The Environmental Design Archives at UC Berkeley — The Anshen & Allen collection and portions of the Jones & Emmons archive are held at Berkeley. Access requires an appointment and is primarily for researchers.

Estate sales and private collectors — Original Eichler documents surface regularly at estate sales in Marin, the Peninsula, and the South Bay. Eichler-specific Facebook groups and community forums are the best places to track these.

The Eichler Network — The community organization maintains a library of Eichler-related materials and can sometimes connect homeowners with plan resources for their specific tract.

Your own home — Many Eichler homeowners discover original floor plan documents in the home itself — in attic storage, in filing cabinets left by previous owners, or tucked into original kitchen drawers. If you are buying an Eichler, ask the seller specifically about any original paperwork.


How to Use a Floor Plan Once You Have It

Original floor plan documents are useful for several practical purposes:

Permit applications — Many jurisdictions accept original sales documents as supporting evidence for permit applications, particularly for restoration work that returns a home to its original configuration.

Renovation planning — Understanding the original room dimensions and structural layout helps contractors and architects work within the post-and-beam system rather than against it.

Valuation and disclosure — Original documents establish provenance and can support a higher valuation for homes that have been maintained or restored to original specifications.

Insurance — Some insurers require documentation of original construction for replacement cost coverage on historic or architecturally significant homes.

Historical record — Beyond the practical, these documents are primary sources. They tell you what the home cost, what it included, and who sold it. That context matters.


The Lucas Valley and San Rafael Plans in Context

The two documents shown here — Lucas Valley models 724 and 764, and San Rafael plans JE 843, E-11, and 894 — represent the Jones & Emmons practice at a specific moment in the Eichler building program. Both sets of plans share the same architect, the same feature specifications, and the same sales format. They were likely produced within a few years of each other.

The Lucas Valley document is a general sales sheet. The San Rafael document is a personalized copy given to a specific buyer. Together they illustrate how Eichler Homes operated: standardized architecture, consistent quality specifications, and a direct relationship between the builder and the buyer.

These are not reproductions. They are original documents from the original sales process. That is what makes them worth preserving — and worth finding.


The Eichler Vault archive holds original floor plan documents for tracts across the Bay Area, Marin County, Sacramento, and Southern California. Access the archive or request a plan for your home.

Kevin Limprecht

Written by

Kevin Limprecht

Founder, Eichler Vault

[email protected] · California DRE 02233783 · Real Broker, LLC
Share

Explore Nearby Tracts

SV
PAPalo AltoOverview
UgUniversity GardensPalo Alto
EcEl Centro GardensPalo Alto
CmCharleston MeadowsPalo Alto
GgGreen GablesPalo Alto
GpGreer ParkPalo Alto
CpChanning Park No. 1Palo Alto
Cp2Channing Park No. 2Palo Alto
FmFairmeadowPalo Alto
MgMaybell GardensPalo Alto
MfMidfairPalo Alto
WgWalnut GrovePalo Alto
CgCharleston GardensPalo Alto
FpFair ParkPalo Alto
GmGreenmeadow No. 1Palo Alto
Gm2Greenmeadow No. 2Palo Alto
Cp3Channing Park No. 3Palo Alto
BcBlair CourtPalo Alto
TeTriple ElPalo Alto
EwEdgewoodPalo Alto
FcFaircourtPalo Alto
GdGreendellPalo Alto
Fc3Faircourt No. 3Palo Alto
Fc4Faircourt No. 4Palo Alto
AaAmarillo AvenuePalo Alto
MpMeadow ParkPalo Alto
RmRoyal ManorPalo Alto
GkGarland ParkPalo Alto
LrLouis RoadPalo Alto
MrMiddlefield RoadPalo Alto
LaLos ArbolesPalo Alto
Gm3Greenmeadow No. 3Palo Alto
McMidcourtPalo Alto
CcCommunity CenterPalo Alto
La2Los Arboles Addition No. 2Palo Alto
SV
SvSunnyvaleOverview
SmSunnyvale ManorSunnyvale
Sm2Sunnyvale Manor AdditionSunnyvale
SgSunnymount GardensSunnyvale
Fp2Fairpark AdditionSunnyvale
FoFairorchardSunnyvale
FbFairbraeSunnyvale
FbaFairbrae AdditionSunnyvale
FwFairwoodSunnyvale
FwaFairwood AdditionSunnyvale
RvRancho VerdeSunnyvale
RvaRancho Verde AdditionSunnyvale
PpParmer PlaceSunnyvale
Rs2Rancho Sans SouciSunnyvale
Pw2PrimewoodSunnyvale
MtMidtownSunnyvale
CA
SVSilicon ValleyOverview
FgvFairgroveCupertino
FgaFairgrove AdditionCupertino
MlMonta Loma / FairviewMountain View
BmBell MeadowsMountain View
PgPomeroy GreenSanta Clara
PwPomeroy WestSanta Clara
SaSaratoga 47Saratoga
SfSereno FoothillsMonte Sereno
MoMoreparkSan Jose
FgFairglenSan Jose
Fg1Fairglen Addition No. 1San Jose
HdHudsonSan Jose
FhjFairhavenSan Jose
CA
PnPeninsulaOverview
Sg2Stanford GardensStanford
LwLindenwoodAtherton
CdClay DriveLos Altos
SacSan Antonio CourtLos Altos
LdLaderaPortola Valley
AwAtherwoodRedwood City
OpOakdell ParkMenlo Park
HbHillsborough Eichler TractHillsborough
MeMills EstatesBurlingame
ShSan Mateo HighlandsSan Mateo
NapNineteenth Avenue ParkSan Mateo
TiTreasure IsleFoster City
MptMarina PointFoster City
BvBay VistaFoster City
CA
MnMarinOverview
TlnTerra Linda NorthSan Rafael
TlsTerra Linda SouthSan Rafael
MlvMarinwood / Lower Lucas ValleySan Rafael
UlvUpper Lucas ValleySan Rafael
SpStrawberry PointMill Valley
SlhSleepy HollowSan Anselmo
CA
EbEast BayOverview
RsRancho San MiguelWalnut Creek
PeParkwood EstatesConcord
RdRancho DiabloConcord
RdsRancho de los SantosConcord
GrGreenridgeCastro Valley
SqSequoyah HillsOakland
CA
SFSan FranciscoOverview
DhDiamond HeightsSan Francisco
SuThe Summit — 999 Green StreetSan Francisco
Clr66 Cleary CourtSan Francisco
LhLaguna HeightsSan Francisco
GtGeneva TerraceSan Francisco
CA
SCSoCal—SAC—NYOverview
FhoFairhavenOrange
FmoFairmeadowOrange
FiFairhillsOrange
BhBalboa HighlandsGranada Hills
CvConejo VillageThousand Oaks
SlSouth Land ParkSacramento
ChrChestnut RidgeRockland County, NY
SV
PAPalo AltoOverview
UgUniversity GardensPalo Alto
EcEl Centro GardensPalo Alto
CmCharleston MeadowsPalo Alto
GgGreen GablesPalo Alto
GpGreer ParkPalo Alto
CpChanning Park No. 1Palo Alto
Cp2Channing Park No. 2Palo Alto
FmFairmeadowPalo Alto
MgMaybell GardensPalo Alto
MfMidfairPalo Alto
WgWalnut GrovePalo Alto
CgCharleston GardensPalo Alto
FpFair ParkPalo Alto
GmGreenmeadow No. 1Palo Alto
Gm2Greenmeadow No. 2Palo Alto
Cp3Channing Park No. 3Palo Alto
BcBlair CourtPalo Alto
TeTriple ElPalo Alto
EwEdgewoodPalo Alto
FcFaircourtPalo Alto
GdGreendellPalo Alto
Fc3Faircourt No. 3Palo Alto
Fc4Faircourt No. 4Palo Alto
AaAmarillo AvenuePalo Alto
MpMeadow ParkPalo Alto
RmRoyal ManorPalo Alto
GkGarland ParkPalo Alto
LrLouis RoadPalo Alto
MrMiddlefield RoadPalo Alto
LaLos ArbolesPalo Alto
Gm3Greenmeadow No. 3Palo Alto
McMidcourtPalo Alto
CcCommunity CenterPalo Alto
La2Los Arboles Addition No. 2Palo Alto
SV
SvSunnyvaleOverview
SmSunnyvale ManorSunnyvale
Sm2Sunnyvale Manor AdditionSunnyvale
SgSunnymount GardensSunnyvale
Fp2Fairpark AdditionSunnyvale
FoFairorchardSunnyvale
FbFairbraeSunnyvale
FbaFairbrae AdditionSunnyvale
FwFairwoodSunnyvale
FwaFairwood AdditionSunnyvale
RvRancho VerdeSunnyvale
RvaRancho Verde AdditionSunnyvale
PpParmer PlaceSunnyvale
Rs2Rancho Sans SouciSunnyvale
Pw2PrimewoodSunnyvale
MtMidtownSunnyvale
CA
SVSilicon ValleyOverview
FgvFairgroveCupertino
FgaFairgrove AdditionCupertino
MlMonta Loma / FairviewMountain View
BmBell MeadowsMountain View
PgPomeroy GreenSanta Clara
PwPomeroy WestSanta Clara
SaSaratoga 47Saratoga
SfSereno FoothillsMonte Sereno
MoMoreparkSan Jose
FgFairglenSan Jose
Fg1Fairglen Addition No. 1San Jose
HdHudsonSan Jose
FhjFairhavenSan Jose
CA
PnPeninsulaOverview
Sg2Stanford GardensStanford
LwLindenwoodAtherton
CdClay DriveLos Altos
SacSan Antonio CourtLos Altos
LdLaderaPortola Valley
AwAtherwoodRedwood City
OpOakdell ParkMenlo Park
HbHillsborough Eichler TractHillsborough
MeMills EstatesBurlingame
ShSan Mateo HighlandsSan Mateo
NapNineteenth Avenue ParkSan Mateo
TiTreasure IsleFoster City
MptMarina PointFoster City
BvBay VistaFoster City
CA
MnMarinOverview
TlnTerra Linda NorthSan Rafael
TlsTerra Linda SouthSan Rafael
MlvMarinwood / Lower Lucas ValleySan Rafael
UlvUpper Lucas ValleySan Rafael
SpStrawberry PointMill Valley
SlhSleepy HollowSan Anselmo
CA
EbEast BayOverview
RsRancho San MiguelWalnut Creek
PeParkwood EstatesConcord
RdRancho DiabloConcord
RdsRancho de los SantosConcord
GrGreenridgeCastro Valley
SqSequoyah HillsOakland
CA
SFSan FranciscoOverview
DhDiamond HeightsSan Francisco
SuThe Summit — 999 Green StreetSan Francisco
Clr66 Cleary CourtSan Francisco
LhLaguna HeightsSan Francisco
GtGeneva TerraceSan Francisco
CA
SCSoCal—SAC—NYOverview
FhoFairhavenOrange
FmoFairmeadowOrange
FiFairhillsOrange
BhBalboa HighlandsGranada Hills
CvConejo VillageThousand Oaks
SlSouth Land ParkSacramento
ChrChestnut RidgeRockland County, NY
SV
PAPalo AltoOverview
UgUniversity GardensPalo Alto
EcEl Centro GardensPalo Alto
CmCharleston MeadowsPalo Alto
GgGreen GablesPalo Alto
GpGreer ParkPalo Alto
CpChanning Park No. 1Palo Alto
Cp2Channing Park No. 2Palo Alto
FmFairmeadowPalo Alto
MgMaybell GardensPalo Alto
MfMidfairPalo Alto
WgWalnut GrovePalo Alto
CgCharleston GardensPalo Alto
FpFair ParkPalo Alto
GmGreenmeadow No. 1Palo Alto
Gm2Greenmeadow No. 2Palo Alto
Cp3Channing Park No. 3Palo Alto
BcBlair CourtPalo Alto
TeTriple ElPalo Alto
EwEdgewoodPalo Alto
FcFaircourtPalo Alto
GdGreendellPalo Alto
Fc3Faircourt No. 3Palo Alto
Fc4Faircourt No. 4Palo Alto
AaAmarillo AvenuePalo Alto
MpMeadow ParkPalo Alto
RmRoyal ManorPalo Alto
GkGarland ParkPalo Alto
LrLouis RoadPalo Alto
MrMiddlefield RoadPalo Alto
LaLos ArbolesPalo Alto
Gm3Greenmeadow No. 3Palo Alto
McMidcourtPalo Alto
CcCommunity CenterPalo Alto
La2Los Arboles Addition No. 2Palo Alto
SV
SvSunnyvaleOverview
SmSunnyvale ManorSunnyvale
Sm2Sunnyvale Manor AdditionSunnyvale
SgSunnymount GardensSunnyvale
Fp2Fairpark AdditionSunnyvale
FoFairorchardSunnyvale
FbFairbraeSunnyvale
FbaFairbrae AdditionSunnyvale
FwFairwoodSunnyvale
FwaFairwood AdditionSunnyvale
RvRancho VerdeSunnyvale
RvaRancho Verde AdditionSunnyvale
PpParmer PlaceSunnyvale
Rs2Rancho Sans SouciSunnyvale
Pw2PrimewoodSunnyvale
MtMidtownSunnyvale
CA
SVSilicon ValleyOverview
FgvFairgroveCupertino
FgaFairgrove AdditionCupertino
MlMonta Loma / FairviewMountain View
BmBell MeadowsMountain View
PgPomeroy GreenSanta Clara
PwPomeroy WestSanta Clara
SaSaratoga 47Saratoga
SfSereno FoothillsMonte Sereno
MoMoreparkSan Jose
FgFairglenSan Jose
Fg1Fairglen Addition No. 1San Jose
HdHudsonSan Jose
FhjFairhavenSan Jose
CA
PnPeninsulaOverview
Sg2Stanford GardensStanford
LwLindenwoodAtherton
CdClay DriveLos Altos
SacSan Antonio CourtLos Altos
LdLaderaPortola Valley
AwAtherwoodRedwood City
OpOakdell ParkMenlo Park
HbHillsborough Eichler TractHillsborough
MeMills EstatesBurlingame
ShSan Mateo HighlandsSan Mateo
NapNineteenth Avenue ParkSan Mateo
TiTreasure IsleFoster City
MptMarina PointFoster City
BvBay VistaFoster City
CA
MnMarinOverview
TlnTerra Linda NorthSan Rafael
TlsTerra Linda SouthSan Rafael
MlvMarinwood / Lower Lucas ValleySan Rafael
UlvUpper Lucas ValleySan Rafael
SpStrawberry PointMill Valley
SlhSleepy HollowSan Anselmo
CA
EbEast BayOverview
RsRancho San MiguelWalnut Creek
PeParkwood EstatesConcord
RdRancho DiabloConcord
RdsRancho de los SantosConcord
GrGreenridgeCastro Valley
SqSequoyah HillsOakland
CA
SFSan FranciscoOverview
DhDiamond HeightsSan Francisco
SuThe Summit — 999 Green StreetSan Francisco
Clr66 Cleary CourtSan Francisco
LhLaguna HeightsSan Francisco
GtGeneva TerraceSan Francisco
CA
SCSoCal—SAC—NYOverview
FhoFairhavenOrange
FmoFairmeadowOrange
FiFairhillsOrange
BhBalboa HighlandsGranada Hills
CvConejo VillageThousand Oaks
SlSouth Land ParkSacramento
ChrChestnut RidgeRockland County, NY

Unlisted Eichler Alerts & Early Intent Intelligence

Off-Market Seller Signals. Quiet Listings. Unlisted Archive Records.

A significant portion of pristine Eichler properties trade through private transfers or whisper networks before reaching the public MLS. Secure early access to off-market seller signals, quiet listing updates, and unlisted archive records across California's premier Eichler tracts before they go public.

Now in Development

Eichler Docuseries

An independently produced series exploring the homes, architecture, and lived experience shaping the Eichler record — scouting now for global streaming.

Learn More

Kevin Limprecht  ·  [email protected]  ·  DRE Lic #02233783  ·  Real Broker, LLC
Intellectual Property & Licensing Unless otherwise noted, the Eichler Vault name, original editorial content, research materials, graphic design, and site features are owned by Eichler Vault and protected by applicable intellectual-property laws. No portion may be copied, reproduced, distributed, or used commercially without prior written permission. Disclaimer & Terms Eichler Vault is an independent mid-century architectural data registry and media network. It does not provide real estate brokerage, appraisal, investment, financial, legal, tax, or other professional advice, and does not solicit active property listings. Information is provided for informational, educational, and research purposes only, on an "AS IS" and "AS AVAILABLE" basis, without warranties or representations of any kind. Users are responsible for independently verifying information and obtaining advice from qualified professionals before making property, financial, or other decisions. Copyright © 2026 Eichler Vault – All Rights Reserved.