California's Largest Independent Floor Plan Database for Mid-Century Modern Homeowners | Eichler Vault

Archive

California's Largest Independent Floor Plan Database for Mid-Century Modern Homeowners

The Eichler Vault Archive stands as California's largest community-driven repository of original floor plans, neighborhood tract plot maps, and archival preservation research — built entirely by homeowners for homeowners.
Kevin LimprechtEichler VaultKevin Limprecht··7 min read
Share
California's Largest Independent Floor Plan Database for Mid-Century Modern Homeowners

For mid-century modern enthusiasts, post-and-beam purists, and new homeowners, access to authentic structural blueprints isn't just nice to have — it's essential. The Eichler Vault Archive stands as California's largest community-driven repository of original floor plans, neighborhood tract plot maps, and archival preservation research, built entirely by homeowners for homeowners.

Instead of navigating fragmented municipal record offices or institutional physical archives, the registry offers an open, high-resolution database designed to serve the immediate needs of buyers, restorers, and preservationists across Northern and Southern California.

A Comprehensive Multi-Architect Archive

The archive synthesizes original schematics, sales brochures, and municipal filings across all primary model series and prominent California mid-century modern architects:

Claude Oakland Series: Complete catalog featuring all 15 original plan sets, including iconic high-gable and central atrium layouts.

Jones & Emmons Series: All 17 original plan sets, documenting versatile courtyard designs and post-and-beam structural elevations.

Anshen & Allen Series: All 8 primary plan sets, highlighting early mid-century layouts and soaring glass transom details.

Tract Plot Plans: 34 comprehensive California neighborhood tract maps covering core developments across Silicon Valley, the South Bay, the Peninsula, East Bay, Marin County, and Southern California (including Balboa Highlands and Orange).

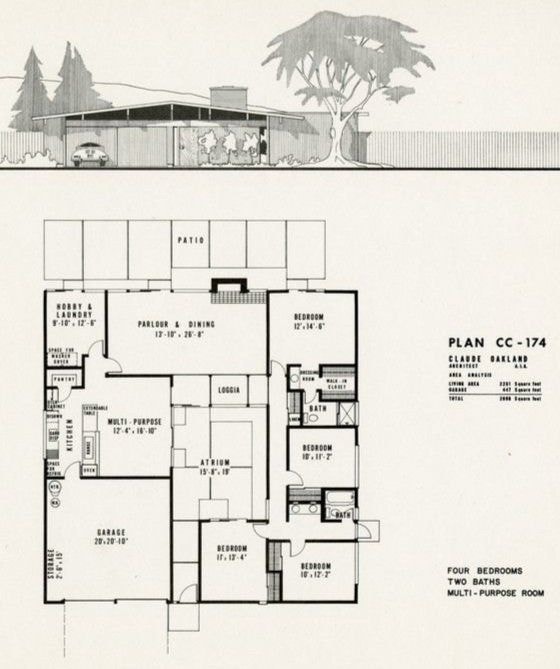
Expanded Mid-Century Modern Builders: Architectural records extending to contemporary peers, including Mackay Homes courtyard series, Cliff May ranch house schematics, Carter Sparks designs for Streng Bros., and Palmer & Krisel Paradise Palms documents.


Upper Lucas Valley, San Rafael — A Marin Benchmark

Among the most significant tracts in the Marin County Eichler inventory, Upper Lucas Valley in San Rafael represents the outer edge of Joseph Eichler's Northern California expansion — a hillside development where the post-and-beam vocabulary met the rolling terrain of Marin in a way that produced some of the most architecturally distinctive homes in the entire Eichler catalog.

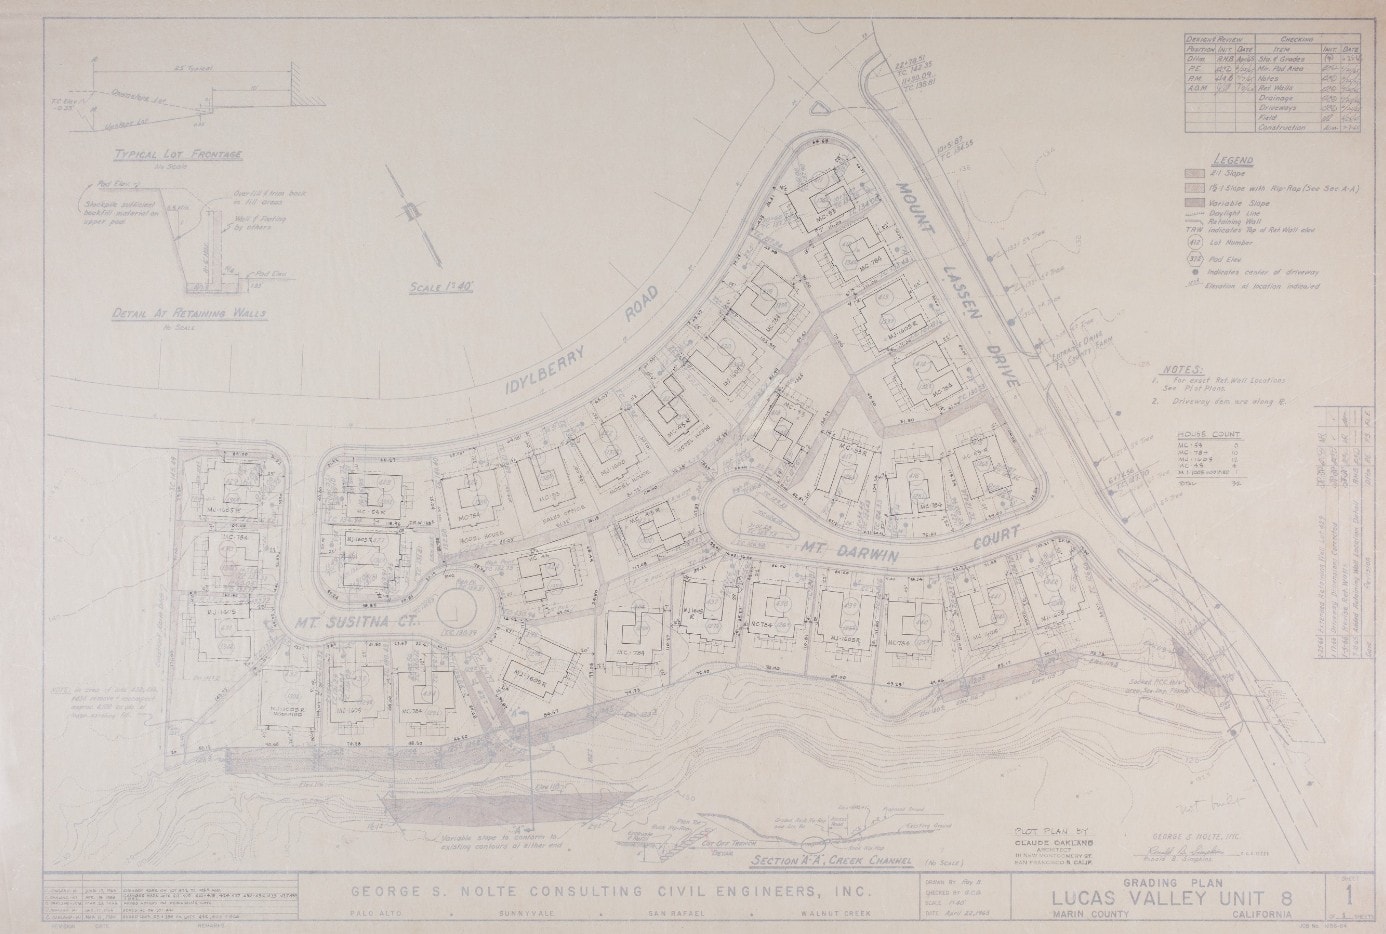
Developed in the early 1960s as part of Eichler's sustained push into Marin County, Upper Lucas Valley sits above the lower Marinwood and Lucas Valley tracts, occupying a more elevated and topographically complex site. The grading plan for Lucas Valley Unit 8 — drawn by George S. Nolte Consulting Civil Engineers and plotted by Claude Oakland — reveals the engineering ambition behind the development. Streets including Idleberry Road, Mt. Darwin Court, and Mt. Susitna Court were carved into the hillside to accommodate the characteristic Eichler footprint: a single-story, flat or low-slope roof structure with an open atrium core, oriented to maximize natural light and indoor-outdoor connection.

The Claude Oakland plot plan for Unit 8 documents 36 homes across the tract, with house counts broken down by model variant — a level of original documentation that is exceptionally rare for a Marin hillside development of this era. The plan shows lot-by-lot model assignments, retaining wall locations, variable slope conditions, and driveway center-point callouts, providing a complete engineering and architectural record of how the tract was actually built.

What makes Upper Lucas Valley particularly compelling for buyers and preservationists is the combination of setting and scarcity. These homes occupy a landscape that was never replicated in the Eichler program — the hillside orientation, the mountain street names, the views across the valley — and the inventory is small enough that individual homes rarely come to market. When they do, buyers with access to original tract documentation and model-specific floor plans are in a fundamentally different position than those working from memory or general knowledge.

The Eichler Vault Archive holds the original grading plan for Lucas Valley Unit 8, now available to registered members and researchers as part of the Marin County neighborhood plans collection.


Lucas Valley Unit 8 Grading Plan — Claude Oakland, George S. Nolte Consulting Civil Engineers, San Rafael, Marin County

Lucas Valley Unit 8 Grading Plan. Plot plan by Claude Oakland, Architect. Engineering by George S. Nolte Consulting Civil Engineers. San Rafael, Marin County, California.


Terra Linda — The Jones & Emmons Marin Tract

Directly adjacent to the Lucas Valley corridor, Terra Linda in San Rafael represents the Jones & Emmons contribution to Marin County's Eichler inventory. The original Eichler Homes Terra Linda Plot Plan — drawn by A. Quincy Jones and Frederick E. Emmons, Architects — documents the full tract layout along Penny Royal Lane and Pine Lane, with a total house count of 75 units across two model types.

The Terra Linda plot plan is one of the clearest surviving examples of the Jones & Emmons approach to tract planning: curved street geometry, consistent setbacks, and a model distribution that balanced variety with production efficiency. The plan's house count table — 18 units of one model type, 62 of another — reflects the commercial logic of postwar tract development while the architectural language remained firmly within the Eichler program's commitment to modernist residential design.
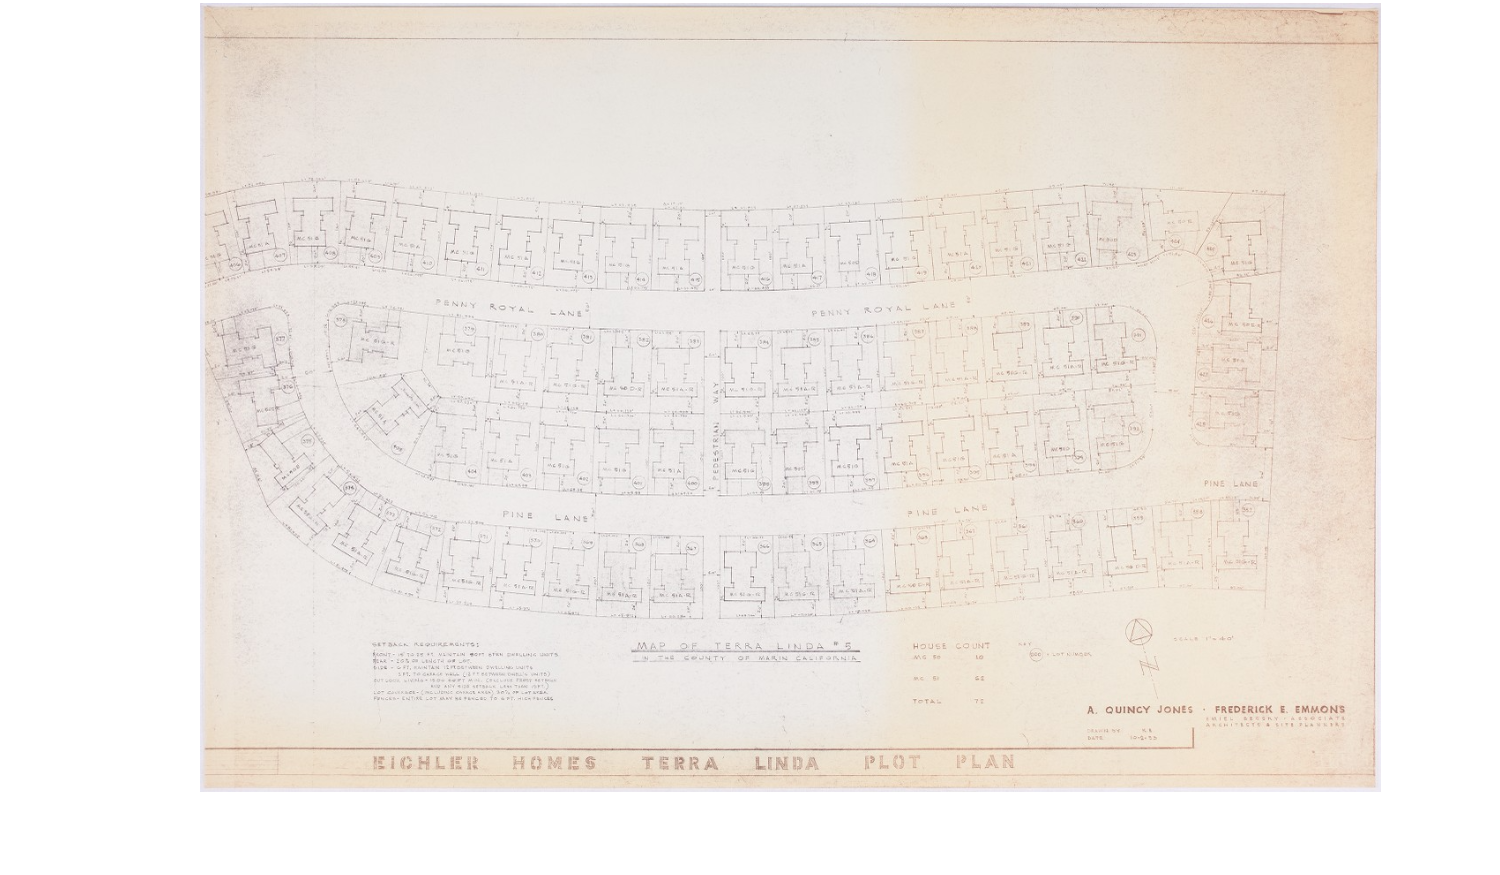

Eichler Homes Terra Linda Plot Plan — A. Quincy Jones & Frederick E. Emmons, Architects, Marin County

Unlisted Eichler Alerts & Early Intent Intelligence

Off-Market Seller Signals. Quiet Listings. Unlisted Archive Records.

A significant portion of pristine Eichler properties trade through private transfers or whisper networks before reaching the public MLS. Secure early access to off-market seller signals, quiet listing updates, and unlisted archive records across California's premier Eichler tracts before they go public.

Eichler Homes Terra Linda Plot Plan. A. Quincy Jones · Frederick E. Emmons, Architects. Marin County, California.


Practical Utility for Restorations and Spatial Layouts

Every record in the Eichler Vault Archive addresses real-world ownership and restoration priorities. Homeowners can directly reference original schematics to:

  • Identify non-load-bearing interior walls before any renovation work begins
  • Verify original open-air central atrium boundaries and structural post locations
  • Trace historical copper and steel radiant heating floor loops
  • Locate original Lauan mahogany paneling specs or built-in cabinetry layouts
  • Confirm original model variant and compare against subsequent modifications

The Carter Sparks Plan 1631 — a 1,456 sq ft, three-bedroom layout with a 460 sq ft garage — illustrates the level of dimensional specificity available in the archive. Room-by-room measurements, utility placement, entry sequence, and garage orientation are all documented at a scale that supports direct field verification.
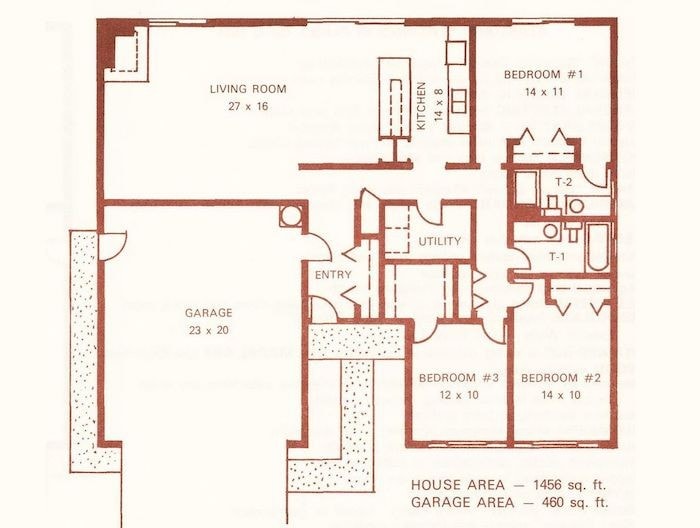

Carter Sparks Plan 1631 — 1,456 sq ft, 3 Bedrooms, Streng Bros. California

Carter Sparks Plan 1631. 1,456 sq ft house area, 460 sq ft garage. Streng Bros. California.


The Mackay Homes "Bel Aire" California Courtyard plan — with its six outdoor accesses, enclosed patio core, and direct bath-to-exterior connections — demonstrates how the archive captures not just floor geometry but the design philosophy behind each builder's approach to California indoor-outdoor living.
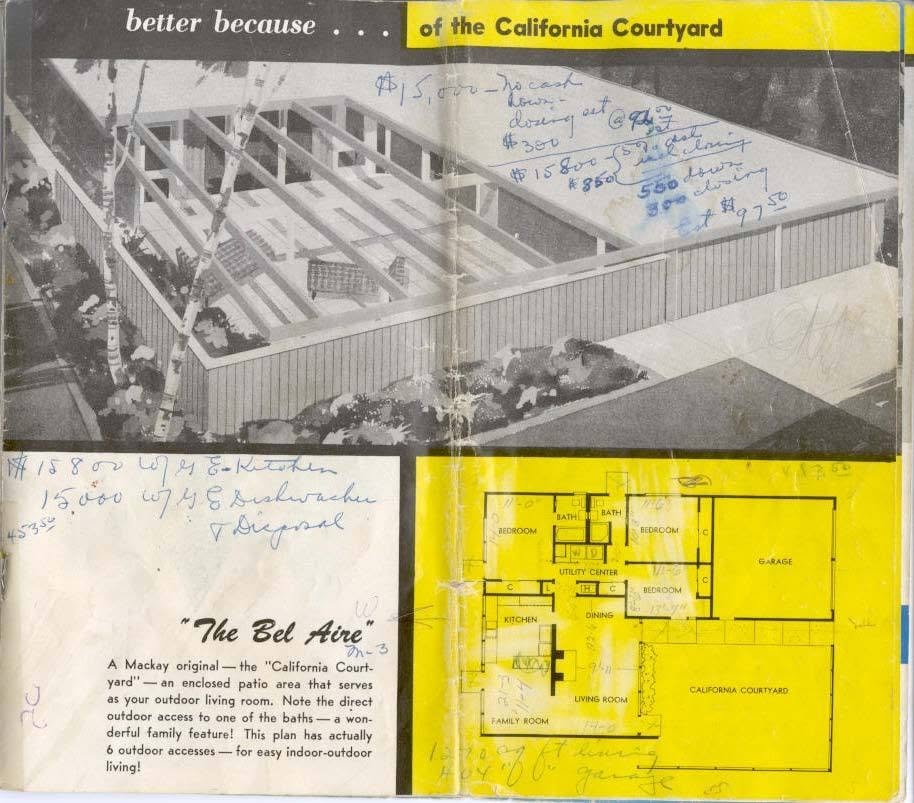

Mackay Homes "The Bel Aire" — California Courtyard Plan, Better Because of the California Courtyard

Mackay Homes "The Bel Aire." California Courtyard plan — an enclosed patio area that serves as your outdoor living room. Six outdoor accesses.


The Cliff May Model RM 3215 — 1,675 square feet with a 59-foot frontage, three bedrooms, and the signature rambling profile of the California Ranch — represents the archive's reach beyond the Eichler program into the broader mid-century California residential canon.
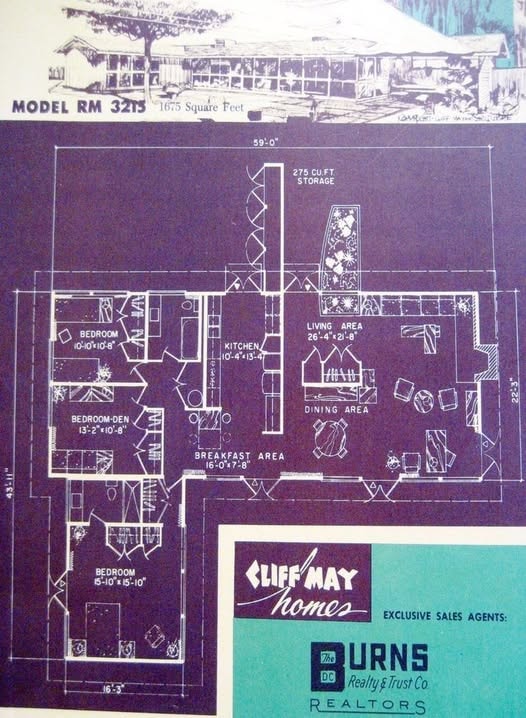

Cliff May Model RM 3215 — 1,675 sq ft, California Ranch House Floor Plan

Cliff May Model RM 3215. 1,675 square feet. Exclusive Sales Agents: Burns DC Realty & Trust Co.


Freshly sourced blueprints and rare neighborhood tract maps are cataloged weekly, providing immediate, verified access to document contributors and registry members.

Connecting Buyers and Preservationists

Beyond physical documentation, the archive integrates directly with the Eichler Buyers Collective — a dedicated, research-driven acquisition network. By linking architectural lineage, tract history, and original blueprint data with a curated network of buyers and owners, the collective helps preservation-minded enthusiasts discover, evaluate, and acquire authentic mid-century modern homes off-market or before they reach broad listing channels.

Whether you are auditing structural post-and-beam framing, mapping out an authentic radiant heat restoration, or searching for a specific model variant, the Eichler Vault Archive and Eichler Buyers Collective form the ultimate decentralized resource for California's modernism community.

Explore the Full Archive →

Kevin Limprecht

Written by

Kevin Limprecht

Founder, Eichler Vault

[email protected] · California DRE 02233783 · Real Broker, LLC
Share

Explore Nearby Tracts

SV
PAPalo AltoOverview
UgUniversity GardensPalo Alto
EcEl Centro GardensPalo Alto
CmCharleston MeadowsPalo Alto
GgGreen GablesPalo Alto
GpGreer ParkPalo Alto
CpChanning Park No. 1Palo Alto
Cp2Channing Park No. 2Palo Alto
FmFairmeadowPalo Alto
MgMaybell GardensPalo Alto
MfMidfairPalo Alto
WgWalnut GrovePalo Alto
CgCharleston GardensPalo Alto
FpFair ParkPalo Alto
GmGreenmeadow No. 1Palo Alto
Gm2Greenmeadow No. 2Palo Alto
Cp3Channing Park No. 3Palo Alto
BcBlair CourtPalo Alto
TeTriple ElPalo Alto
EwEdgewoodPalo Alto
FcFaircourtPalo Alto
GdGreendellPalo Alto
Fc3Faircourt No. 3Palo Alto
Fc4Faircourt No. 4Palo Alto
AaAmarillo AvenuePalo Alto
MpMeadow ParkPalo Alto
RmRoyal ManorPalo Alto
GkGarland ParkPalo Alto
LrLouis RoadPalo Alto
MrMiddlefield RoadPalo Alto
LaLos ArbolesPalo Alto
Gm3Greenmeadow No. 3Palo Alto
McMidcourtPalo Alto
CcCommunity CenterPalo Alto
La2Los Arboles Addition No. 2Palo Alto
SV
SvSunnyvaleOverview
SmSunnyvale ManorSunnyvale
Sm2Sunnyvale Manor AdditionSunnyvale
SgSunnymount GardensSunnyvale
Fp2Fairpark AdditionSunnyvale
FoFairorchardSunnyvale
FbFairbraeSunnyvale
FbaFairbrae AdditionSunnyvale
FwFairwoodSunnyvale
FwaFairwood AdditionSunnyvale
RvRancho VerdeSunnyvale
RvaRancho Verde AdditionSunnyvale
PpParmer PlaceSunnyvale
Rs2Rancho Sans SouciSunnyvale
Pw2PrimewoodSunnyvale
MtMidtownSunnyvale
CA
SVSilicon ValleyOverview
FgvFairgroveCupertino
FgaFairgrove AdditionCupertino
MlMonta Loma / FairviewMountain View
BmBell MeadowsMountain View
PgPomeroy GreenSanta Clara
PwPomeroy WestSanta Clara
SaSaratoga 47Saratoga
SfSereno FoothillsMonte Sereno
MoMoreparkSan Jose
FgFairglenSan Jose
Fg1Fairglen Addition No. 1San Jose
HdHudsonSan Jose
FhjFairhavenSan Jose
CA
PnPeninsulaOverview
Sg2Stanford GardensStanford
LwLindenwoodAtherton
CdClay DriveLos Altos
SacSan Antonio CourtLos Altos
LdLaderaPortola Valley
AwAtherwoodRedwood City
OpOakdell ParkMenlo Park
HbHillsborough Eichler TractHillsborough
MeMills EstatesBurlingame
ShSan Mateo HighlandsSan Mateo
NapNineteenth Avenue ParkSan Mateo
TiTreasure IsleFoster City
MptMarina PointFoster City
BvBay VistaFoster City
CA
MnMarinOverview
TlnTerra Linda NorthSan Rafael
TlsTerra Linda SouthSan Rafael
MlvMarinwood / Lower Lucas ValleySan Rafael
UlvUpper Lucas ValleySan Rafael
SpStrawberry PointMill Valley
SlhSleepy HollowSan Anselmo
CA
EbEast BayOverview
RsRancho San MiguelWalnut Creek
PeParkwood EstatesConcord
RdRancho DiabloConcord
RdsRancho de los SantosConcord
GrGreenridgeCastro Valley
SqSequoyah HillsOakland
CA
SFSan FranciscoOverview
DhDiamond HeightsSan Francisco
SuThe Summit — 999 Green StreetSan Francisco
Clr66 Cleary CourtSan Francisco
LhLaguna HeightsSan Francisco
GtGeneva TerraceSan Francisco
CA
SCSoCal—SAC—NYOverview
FhoFairhavenOrange
FmoFairmeadowOrange
FiFairhillsOrange
BhBalboa HighlandsGranada Hills
CvConejo VillageThousand Oaks
SlSouth Land ParkSacramento
ChrChestnut RidgeRockland County, NY
SV
PAPalo AltoOverview
UgUniversity GardensPalo Alto
EcEl Centro GardensPalo Alto
CmCharleston MeadowsPalo Alto
GgGreen GablesPalo Alto
GpGreer ParkPalo Alto
CpChanning Park No. 1Palo Alto
Cp2Channing Park No. 2Palo Alto
FmFairmeadowPalo Alto
MgMaybell GardensPalo Alto
MfMidfairPalo Alto
WgWalnut GrovePalo Alto
CgCharleston GardensPalo Alto
FpFair ParkPalo Alto
GmGreenmeadow No. 1Palo Alto
Gm2Greenmeadow No. 2Palo Alto
Cp3Channing Park No. 3Palo Alto
BcBlair CourtPalo Alto
TeTriple ElPalo Alto
EwEdgewoodPalo Alto
FcFaircourtPalo Alto
GdGreendellPalo Alto
Fc3Faircourt No. 3Palo Alto
Fc4Faircourt No. 4Palo Alto
AaAmarillo AvenuePalo Alto
MpMeadow ParkPalo Alto
RmRoyal ManorPalo Alto
GkGarland ParkPalo Alto
LrLouis RoadPalo Alto
MrMiddlefield RoadPalo Alto
LaLos ArbolesPalo Alto
Gm3Greenmeadow No. 3Palo Alto
McMidcourtPalo Alto
CcCommunity CenterPalo Alto
La2Los Arboles Addition No. 2Palo Alto
SV
SvSunnyvaleOverview
SmSunnyvale ManorSunnyvale
Sm2Sunnyvale Manor AdditionSunnyvale
SgSunnymount GardensSunnyvale
Fp2Fairpark AdditionSunnyvale
FoFairorchardSunnyvale
FbFairbraeSunnyvale
FbaFairbrae AdditionSunnyvale
FwFairwoodSunnyvale
FwaFairwood AdditionSunnyvale
RvRancho VerdeSunnyvale
RvaRancho Verde AdditionSunnyvale
PpParmer PlaceSunnyvale
Rs2Rancho Sans SouciSunnyvale
Pw2PrimewoodSunnyvale
MtMidtownSunnyvale
CA
SVSilicon ValleyOverview
FgvFairgroveCupertino
FgaFairgrove AdditionCupertino
MlMonta Loma / FairviewMountain View
BmBell MeadowsMountain View
PgPomeroy GreenSanta Clara
PwPomeroy WestSanta Clara
SaSaratoga 47Saratoga
SfSereno FoothillsMonte Sereno
MoMoreparkSan Jose
FgFairglenSan Jose
Fg1Fairglen Addition No. 1San Jose
HdHudsonSan Jose
FhjFairhavenSan Jose
CA
PnPeninsulaOverview
Sg2Stanford GardensStanford
LwLindenwoodAtherton
CdClay DriveLos Altos
SacSan Antonio CourtLos Altos
LdLaderaPortola Valley
AwAtherwoodRedwood City
OpOakdell ParkMenlo Park
HbHillsborough Eichler TractHillsborough
MeMills EstatesBurlingame
ShSan Mateo HighlandsSan Mateo
NapNineteenth Avenue ParkSan Mateo
TiTreasure IsleFoster City
MptMarina PointFoster City
BvBay VistaFoster City
CA
MnMarinOverview
TlnTerra Linda NorthSan Rafael
TlsTerra Linda SouthSan Rafael
MlvMarinwood / Lower Lucas ValleySan Rafael
UlvUpper Lucas ValleySan Rafael
SpStrawberry PointMill Valley
SlhSleepy HollowSan Anselmo
CA
EbEast BayOverview
RsRancho San MiguelWalnut Creek
PeParkwood EstatesConcord
RdRancho DiabloConcord
RdsRancho de los SantosConcord
GrGreenridgeCastro Valley
SqSequoyah HillsOakland
CA
SFSan FranciscoOverview
DhDiamond HeightsSan Francisco
SuThe Summit — 999 Green StreetSan Francisco
Clr66 Cleary CourtSan Francisco
LhLaguna HeightsSan Francisco
GtGeneva TerraceSan Francisco
CA
SCSoCal—SAC—NYOverview
FhoFairhavenOrange
FmoFairmeadowOrange
FiFairhillsOrange
BhBalboa HighlandsGranada Hills
CvConejo VillageThousand Oaks
SlSouth Land ParkSacramento
ChrChestnut RidgeRockland County, NY
SV
PAPalo AltoOverview
UgUniversity GardensPalo Alto
EcEl Centro GardensPalo Alto
CmCharleston MeadowsPalo Alto
GgGreen GablesPalo Alto
GpGreer ParkPalo Alto
CpChanning Park No. 1Palo Alto
Cp2Channing Park No. 2Palo Alto
FmFairmeadowPalo Alto
MgMaybell GardensPalo Alto
MfMidfairPalo Alto
WgWalnut GrovePalo Alto
CgCharleston GardensPalo Alto
FpFair ParkPalo Alto
GmGreenmeadow No. 1Palo Alto
Gm2Greenmeadow No. 2Palo Alto
Cp3Channing Park No. 3Palo Alto
BcBlair CourtPalo Alto
TeTriple ElPalo Alto
EwEdgewoodPalo Alto
FcFaircourtPalo Alto
GdGreendellPalo Alto
Fc3Faircourt No. 3Palo Alto
Fc4Faircourt No. 4Palo Alto
AaAmarillo AvenuePalo Alto
MpMeadow ParkPalo Alto
RmRoyal ManorPalo Alto
GkGarland ParkPalo Alto
LrLouis RoadPalo Alto
MrMiddlefield RoadPalo Alto
LaLos ArbolesPalo Alto
Gm3Greenmeadow No. 3Palo Alto
McMidcourtPalo Alto
CcCommunity CenterPalo Alto
La2Los Arboles Addition No. 2Palo Alto
SV
SvSunnyvaleOverview
SmSunnyvale ManorSunnyvale
Sm2Sunnyvale Manor AdditionSunnyvale
SgSunnymount GardensSunnyvale
Fp2Fairpark AdditionSunnyvale
FoFairorchardSunnyvale
FbFairbraeSunnyvale
FbaFairbrae AdditionSunnyvale
FwFairwoodSunnyvale
FwaFairwood AdditionSunnyvale
RvRancho VerdeSunnyvale
RvaRancho Verde AdditionSunnyvale
PpParmer PlaceSunnyvale
Rs2Rancho Sans SouciSunnyvale
Pw2PrimewoodSunnyvale
MtMidtownSunnyvale
CA
SVSilicon ValleyOverview
FgvFairgroveCupertino
FgaFairgrove AdditionCupertino
MlMonta Loma / FairviewMountain View
BmBell MeadowsMountain View
PgPomeroy GreenSanta Clara
PwPomeroy WestSanta Clara
SaSaratoga 47Saratoga
SfSereno FoothillsMonte Sereno
MoMoreparkSan Jose
FgFairglenSan Jose
Fg1Fairglen Addition No. 1San Jose
HdHudsonSan Jose
FhjFairhavenSan Jose
CA
PnPeninsulaOverview
Sg2Stanford GardensStanford
LwLindenwoodAtherton
CdClay DriveLos Altos
SacSan Antonio CourtLos Altos
LdLaderaPortola Valley
AwAtherwoodRedwood City
OpOakdell ParkMenlo Park
HbHillsborough Eichler TractHillsborough
MeMills EstatesBurlingame
ShSan Mateo HighlandsSan Mateo
NapNineteenth Avenue ParkSan Mateo
TiTreasure IsleFoster City
MptMarina PointFoster City
BvBay VistaFoster City
CA
MnMarinOverview
TlnTerra Linda NorthSan Rafael
TlsTerra Linda SouthSan Rafael
MlvMarinwood / Lower Lucas ValleySan Rafael
UlvUpper Lucas ValleySan Rafael
SpStrawberry PointMill Valley
SlhSleepy HollowSan Anselmo
CA
EbEast BayOverview
RsRancho San MiguelWalnut Creek
PeParkwood EstatesConcord
RdRancho DiabloConcord
RdsRancho de los SantosConcord
GrGreenridgeCastro Valley
SqSequoyah HillsOakland
CA
SFSan FranciscoOverview
DhDiamond HeightsSan Francisco
SuThe Summit — 999 Green StreetSan Francisco
Clr66 Cleary CourtSan Francisco
LhLaguna HeightsSan Francisco
GtGeneva TerraceSan Francisco
CA
SCSoCal—SAC—NYOverview
FhoFairhavenOrange
FmoFairmeadowOrange
FiFairhillsOrange
BhBalboa HighlandsGranada Hills
CvConejo VillageThousand Oaks
SlSouth Land ParkSacramento
ChrChestnut RidgeRockland County, NY

Unlisted Eichler Alerts & Early Intent Intelligence

Off-Market Seller Signals. Quiet Listings. Unlisted Archive Records.

A significant portion of pristine Eichler properties trade through private transfers or whisper networks before reaching the public MLS. Secure early access to off-market seller signals, quiet listing updates, and unlisted archive records across California's premier Eichler tracts before they go public.

Now in Development

Eichler Docuseries

An independently produced series exploring the homes, architecture, and lived experience shaping the Eichler record — scouting now for global streaming.

Learn More

Kevin Limprecht  ·  [email protected]  ·  DRE Lic #02233783  ·  Real Broker, LLC
Intellectual Property & Licensing Unless otherwise noted, the Eichler Vault name, original editorial content, research materials, graphic design, and site features are owned by Eichler Vault and protected by applicable intellectual-property laws. No portion may be copied, reproduced, distributed, or used commercially without prior written permission. Disclaimer & Terms Eichler Vault is an independent mid-century architectural data registry and media network. It does not provide real estate brokerage, appraisal, investment, financial, legal, tax, or other professional advice, and does not solicit active property listings. Information is provided for informational, educational, and research purposes only, on an "AS IS" and "AS AVAILABLE" basis, without warranties or representations of any kind. Users are responsible for independently verifying information and obtaining advice from qualified professionals before making property, financial, or other decisions. Copyright © 2026 Eichler Vault – All Rights Reserved.