Plan CC-174, LA-374, OJ-1605, and MJ-1605: Four Eichler Floor Plans That Defined the Atrium Era
A close reading of four original Eichler floor plans — Claude Oakland's CC-174 and LA-374, and Jones & Emmons' OJ-1605 and MJ-1605 — alongside newly archived plot plans for Greenmeadow (Palo Alto) and Los Arboles Addition.
 Eichler VaultKevin Limprecht··7 min read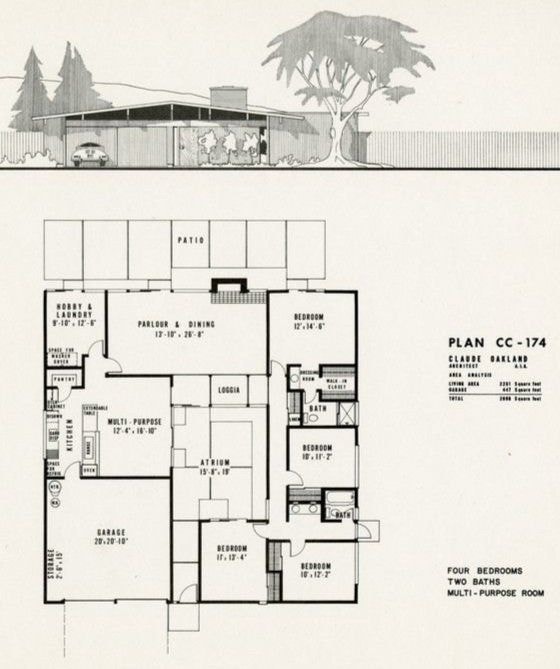
Four original Eichler floor plans have been added to the Eichler Vault Archive today, alongside two newly registered neighborhood plot plans for Palo Alto tracts. Together they represent the full range of what Claude Oakland and the Jones & Emmons partnership were producing for Joseph Eichler during the peak years of California's mid-century modern residential program.
Plan CC-174 — Claude Oakland, A.I.A.
Plan CC-174 is one of Claude Oakland's most spatially resolved designs. The program is four bedrooms, two baths, and a multi-purpose room, with a total area of 2,288 square feet of living space and 447 square feet of garage — 2,000 square feet net by Oakland's own area analysis notation on the original drawing.
What distinguishes CC-174 is the relationship between the atrium and the loggia. The central atrium at 13'–8" × 19' anchors the plan, but the loggia — positioned between the atrium and the parlour and dining room — creates a transitional zone that is neither fully interior nor exterior. This was a deliberate spatial strategy Oakland returned to across multiple plan variants: the loggia as a compression point before the release of the main living volume.
The hobby and laundry room at 9'–10" × 12'–8" is positioned at the service end of the plan adjacent to the kitchen, with a pantry and space for washer and dryer clearly notated. The parlour and dining room runs 12'–10" × 26'–8" — a generous combined volume that reads as a single room when the sliding glass doors to the patio are open. The four bedrooms are clustered to the right of the atrium, with the primary bedroom at 12'–14" × 6" featuring a walk-in closet and direct bath access.
The elevation sketch on the original drawing shows the characteristic low-pitch roofline with exposed rafter tails, a wide garage door, and the horizontal banding of the fascia that became synonymous with Eichler construction in the late 1950s and early 1960s.
Plan LA-374 — Claude Oakland & Associates
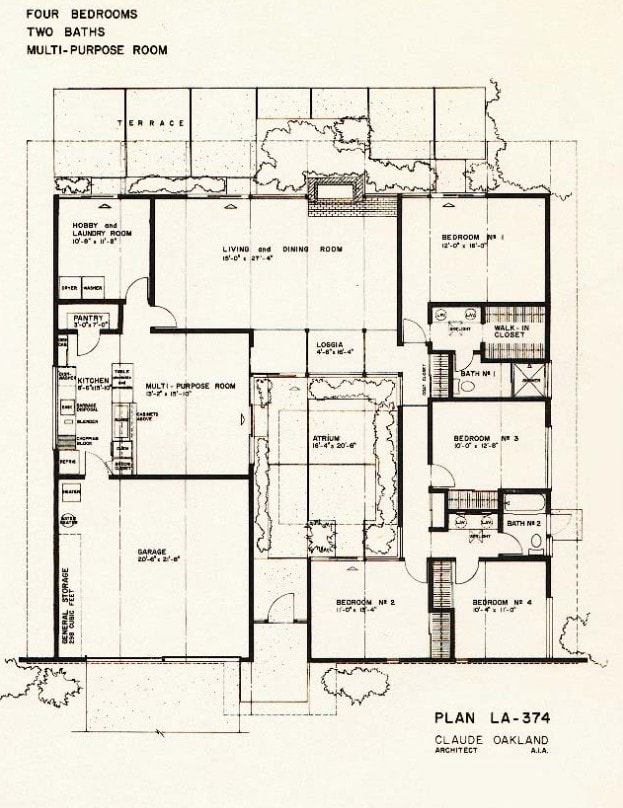
Plan LA-374 is a later Oakland design, drawn under the Claude Oakland & Associates practice name rather than his earlier solo attribution. The program is identical to CC-174 on paper — four bedrooms, two baths, multi-purpose room — but the spatial organization is substantially different.
The atrium here is larger: 16'–4" × 20'–8", nearly 340 square feet of open sky at the center of the plan. The living and dining room at 16'–0" × 27'–4" wraps around the atrium's north edge, and the loggia at 4'–8" × 16'–4" again serves as the mediating threshold. What is notable in LA-374 is the terrace — a full outdoor room across the rear of the plan that extends the living area beyond the sliding glass doors and creates a second outdoor zone distinct from the atrium.
The multi-purpose room at 13'–9" × 11'–10" sits between the kitchen and the atrium, a position that allows it to function as a study, a children's room, or a formal dining room depending on the household. The general storage at 299 cubic feet is notated separately from the garage, which runs 20'–4" × 21'–8".
Bedroom No. 1 at 12'–0" × 16'–0" is the largest in the plan, with a walk-in closet and dedicated bath. The remaining three bedrooms are arranged along the south wing, with Bath No. 2 serving Bedrooms 2, 3, and 4.
Plan OJ-1605 — A. Quincy Jones, F.A.I.A. & Frederick E. Emmons, A.I.A.
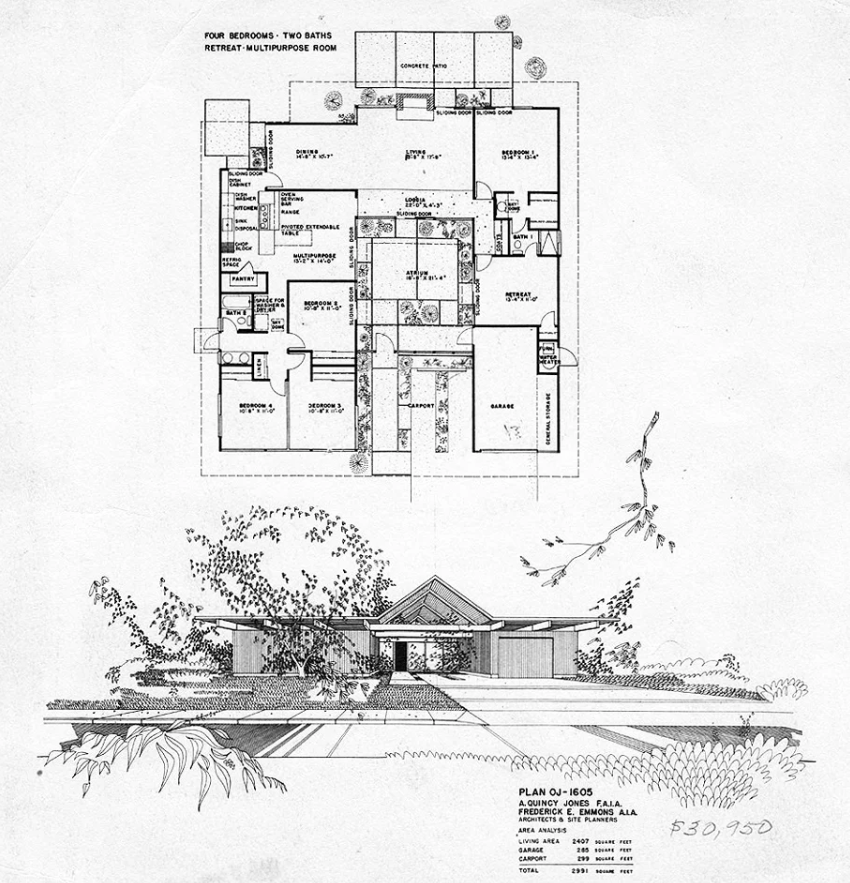
Plan OJ-1605 is among the most ambitious floor plans Jones & Emmons produced for Eichler Homes. The total area is 2,991 square feet: 2,407 square feet of living area, 285 square feet of garage, and 299 square feet of carport. The original drawing was priced at $30,950 — a notation in pencil on the archival copy now in the Vault.
The program is four bedrooms, two baths, and a retreat/multipurpose room. The atrium at 16'–8" × 31'–4" is one of the largest in the Eichler catalog, and the loggia at 3'–4" × 41'–3" runs nearly the full depth of the plan. The living room at 20'–8" × 17'–6" and the dining room at 14'–6" × 10'–7" are separated by a pivoted extendable table — a detail that appears in the original drawing's kitchen notation and reflects the indoor-outdoor entertaining culture the plan was designed to support.
Unlisted Eichler Alerts & Early Intent Intelligence
Off-Market Seller Signals. Quiet Listings. Unlisted Archive Records.
A significant portion of pristine Eichler properties trade through private transfers or whisper networks before reaching the public MLS. Secure early access to off-market seller signals, quiet listing updates, and unlisted archive records across California's premier Eichler tracts before they go public.
The retreat room at 13'–4" × 8'–0" is positioned between the primary bedroom and the atrium, accessible from both. The kitchen includes a serving bar, range, oven, sink, disposal, and a chop block — a level of specification unusual for a floor plan drawing and indicative of how seriously Jones & Emmons treated the kitchen as an architectural element rather than a utility afterthought.
The elevation rendering on the OJ-1605 drawing is exceptional: a double-gable roofline with deep overhangs, a carport integrated into the composition, and mature plantings that suggest the plan was conceived as part of a landscape rather than placed on a lot.
Plan MJ-1605 — A. Quincy Jones & Frederick E. Emmons
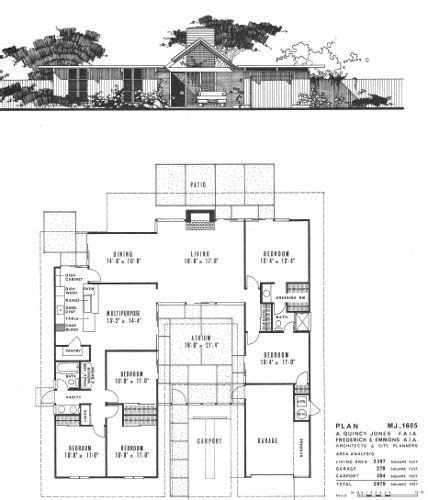
Plan MJ-1605 is a variant of the 1605 series with a slightly reduced footprint: 2,397 square feet of living area, 378 square feet of garage, and 384 square feet of carport, for a total of 2,978 square feet. The program is four bedrooms, two baths, and a multi-purpose room.
The atrium at 10'–8" × 31'–4" is narrower than the OJ-1605 version but runs the same depth, creating a long, light-filled corridor at the center of the plan. The living room at 19'–8" × 12'–8" and the dining room at 14'–8" × 10'–8" are positioned to the right of the atrium, with the multi-purpose room at 13'–3" × 11'–10" occupying the service wing alongside the kitchen.
The four bedrooms are arranged in two pairs — Bedrooms 1 and 2 on the upper wing, Bedrooms 3 and 4 on the lower — with the garage and carport at the base of the plan. The elevation sketch shows the same low-pitch roofline and horizontal massing as the OJ variant, with the carport extending the roofline to the left.
Greenmeadow Unit No. 3 — Palo Alto Plot Plan
The Greenmeadow Unit No. 3 plot plan, drawn by Claude Oakland Architect for Eichler Homes, Inc. and dated with revisions through 1961, has been added to the Greenmeadow tract record in the Vault. The plan covers the Briarwood Way and Ferne Court blocks, with a house model count of 37 units across six model types: PA-104 (8 units), OJ-1184 (4 units), JE-1184 (4 units), PA-15 (4 units), AA-504 (1 unit), JE-504 (1 unit), and JE-304 (1 unit), with the balance in PA-104 reverse and JE-1184 reverse configurations.
The plan is drawn at 1" = 40'–0" and shows the characteristic Eichler lot geometry: 60-foot frontages on Briarwood Way, with the Ferne Court cul-de-sac providing the curved terminus that appears in several Palo Alto tract plans of this period. Alma Street forms the southern boundary.
Los Arboles Addition — Palo Alto Plot Plan
The Los Arboles Addition plot plan, drawn by Claude Oakland & Associates for J. L. Eichler Associates, Inc., covers the Torreya Court and Loma Verde Avenue blocks in Palo Alto. The plan shows 30 lots across the two blocks, with model types PA-314, PA-315, PA-305, PA-344, PA-304, PA-334, PA-125M, and PA-334C in standard and reverse configurations.
Torreya Court is the defining feature of the plan — a curved street that creates the interior lots numbered 1 through 8 on the south block and 17 through 30 on the north, with Middlefield Road forming the western boundary and Loma Verde Avenue the northern edge.
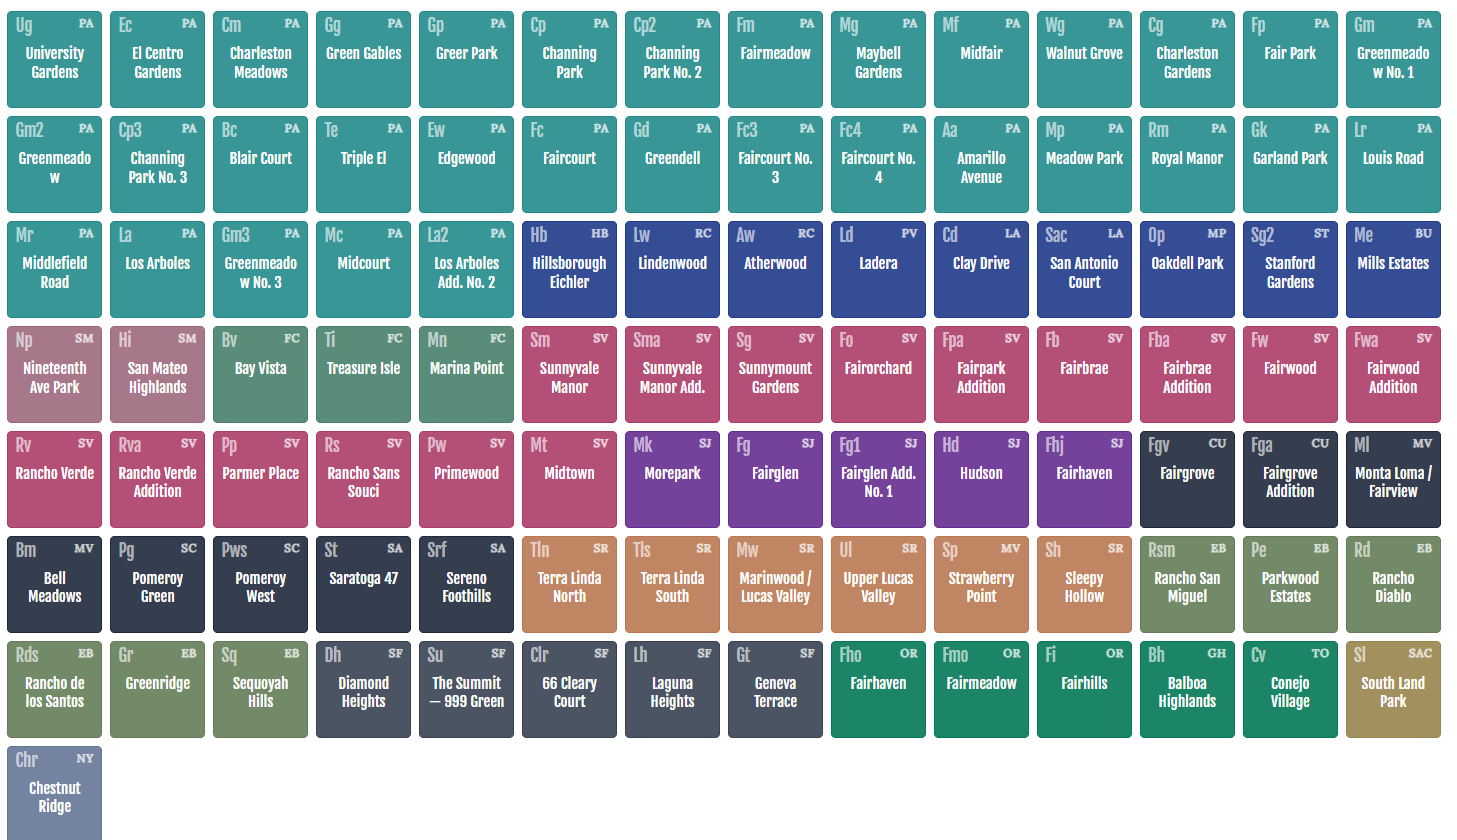
Both Greenmeadow and Los Arboles Addition are now indexed in the Eichler Vault California Tract Registry under Palo Alto.
Plan CC-174, Plan LA-374, Plan OJ-1605, Plan MJ-1605, the Greenmeadow Unit No. 3 plot plan, and the Los Arboles Addition plot plan are now available in the Eichler Vault Archive. Access the full floor plan library at eichlervault.com/archive.
Written by
Kevin Limprecht
Founder, Eichler Vault
[email protected] · California DRE 02233783 · Real Broker, LLC