Decoding Claude Oakland's Fairpark Atrium Designs
Inside Sunnyvale's Rare Fairpark Addition Eichlers By Kevin Limprecht, Founder of the Eichler Vault.
 Eichler VaultKevin Limprecht··4 min read
Inside Sunnyvale's Rare Fairpark Addition Eichlers By Kevin Limprecht, Founder of the Eichler Vault.
The Fairpark and Fairpark Addition Eichler tracts in Sunnyvale, California, represent a vital bookend in Joseph Eichler’s residential legacy, capturing late-era modernism through rare atrium and courtyard floor plans. Built predominantly in the early 1970s along Lorne Way and East Homestead Road, these homes synthesize decades of post-and-beam refinement by architects Claude Oakland and Jones & Emmons into highly efficient footprints.
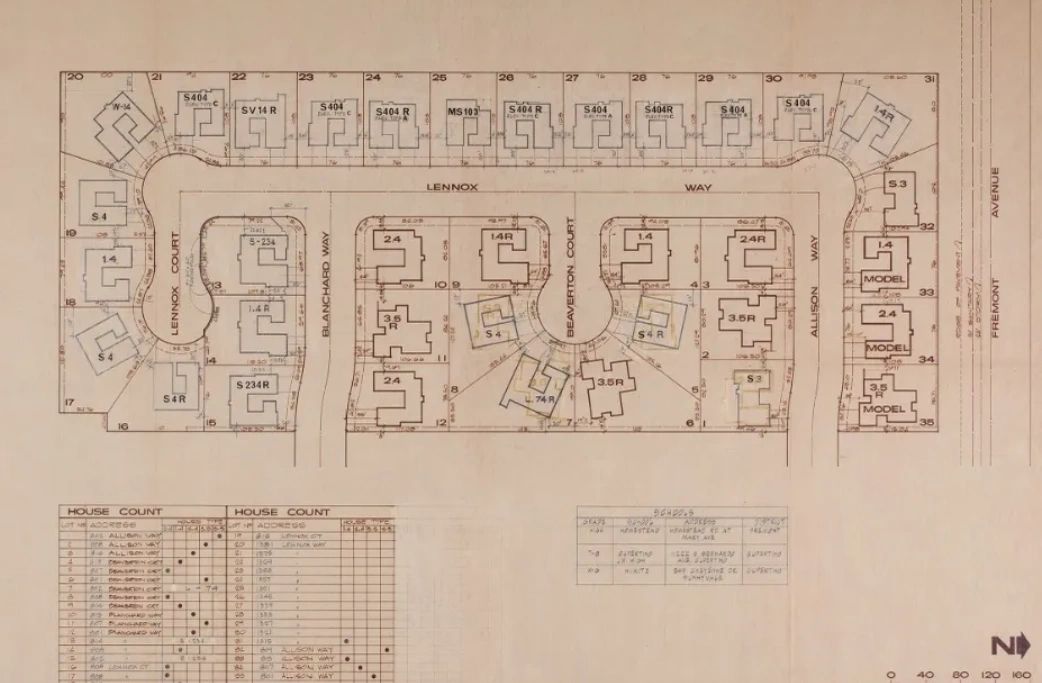
Tract Provenance and Urban Context Developing Fairpark Addition between 1971 and 1973 marked a pivot from the high-volume, mid-century developments of the late 1950s toward lower-density, semi-custom infill. Positioned within Sunnyvale’s Birdland district, the tract features 19 to 20 intact single-family residences ranging from 1,550 to 2,000 square feet. Unlike earlier tracts that favored vast rectangular footprints, Fairpark and Fairpark Addition were designed to optimize tight urban setbacks without sacrificing light or privacy.
The site organization establishes a street face dominated by unbroken vertical groove siding, solid garage fronts, and minimal street-side fenestration. This blank facade acts as a privacy barrier, shielding the interior from suburban street activity while redirecting focus inward toward central open-air courtyards and rear perimeter yards.
Structural Organization and Post-and-Beam Engineering Architecturally, Fairpark homes rely on a rigid post-and-beam structural grid resting on an integrated concrete slab foundation. This structural system transfers roof loads directly to timber posts, eliminating internal load-bearing walls and allowing extensive non-structural glazing along the interior envelope. Exposed tongue-and-groove decking functions as both ceiling finish and roof structure, painted or stained in historic tones to maintain visual mass overhead.
Unlisted Eichler Alerts & Early Intent Intelligence
Off-Market Seller Signals. Quiet Listings. Unlisted Archive Records.
A significant portion of pristine Eichler properties trade through private transfers or whisper networks before reaching the public MLS. Secure early access to off-market seller signals, quiet listing updates, and unlisted archive records across California's premier Eichler tracts before they go public.
In-floor copper-pipe radiant heating systems remain embedded within the structural slab, distributing uniform ambient warmth without visual interruption from ductwork or registers. Rooflines across the tract alternate between flat planes, broad low-pitched gables, and late-period steep-pitched A-frame atrium entry profiles, creating subtle visual variety across the streetscape.
The Atrium and Floor Plan Lineage The floor plans in Fairpark and Fairpark Addition represent evolved iterations of Claude Oakland’s central atrium designs. Entry from the street leads through a solid doorway directly into an open-air central atrium. This space acts as an outdoor entrance foyer, organizing circulation into the public living spaces on one side and the private bedroom wing on the other.
Floor-to-ceiling glass stops with narrow aluminum frames wrap the atrium, allowing natural daylight to penetrate deep into core interior zones that would otherwise require artificial light. Clerestory windows placed along the upper wall planes capture high-angle sunlight while maintaining wall integrity. Original interior finishes featured deep-toned Philippine mahogany paneling alongside simple cabinetry and vinyl-asbestos tile floors, reinforcing horizontal continuity.
**Evaluating the Unicorn Eichler: Rarity and Preservation **Within Fairpark Addition, designating a property as a "unicorn" requires strict architectural provenance. While most homes in the tract feature standard four-bedroom, two-bathroom configurations, true architectural exceptions exhibit completely unmodified structural grids, intact original mahogany wall panels, operational radiant heating, and un-enclosed open-air central atriums.
A crucial differentiator in Fairpark is lot orientation. Properties situated on corner parcels or deep cul-de-sacs that feature intact, original Jones & Emmons or Claude Oakland double-gable profiles—where the atrium glass intersects seamlessly with undamaged original tongue-and-groove ceilings—possess elevated historical value. Subsequent modifications, such as enclosing an atrium with corrugated roofing or replacing post-and-beam glass stops with oversized vinyl frames, alter the thermal and architectural integrity of the home. Intact original fabric remains the ultimate metric of provenance.
Kevin Limprecht | Founder, Eichler Vault | Cell: 650-788-9621 | [email protected]
Written by
Kevin Limprecht
Founder, Eichler Vault
[email protected] · California DRE 02233783 · Real Broker, LLC