Eichler Vault Field Notes: Rancho Verde Tract History
By Kevin Limprecht, Founder of the Eichler Vault.
 Eichler VaultKevin Limprecht··3 min read
By Kevin Limprecht, Founder of the Eichler Vault.
Rancho Verde and Rancho Verde Addition: Architectural Provenance and the Evolution of the Atrium Era in Sunnyvale
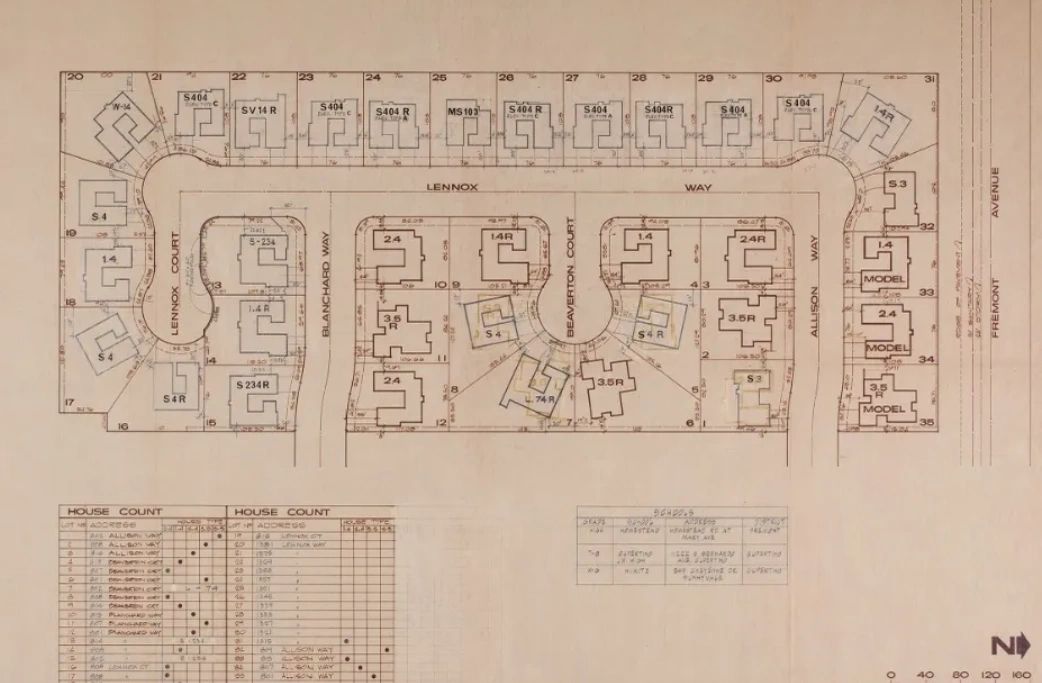
The Rancho Verde and Rancho Verde Addition tracts in Sunnyvale represent one of the most significant transitional chapters in Joseph Eichler’s residential development record, marking the full structural maturation of the open-air atrium and early gallery planning models. Built across two distinct phases between 1958 and 1962, these contiguous developments capture the precise historical window where post-war California modernism shifted from early, experimental front-courtyard layouts to fully integrated, inward-facing atrium floor plans. Situated on land historically anchored by Santa Clara Valley agricultural orchards, Rancho Verde comprises approximately 140 homes constructed during the initial 1958–1960 phase, followed immediately by the 40-home Rancho Verde Addition between 1960 and 1962. Together, these tracts serve as an essential research landscape for examining how primary architectural partners Jones & Emmons, Anshen + Allen, and later Claude Oakland refined post-and-beam construction systems to maximize light, privacy, and indoor-outdoor continuity within a standardized suburban master plan.
Structural Organization and the Spatial Mechanics of the Atrium Plan
Unlisted Eichler Alerts & Early Intent Intelligence
Off-Market Seller Signals. Quiet Listings. Unlisted Archive Records.
A significant portion of pristine Eichler properties trade through private transfers or whisper networks before reaching the public MLS. Secure early access to off-market seller signals, quiet listing updates, and unlisted archive records across California's premier Eichler tracts before they go public.
Architecturally, Rancho Verde stands out because it exhibits the progression from transitional low-gable and flat-roofed designs to dramatic double-A-frame rooflines and central open-air entry atriums. The structural logic across both phases relies on an exposed post-and-beam framing system utilizing heavy timber Douglas fir beams set on modular structural grids. By transferring roof loads directly to these primary posts, the architects eliminated interior load-bearing partitions, enabling the extensive use of non-structural interior walls, thin mahogany paneling, and expansive glass transoms. In the atrium models designed primarily by Jones & Emmons and Claude Oakland, the progression of space begins at a blank street-facing facade, transitions through a solid entryway into a sky-lit open atrium, and flows directly into a open-plan living area enclosed by full-height sliding glass walls. This sequence creates a layered thermal and visual boundary, shielding living spaces from street noise while pulling top-down daylight deep into the interior floor plan via clerestory window bands.
Material Integrity, Model Lineage, and the Identification of Unicorn Eichlers
In evaluating surviving structures across Rancho Verde and Rancho Verde Addition, distinguishing original fabric from subsequent modification is central to establishing true architectural provenance. Homes within these tracts were built on slab-on-grade concrete foundations embedded with copper-pipe radiant heating systems, finished with interior Philippine mahogany paneling, post-and-beam joinery, and vertical groove exterior siding. What constitutes a true "unicorn Eichler" within Rancho Verde is not merely cosmetic preservation, but an uncompromised structural plan paired with rare model lineage. In the Rancho Verde Addition, Claude Oakland introduced early Gallery models—an uncommon architectural plan featuring a wide central interior gallery hall that connects the atrium directly to secondary bedrooms without breaking the visual sightlines of the primary living space. A unicorn designation in this neighborhood applies to rare Oakland gallery or Jones & Emmons double-A-frame models that retain intact post-and-beam detailing, unpainted structural tongue-and-groove roof decking, original mahogany cabinetry, uncompromised radiant heat slabs, and original lot orientations that orient the atrium to capture optimal southern daylight while maintaining rear garden privacy.
Neighborhood Context, Streetscape Integrity, and Preservation Culture
Kevin Limprecht | Founder, Eichler Vault | Cell: 650-788-9621 | [email protected]
Written by
Kevin Limprecht
Founder, Eichler Vault
[email protected] · California DRE 02233783 · Real Broker, LLC