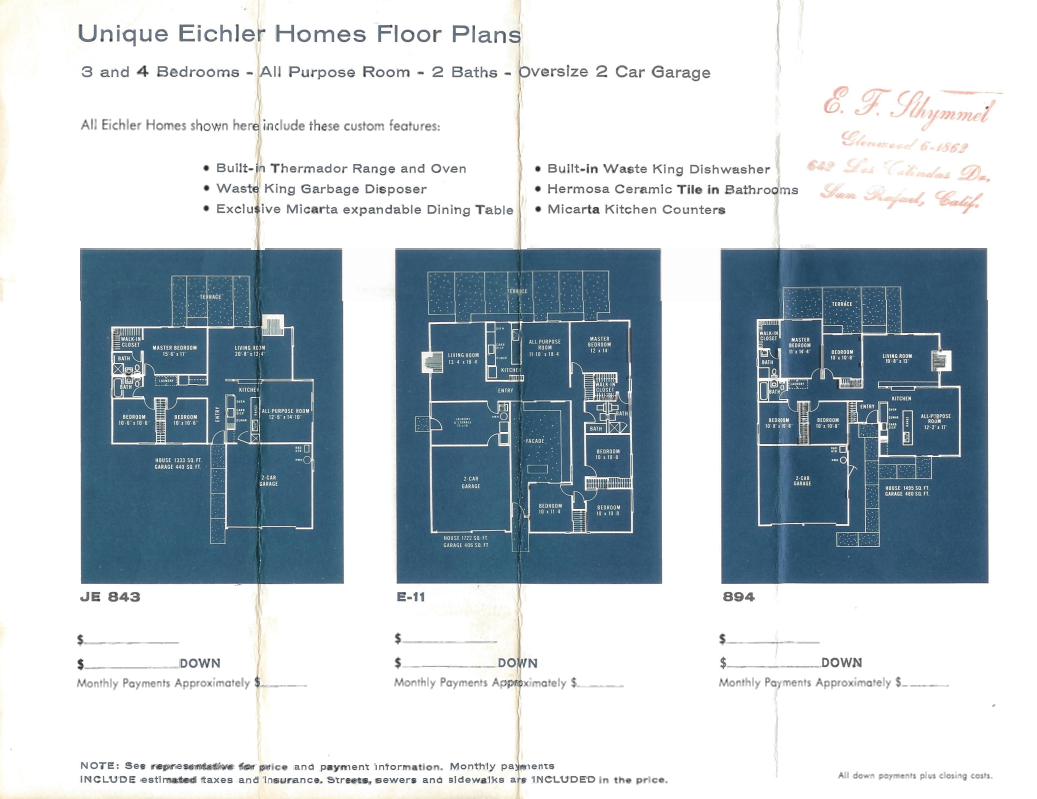
Eichler Floor Plans: The Complete Archive Guide
The definitive guide to original Eichler floor plans — where to find them, how to read them, and what the original architectural drawings reveal about your home's design, architect, and tract history.
 Eichler VaultKevin Limprecht··10 min read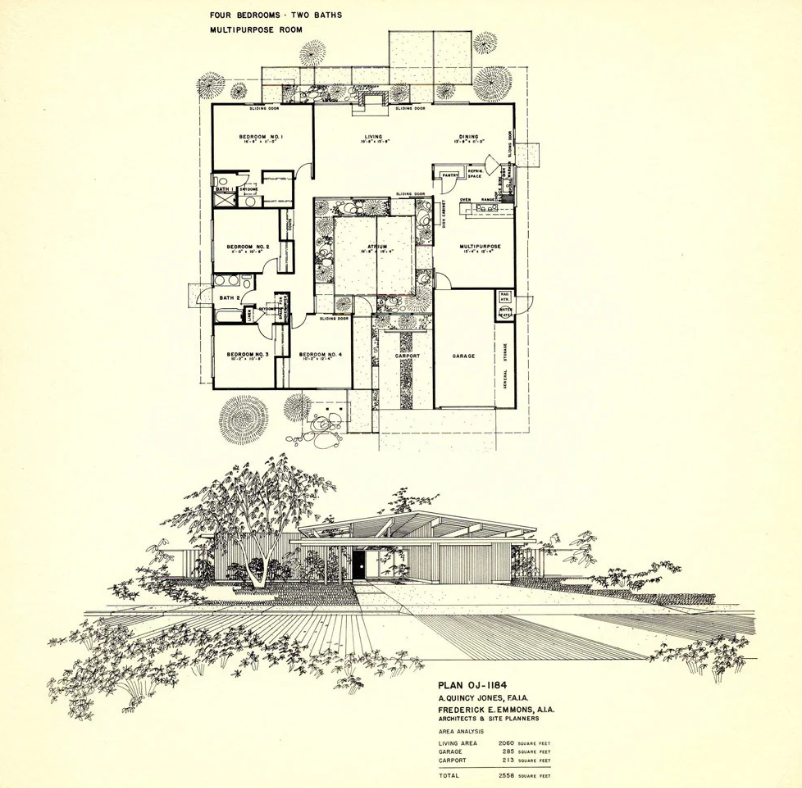
If you are searching for Eichler floor plans, you are looking for something most real estate databases do not carry: the original architectural drawings produced by the firms that designed California's Eichler homes in the 1950s, 1960s, and early 1970s.
This guide covers what original Eichler floor plans are, which architects produced them, how the Eichler Vault Archive is organized, and how to find the plan that corresponds to your specific home.
What an Original Eichler Floor Plan Actually Is
A modern real estate floor plan shows what a house looks like today. An original Eichler floor plan shows what was designed and built in the first place.
That distinction matters more than it might seem. Eichler homes have been remodeled, reconfigured, and altered over the past sixty years. Walls have been moved. Atriums have been enclosed. Kitchens have been opened. Glazing has been replaced. In many cases, the current interior no longer reflects the original design intent.
The original floor plan is the authoritative record of what the architect specified. It shows the room arrangement, dimensions, atrium or courtyard configuration, entry sequence, glazing locations, indoor-outdoor relationships, and structural logic of the house as it was conceived. For homeowners researching a restoration, buyers evaluating a property's integrity, or researchers documenting architectural history, the original plan is the primary reference.
Eichler homes were built from a relatively small number of recurring plan types, each assigned a model number by the architect. The same plan — or close variations of it — was built across multiple tracts and sometimes across multiple regions of California. Identifying the model number of a specific home connects it to the full body of documentation associated with that design.
The Architects Behind the Plans
Joseph Eichler did not design the homes himself. He commissioned a series of architectural firms to develop the plans for his developments. Three firms produced the majority of the Eichler residential record.
Jones & Emmons
A. Quincy Jones and Frederick Emmons designed some of the most widely recognized Eichler plans. Their work spans the full range of Eichler residential architecture, from the early post-and-beam configurations to the mature atrium plans of the 1960s.
The Jones & Emmons archive includes plan numbers such as the E-31, OJ-1184, JE-84, JE-85, SM-100, SM-104, SM-114, SM-124, SM-223, Plan 943, Plan 1184, Plan 1224, and others. Each plan number corresponds to a specific design with defined room counts, square footage, and spatial arrangement.
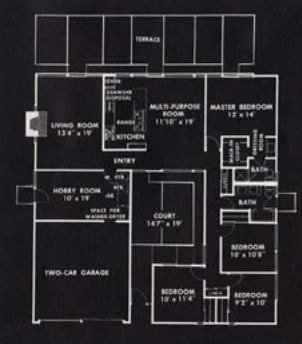
Jones & Emmons Plan E-31. The court configuration, two-car garage, and multi-purpose room arrangement are characteristic of the Jones & Emmons mid-period Eichler design vocabulary.
The OJ-1184 is one of the most complete surviving Jones & Emmons plan sets in the Eichler Vault Archive. Drawn by A. Quincy Jones, FAIA, and Frederick E. Emmons, AIA, it documents a four-bedroom, two-bath home with a multipurpose room and a total of 2,556 square feet including garage and carport. The plan includes both the floor plan and an exterior elevation rendering — a rare combination that shows both the interior arrangement and the architectural character of the facade.
Plan OJ-1184 by A. Quincy Jones and Frederick E. Emmons. Living area: 2,060 sq ft. Garage: 285 sq ft. Carport: 213 sq ft. Total: 2,556 sq ft. The atrium, sliding doors, and bedroom wing arrangement are defining features of this plan.
Claude Oakland
Claude Oakland and Associates designed the later period of Eichler construction, including many of the Marin County developments and the Sunnyvale tracts built in the 1960s. Oakland's plans are known for their atrium configurations, gallery arrangements, and the double A-frame roof forms that became associated with the Fairpark and related Sunnyvale neighborhoods.
The Claude Oakland archive in the Eichler Vault includes plans such as the MS-134, Plan 554, Plan 574, Plan 584, Plan 1004, Plan 1605, Plan 1VC34, OC-584, S404A, S404C, CC-174, LA-174, FC-13, HPO-15, and others.
Anshen & Allen
Anshen & Allen produced the earliest Eichler plans, including the foundational designs that established the post-and-beam residential vocabulary that would define the Eichler program. Their work includes Plan 37, Plan 304, Plan 423, Plan 433, Plan 443, Plan 1544, and the E-11 series.
Neighborhood Tract Plans: A Different Kind of Document
Individual floor plans show the design of the house. Neighborhood tract plans show how the houses were placed within the original development.
A tract plan — also called a plot plan or plat — documents the lots, streets, setbacks, orientations, and house placement within the neighborhood as it was originally laid out. For homeowners trying to understand the original configuration of a specific property, or researchers documenting the planning logic of an Eichler development, the tract plan is an essential companion to the individual floor plan.
The Eichler Vault Archive includes original tract plans for neighborhoods throughout California.
Marinwood Unit 5-H, Marin County
The Marinwood Unit 5-H tract plan, reproduced by the Marin County Abstract Company, documents the lot layout along Huckleberry Road, Appleberry Drive, and Greenberry Lane in San Rafael. The plan shows individual parcel numbers, lot dimensions, and the relationship between the residential lots and the surrounding county lands.
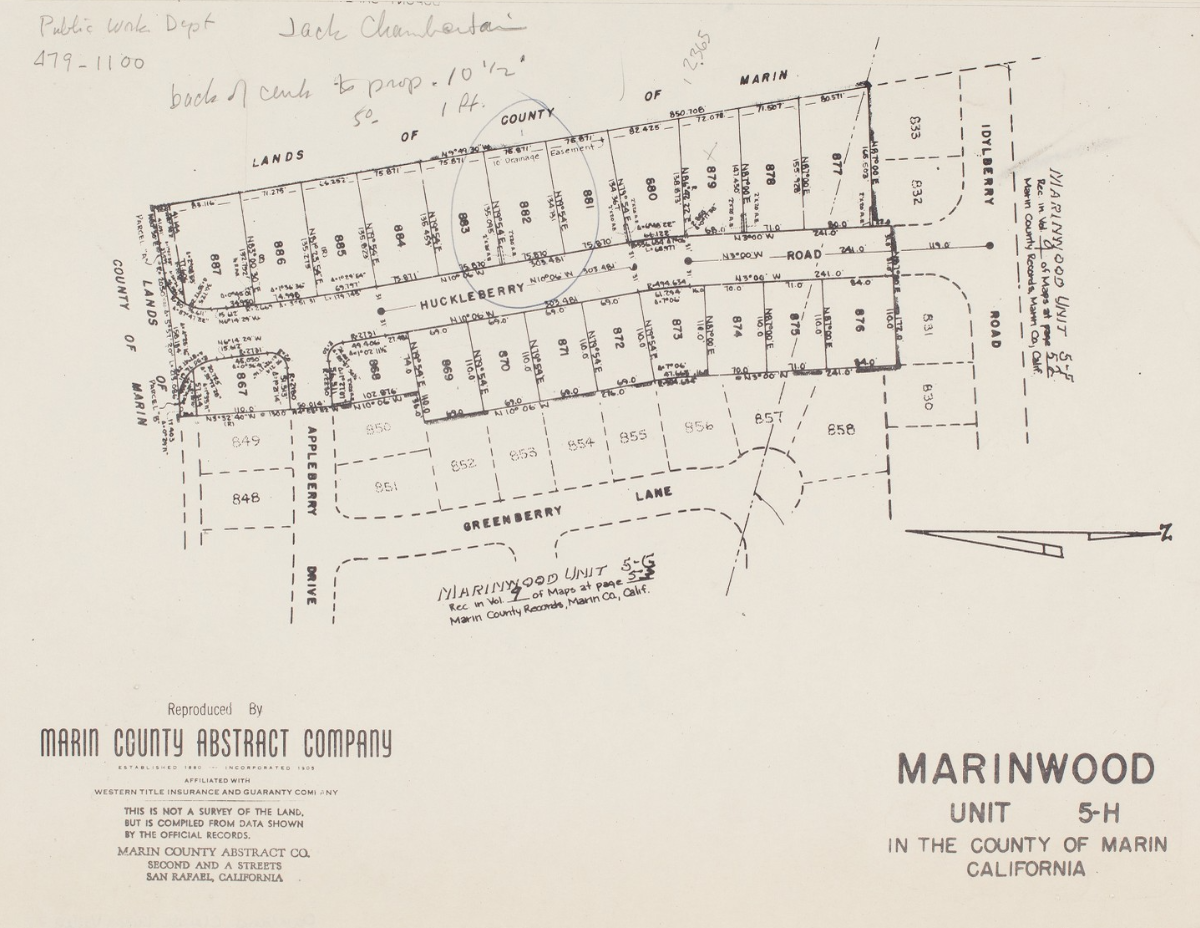
Marinwood Unit 5-H, County of Marin, California. Reproduced by Marin County Abstract Company. The handwritten annotations — including a Public Works Department contact and setback notes — are characteristic of working copies used during construction and permitting.
Lucas Valley Unit 8, Marin County
Unlisted Eichler Alerts & Early Intent Intelligence
Off-Market Seller Signals. Quiet Listings. Unlisted Archive Records.
A significant portion of pristine Eichler properties trade through private transfers or whisper networks before reaching the public MLS. Secure early access to off-market seller signals, quiet listing updates, and unlisted archive records across California's premier Eichler tracts before they go public.
The Lucas Valley Unit 8 grading plan, produced by George S. Nolte Consulting Civil Engineers, Inc., documents the hillside development along Idylberry Road and Mount Lassen Drive. The plan includes house count data by model type, retaining wall details, and the creek channel section — a level of engineering documentation rarely preserved in residential archives.
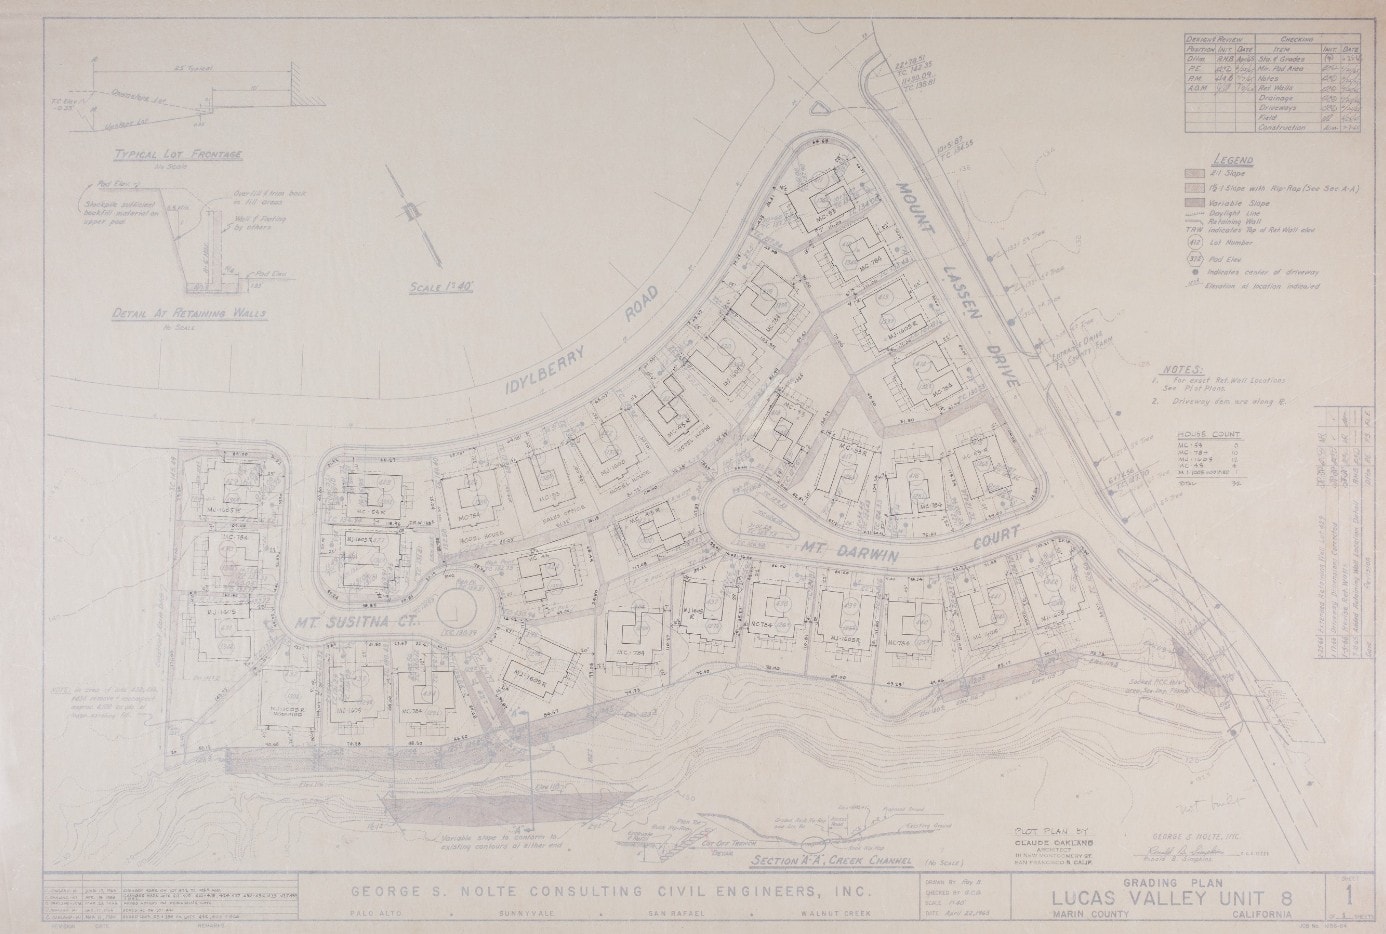
Lucas Valley Unit 8 Grading Plan, Marin County, California. Prepared by George S. Nolte Consulting Civil Engineers, Inc. The plan documents 34 homes across multiple Claude Oakland model types, with detailed topographic and retaining wall information.
Terra Linda, Marin County
The Terra Linda plot plan, drawn by A. Quincy Jones and Frederick E. Emmons with Smith, Brooks & Associates as architects and site planners, documents the full layout of Terra Linda No. 5 in the County of Marin. The plan shows 72 homes across two model types — MC 90 (10 homes) and MC 91 (62 homes) — arranged along Penny Royal Lane and Pine Lane.
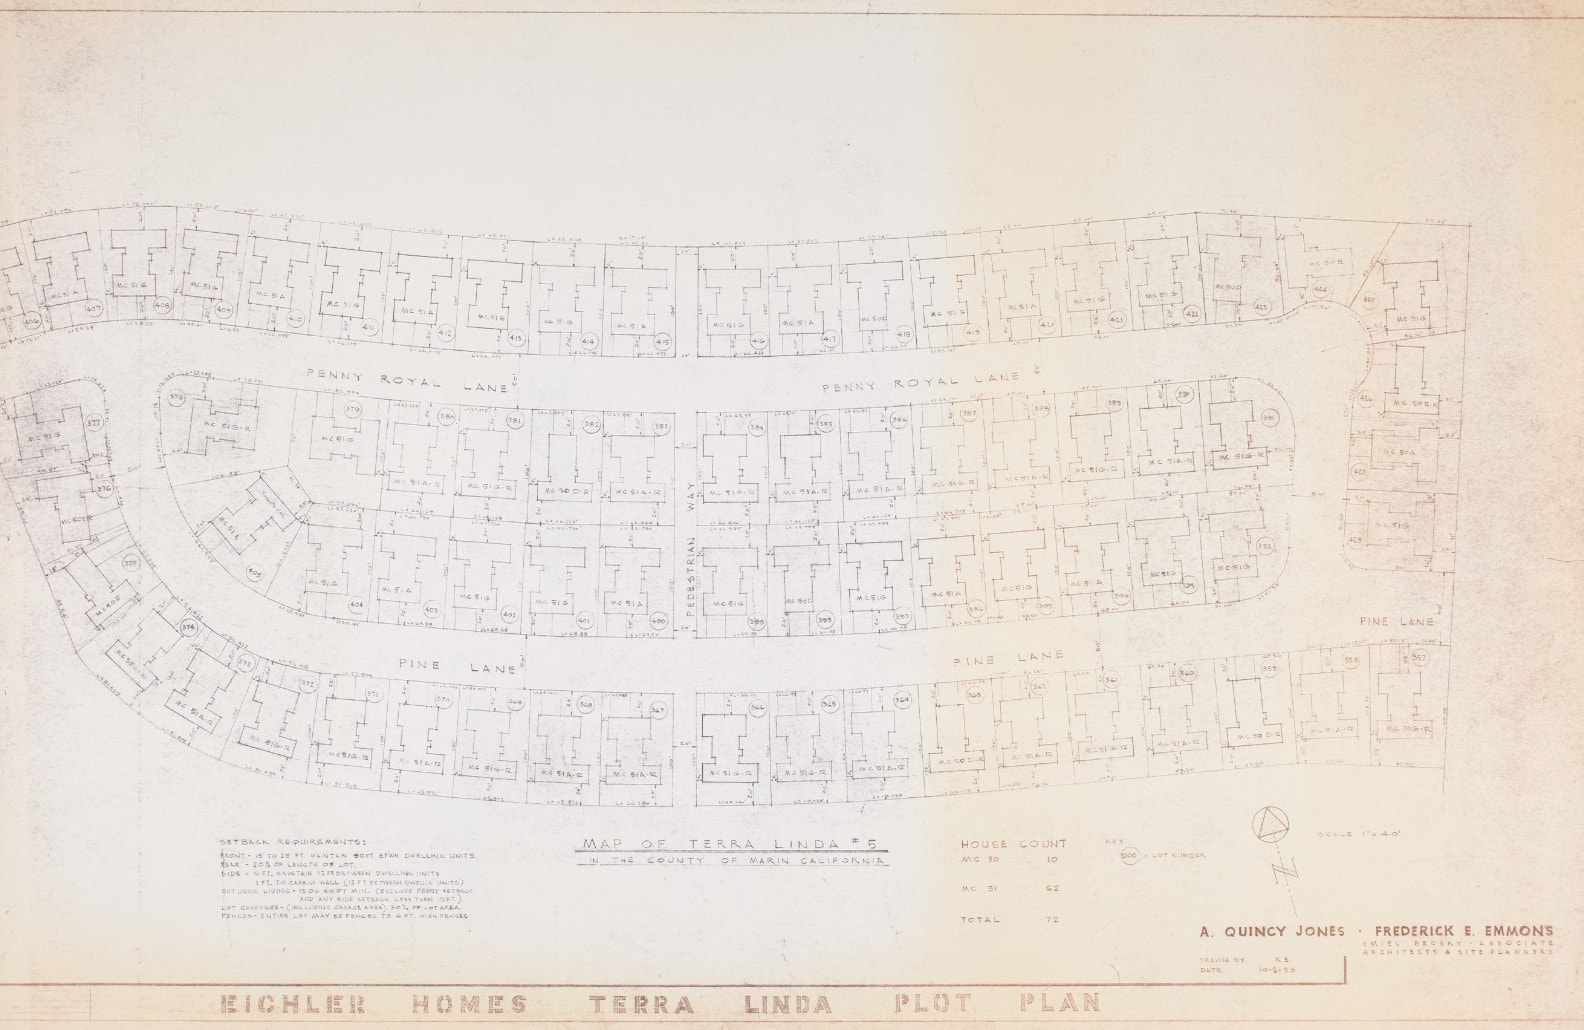
Eichler Homes Terra Linda Plot Plan, County of Marin, California. Drawn by A. Quincy Jones and Frederick E. Emmons with Smith, Brooks & Associates. House count: MC 90 — 10 homes; MC 91 — 62 homes; Total — 72 homes. Scale 1:40.
Sleepy Hollow, Marin County
The Sleepy Hollow plot plan, prepared by Claude Oakland and Associates, documents the development along Catskill Court, Katrina Lane, and Butterfield Road. The plan shows the flood control easement, equestrian path, and the distribution of model types including MC 94R, MC 74B, W 30 MD, W 44 M, and MC 4R across 20 lots.
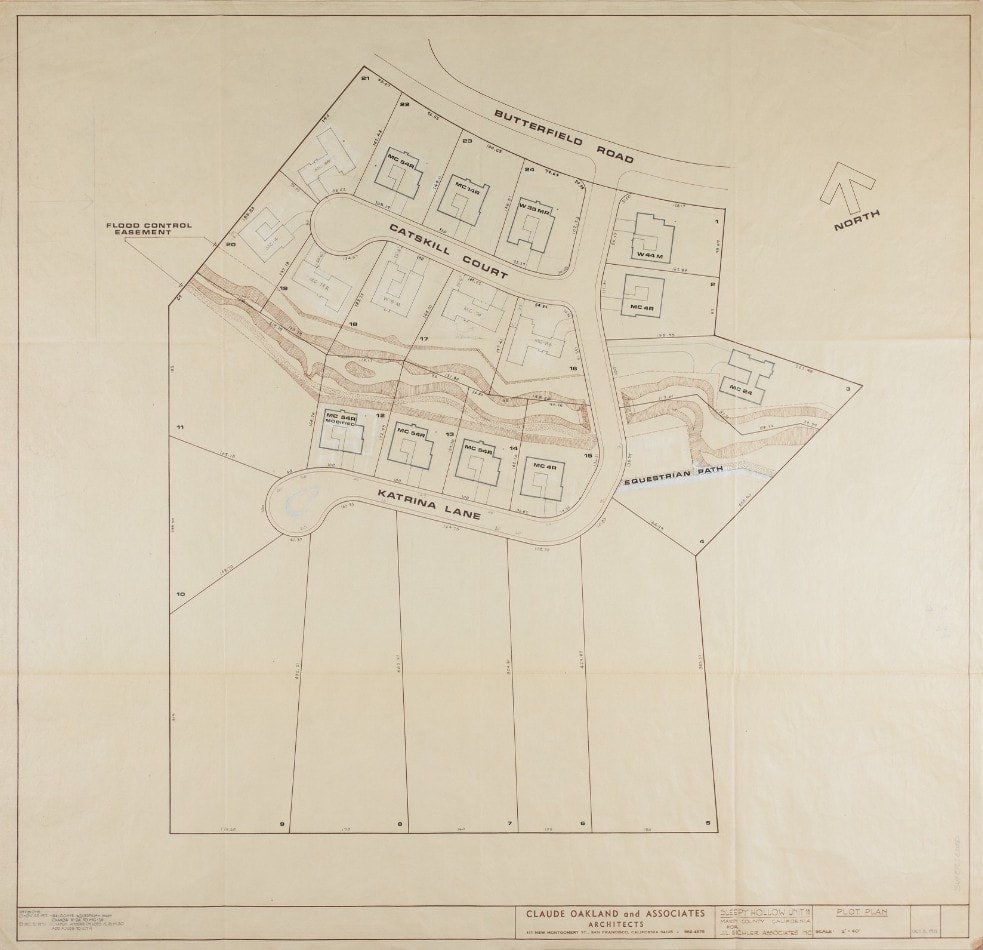
Sleepy Hollow Unit 1B, Marin County, California. Prepared by Claude Oakland and Associates, Architects. The equestrian path and flood control easement are defining features of this hillside development.
The Typical Eichler Site Plan: Palo Alto
The Eichler Vault Archive also includes a landscape architecture document that provides a different perspective on Eichler residential design: the typical single-family house site plan for an 80 × 100 foot lot in Palo Alto, prepared by Royston, Hanamoto, Mayes & Beck, Landscape Architects, San Francisco.
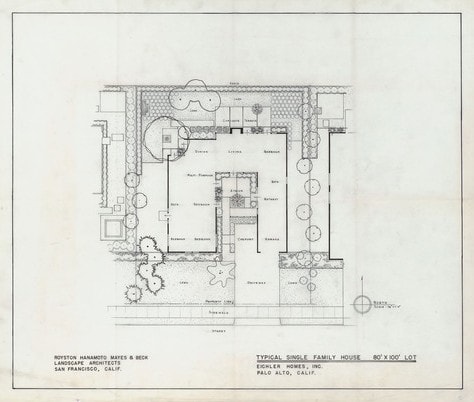
Typical Single Family House, 80' × 100' Lot. Eichler Homes, Inc., Palo Alto, California. Prepared by Royston, Hanamoto, Mayes & Beck, Landscape Architects, San Francisco. This document shows the relationship between the house footprint, the lot boundaries, and the landscape design as originally conceived.
This document is significant because it shows the intended relationship between the house and the lot — the setbacks, the outdoor spaces, the planting areas, and the overall site organization that was part of the original Eichler design program. Most floor plan searches focus on the interior. This document shows the exterior context that was equally part of the design.
How to Find Your Eichler Floor Plan
The Eichler Vault Archive is organized to help you find the original plan for your specific home. There are two primary approaches.
Start with the architect. If you know which firm designed your home — Claude Oakland, Jones & Emmons, or Anshen & Allen — the architect series in the archive allows you to browse the available plans for that firm and identify the model that matches your home's configuration.
Start with the neighborhood. If you do not know the architect or model number, start with the tract. Eichler developments were built from specific groups of recurring plans. Identifying the neighborhood can narrow the search considerably. The archive includes tract plans for neighborhoods throughout California, including Sunnyvale, Palo Alto, San Jose, San Mateo, Marin County, the East Bay, and Southern California.
Submit a plan request. If you cannot identify your plan through the archive, the Eichler Vault provides a plan request process. Submit your property address and the archive will be researched for the applicable original floor plan, neighborhood tract plan, or related construction documentation. This is particularly useful when a home has been remodeled and the original configuration is no longer obvious from the existing interior.
Why the Original Plan Matters
The original Eichler floor plan is not just a historical curiosity. It is a functional document with practical applications.
For homeowners planning a restoration, the original plan establishes what was there before alterations were made. For buyers evaluating a property, the original plan helps determine whether the current interior reflects the architect's design or has been significantly modified. For researchers and preservationists, the original plans are primary sources for understanding one of the most significant residential building programs in postwar American architecture.
The Eichler Vault Archive exists to make these records accessible. The archive is continuously expanding as additional original plans, tract records, and architectural documents are identified and cataloged.
If you have an original Eichler blueprint, sales brochure, tract map, or other historical document, those records can also help preserve the architectural history of the homes that remain.
Browse the Eichler Vault Archive → eichlervault.com/archive
Kevin Limprecht is the founder of Eichler Vault and a California licensed real estate agent (DRE #02233783) with Real Broker LLC. He has spent years building the most comprehensive Eichler architectural archive accessible to homeowners, buyers, and researchers.
Written by
Kevin Limprecht
Founder, Eichler Vault
[email protected] · California DRE 02233783 · Real Broker, LLC