8 Plans — Full Series
To download any plan, use the button beneath each thumbnail. Don't see the plan you're looking for? Contact us — not every plan is listed online, and if we don't have it, we can likely get it.
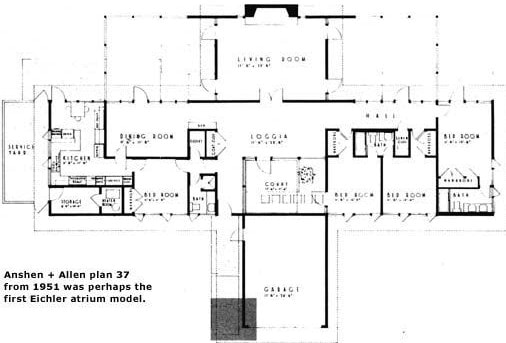
Plan 37
Early series three-bedroom plan with open atrium and post-and-beam framing.
Download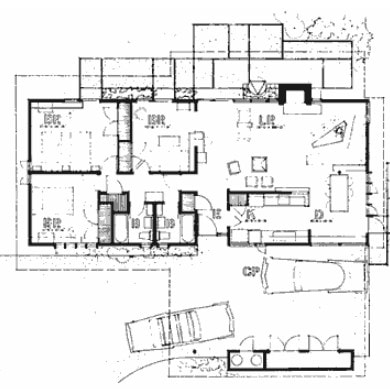
Plan 40
Early series three-bedroom plan with linear bedroom wing and rear garden access.
Download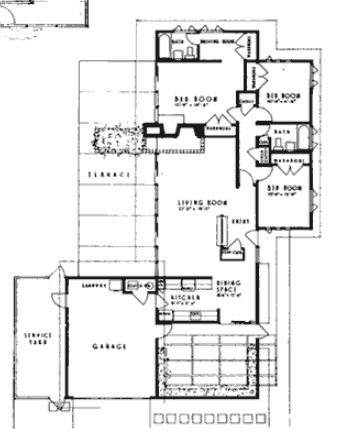
Plan 304
Four-bedroom plan with central atrium and full-width rear glazing.
Download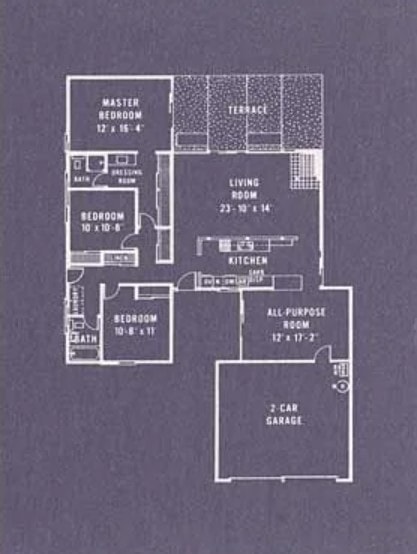
Plan 423
Three-bedroom plan with clerestory window band and integrated carport.
Download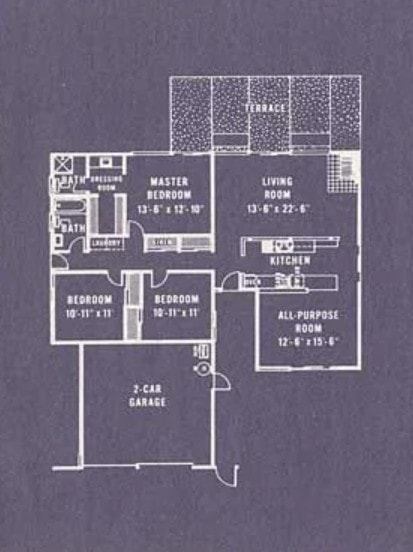
Plan 433
Three-bedroom plan with expanded living zone and open-plan kitchen-dining.
Download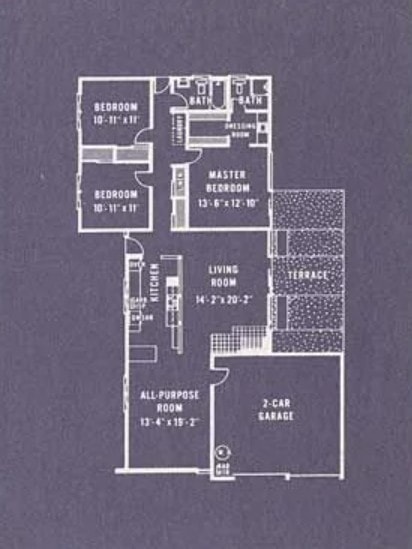
Plan 443
Four-bedroom plan with double-gable roof profile and post-and-beam construction.
Download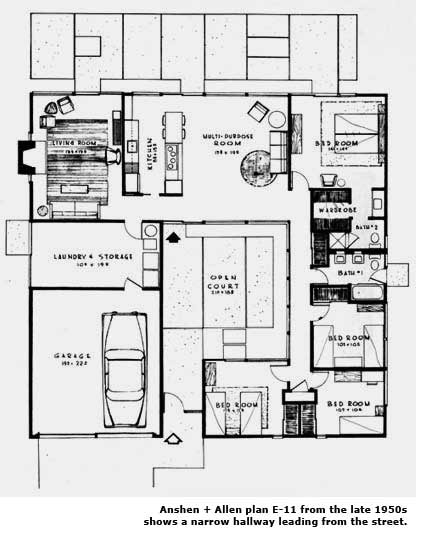
Plan E-11
E series plan with atrium entry, clerestory band, and compact bedroom wing.
Download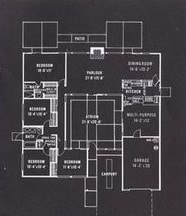
Plan 1544
Late series four-bedroom plan with expanded master suite and rear garden access.
DownloadAbout the Firm
S. Robert Anshen & William Stephen Allen
Anshen & Allen were the founding architects of the Eichler program — the firm that established the visual language and structural logic of the Eichler home. Their early collaboration with Joseph Eichler defined the post-and-beam system, the atrium entry, and the floor-to-ceiling glazing that became the hallmarks of the entire catalog. Their work set the standard that every subsequent Eichler architect would build from.
Plan Series
Early · E · 1500 Series
The Anshen & Allen plan catalog spans the foundational numbered series of the early 1950s, the E series transitional plans, and the refined 1500 series of the late Eichler era. Each plan set reflects the firm's evolving mastery of the open plan, the structural bay, and the relationship between interior space and the California landscape.
Download Plans
All 8 Anshen & Allen plan sets available — submit a download request from the archive.