Mackay Homes — Original Plans & Brochures
To download any plan or document, use the button beneath each thumbnail. Don't see what you're looking for? Contact us — we may have additional Mackay materials in the archive.
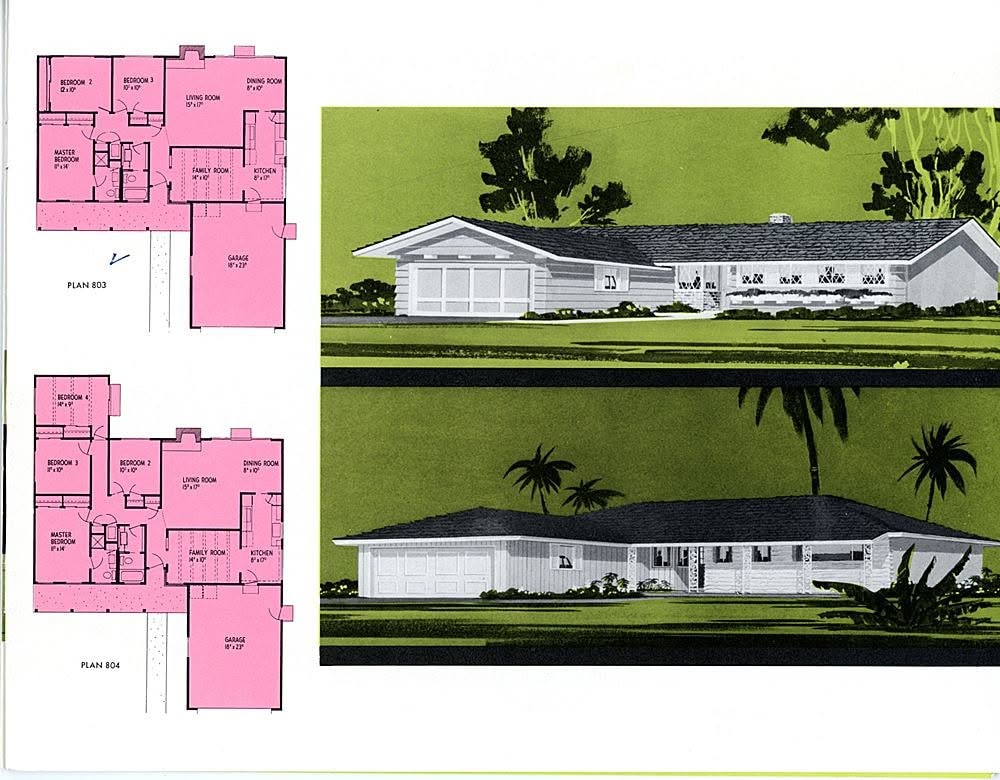
Plan 803 & Plan 804
Rosemont — two original Mackay floor plans with exterior elevations.
Download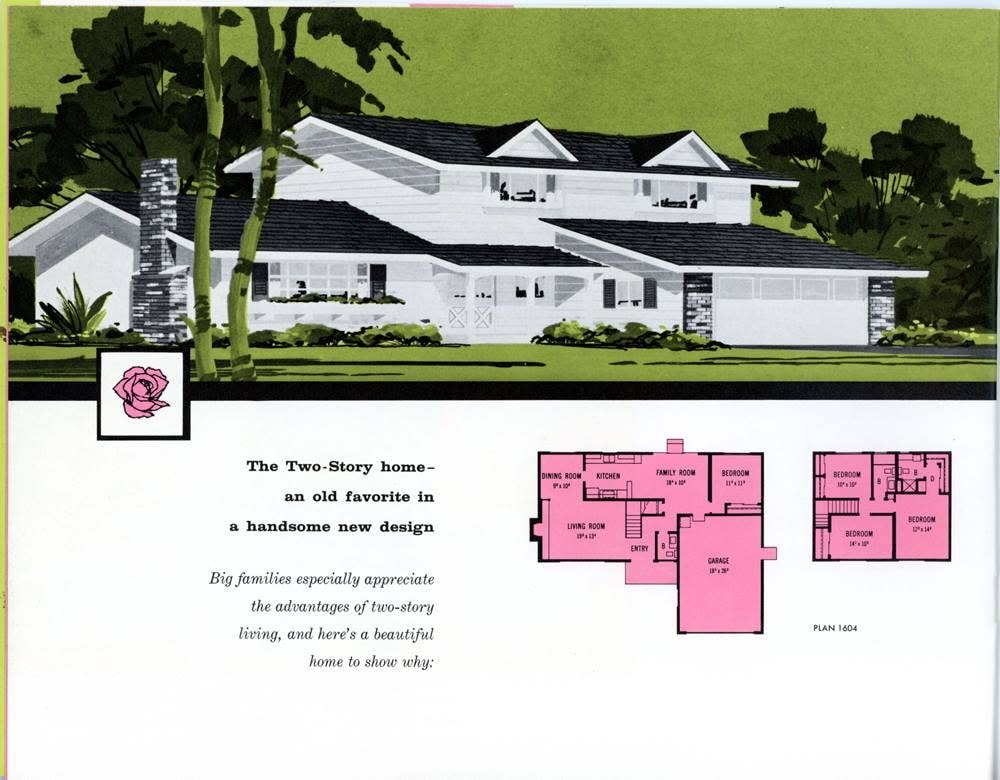
Plan 1604
Two-story Mackay Homes design with floor plan and exterior rendering.
Download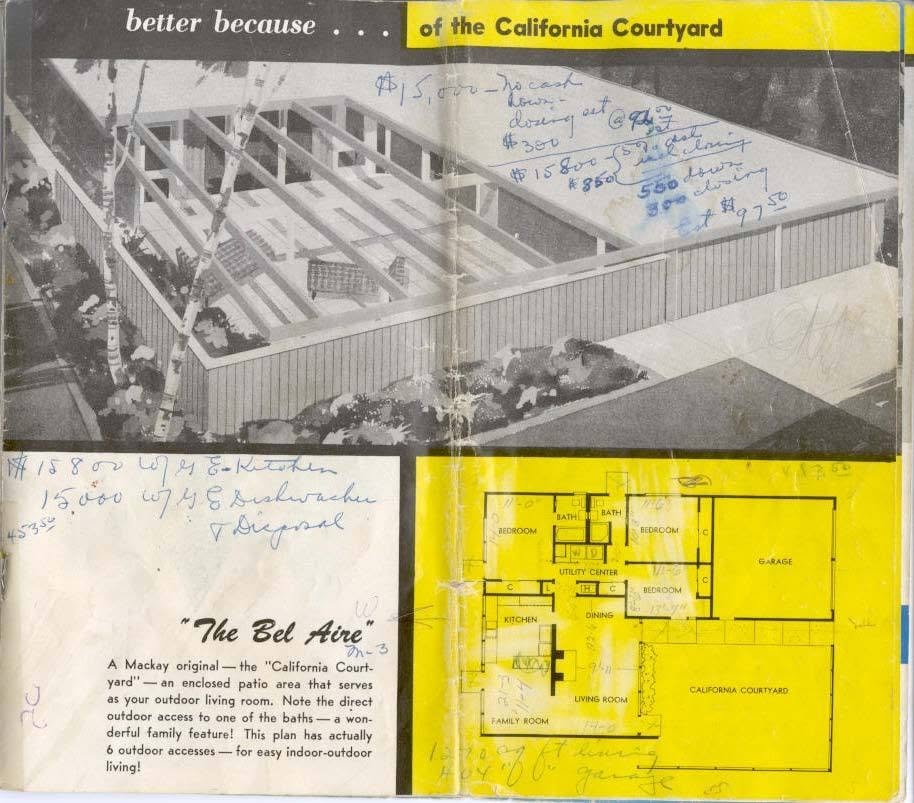
Plan Notes — Bel Aire
The Bel Aire — California Courtyard plan with handwritten buyer notes.
Download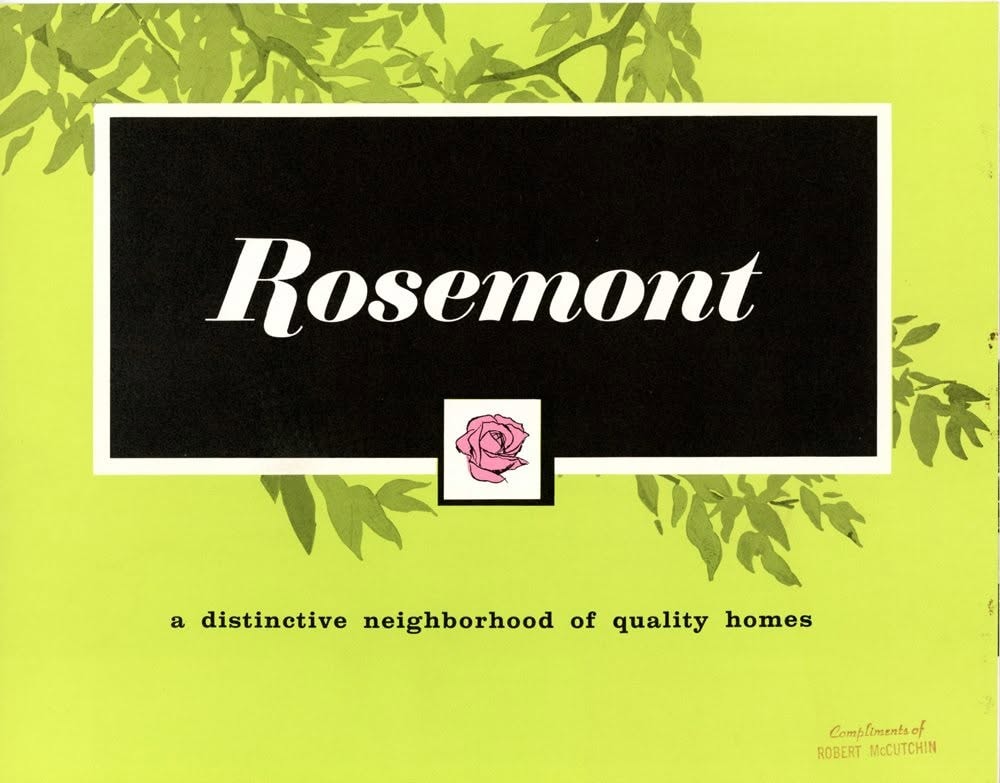
Rosemont Cover
Original Rosemont brochure cover — Mackay Engineered Homes.
Download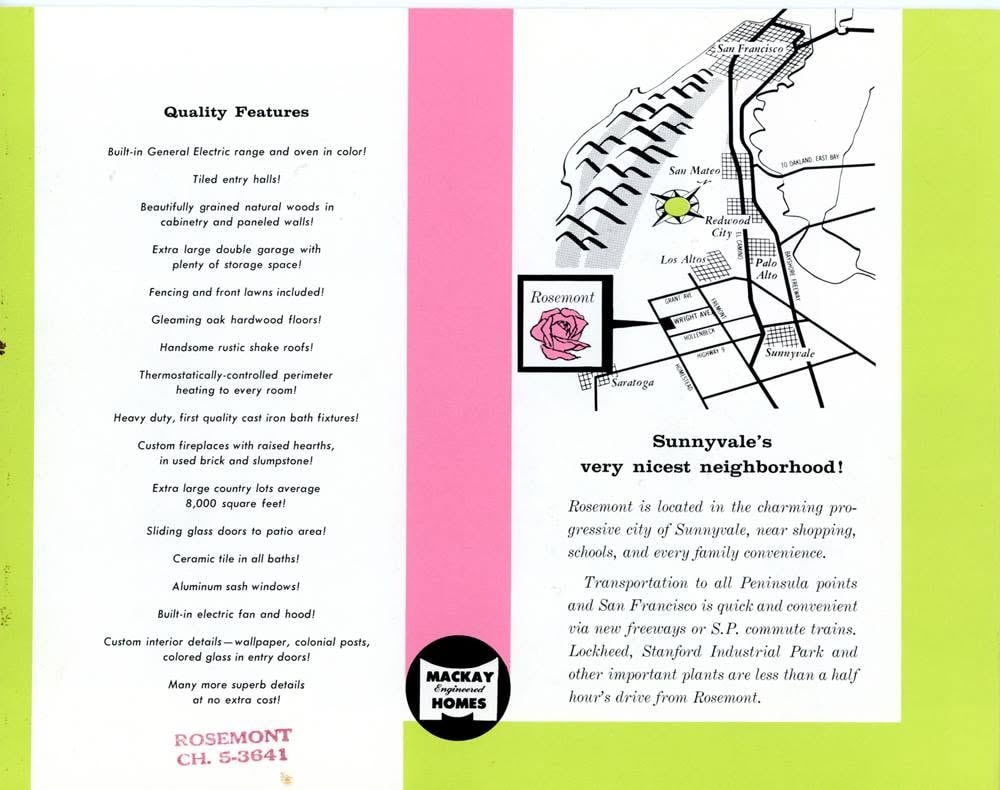
Rosemont Quality Features
Rosemont quality features list and neighborhood map, Sunnyvale.
Download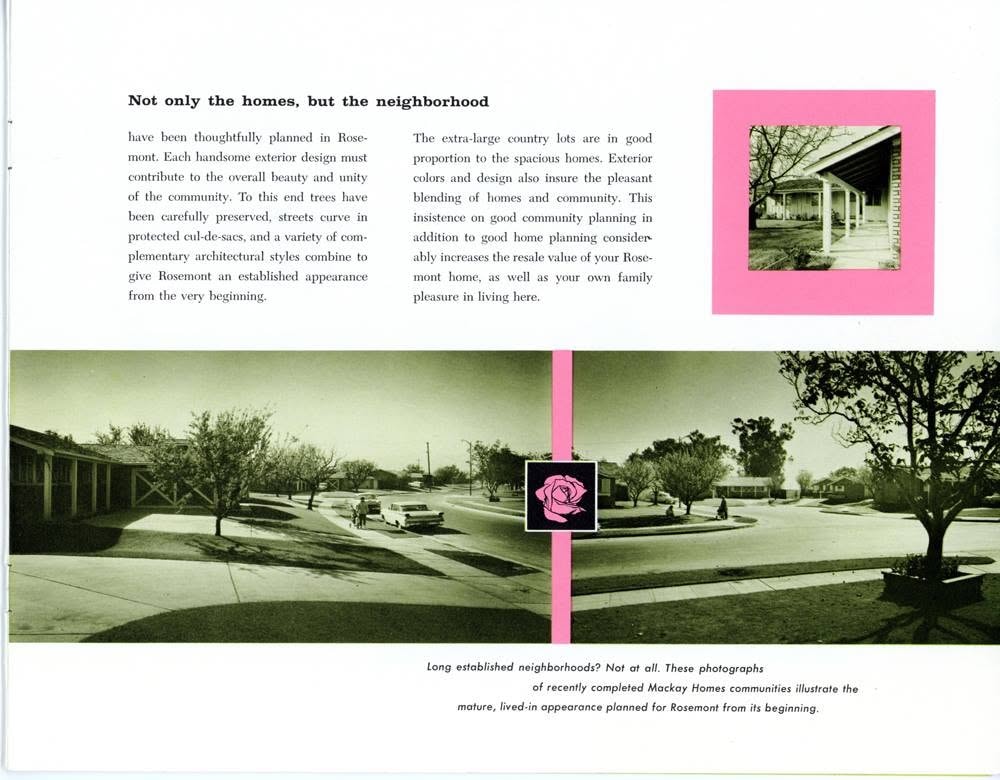
Rosemont — The Neighborhood
Community planning spread from the original Rosemont sales brochure.
Download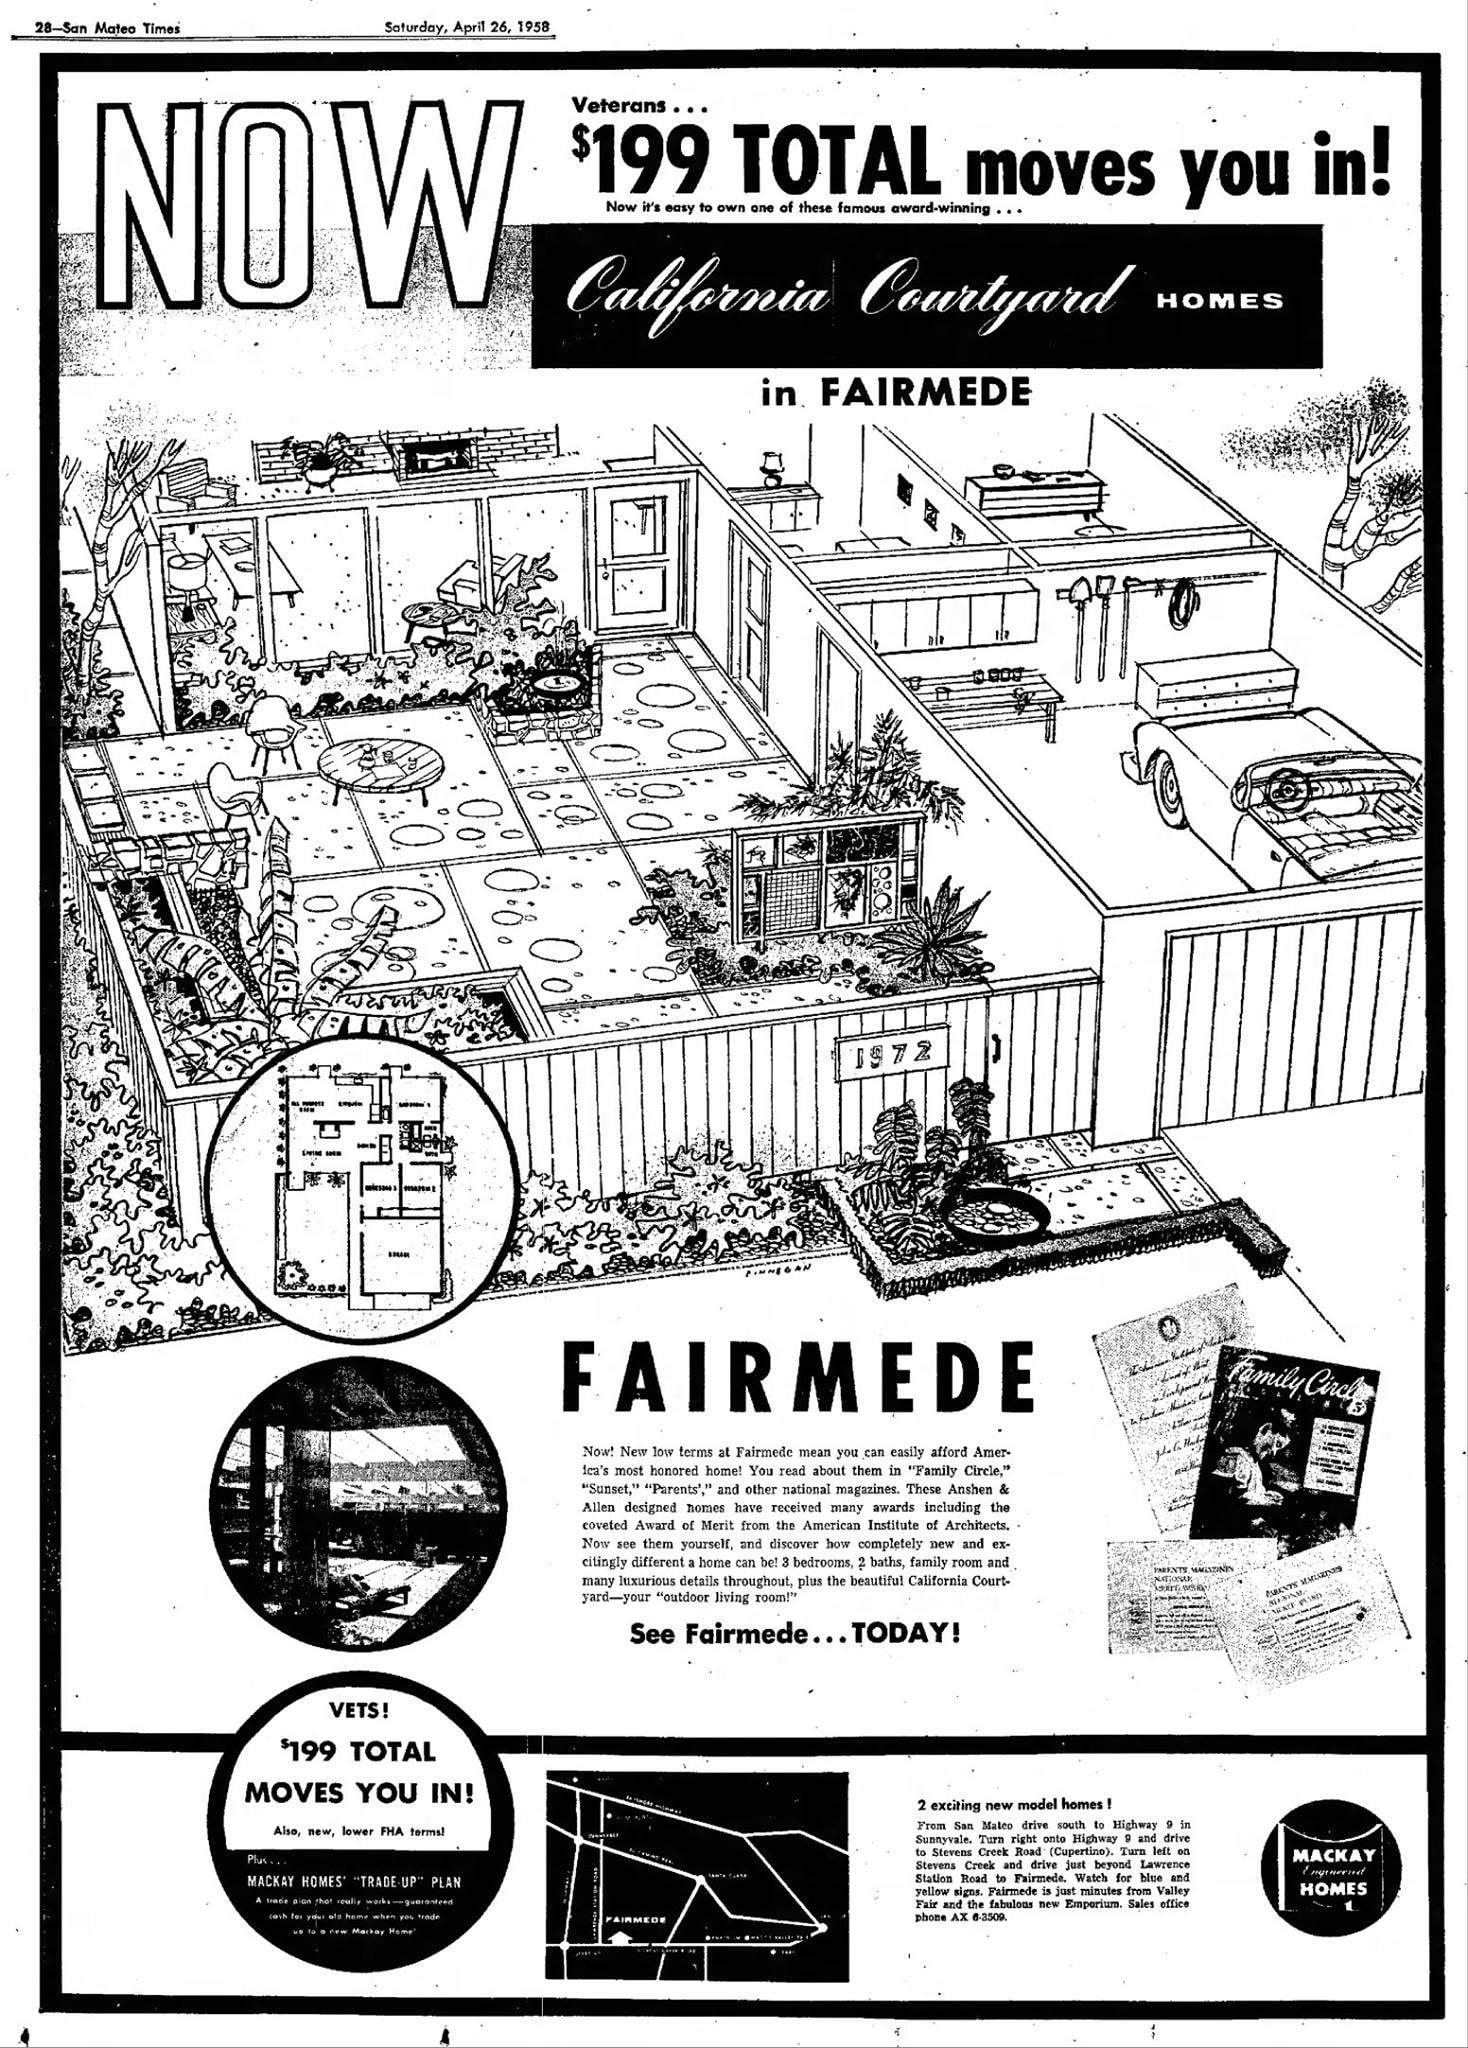
Fairmede Advertisement
Original Mackay Homes print advertisement for the Fairmede tract, Cupertino.
DownloadMackay Ad — Full Document
Original Mackay Homes advertisement — full PDF document from the archive.
Available via archive requestAbout Mackay Homes
Mackay Engineered Homes
Mackay Homes was a prominent mid-century California builder known for their California Courtyard concept — an enclosed patio that served as an outdoor living room. Operating primarily in the 1950s and 1960s, Mackay built communities across the Bay Area including Rosemont in Sunnyvale and Fairmede in Cupertino, often working with Anshen & Allen as their design architects.
About This Archive
California Courtyard Communities
This archive collects original Mackay Homes floor plans, sales brochures, and marketing materials. Unlike the Eichler architect series, Mackay documents are filed under the builder rather than a single architect — the California Courtyard design was a Mackay original concept, developed in partnership with multiple architects over the years.
Looking for a Specific Mackay Plan?
Not every document is listed online. If you're researching a Mackay tract or need a specific plan set, contact us — we may have it in the archive.