Palmer & Krisel Archive
William Krisel and Dan Palmer designed some of the most celebrated mid-century modern tract housing in the American West. Their Paradise Palms development in Las Vegas (1959–1963) brought butterfly rooflines, clerestory windows, and open post-and-beam plans to the desert — a direct parallel to Eichler's California work. This archive preserves original floor plans, elevation sheets, and architectural renderings from the Paradise Palms development.
28
Archival Documents
1959–1963
Design Era
Las Vegas, Nevada
Primary Region
Palmer & Krisel — Paradise Palms Original Plans
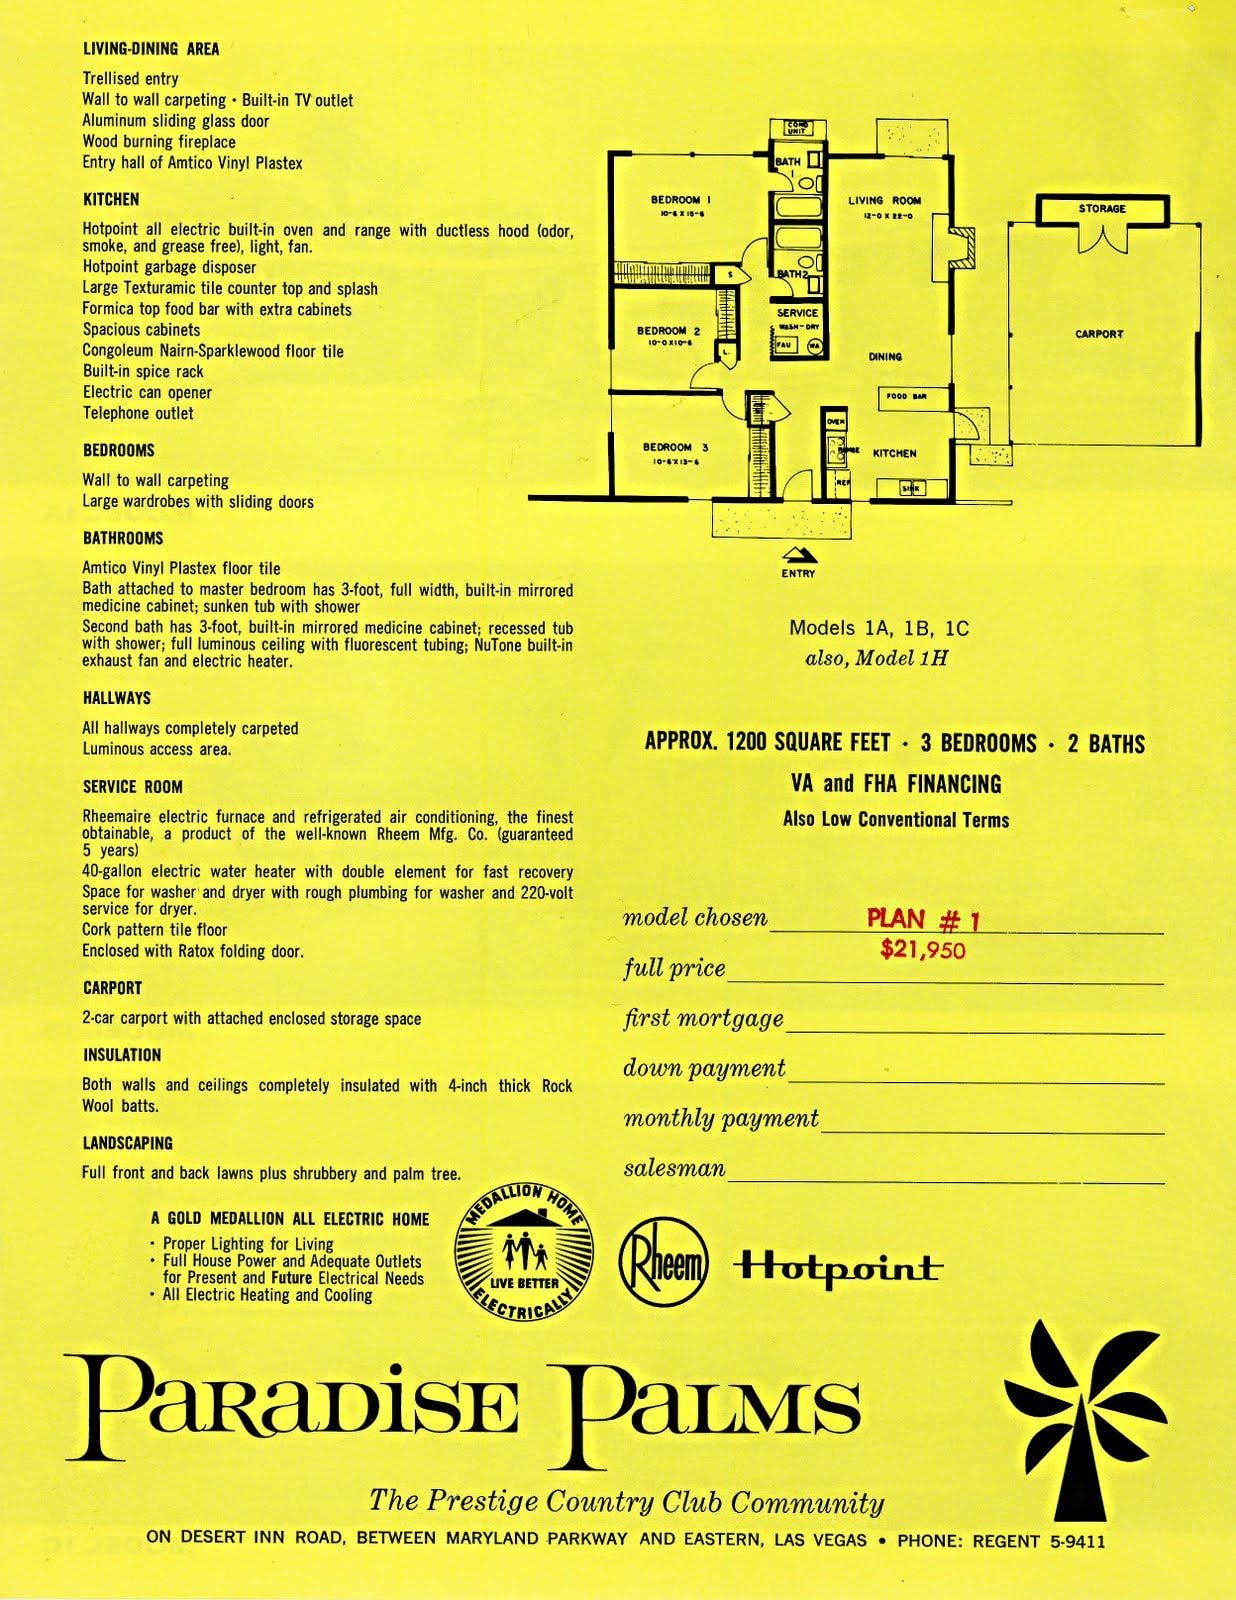
Model 1 — Floor Plan
Models 1A, 1B, 1C. Single-story butterfly roof plan with open living/dining, carport, and private patio. Paradise Palms, Las Vegas. Palmer & Krisel Architects.
Download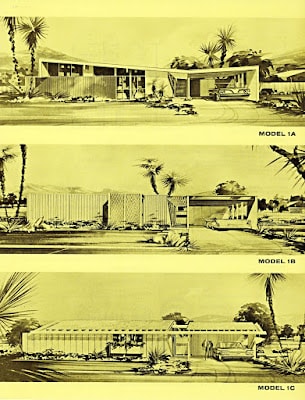
Model 1 — Renderings
Architectural renderings for Models 1A, 1B, and 1C showing exterior elevations and landscaping. Paradise Palms, Las Vegas. Palmer & Krisel Architects.
Download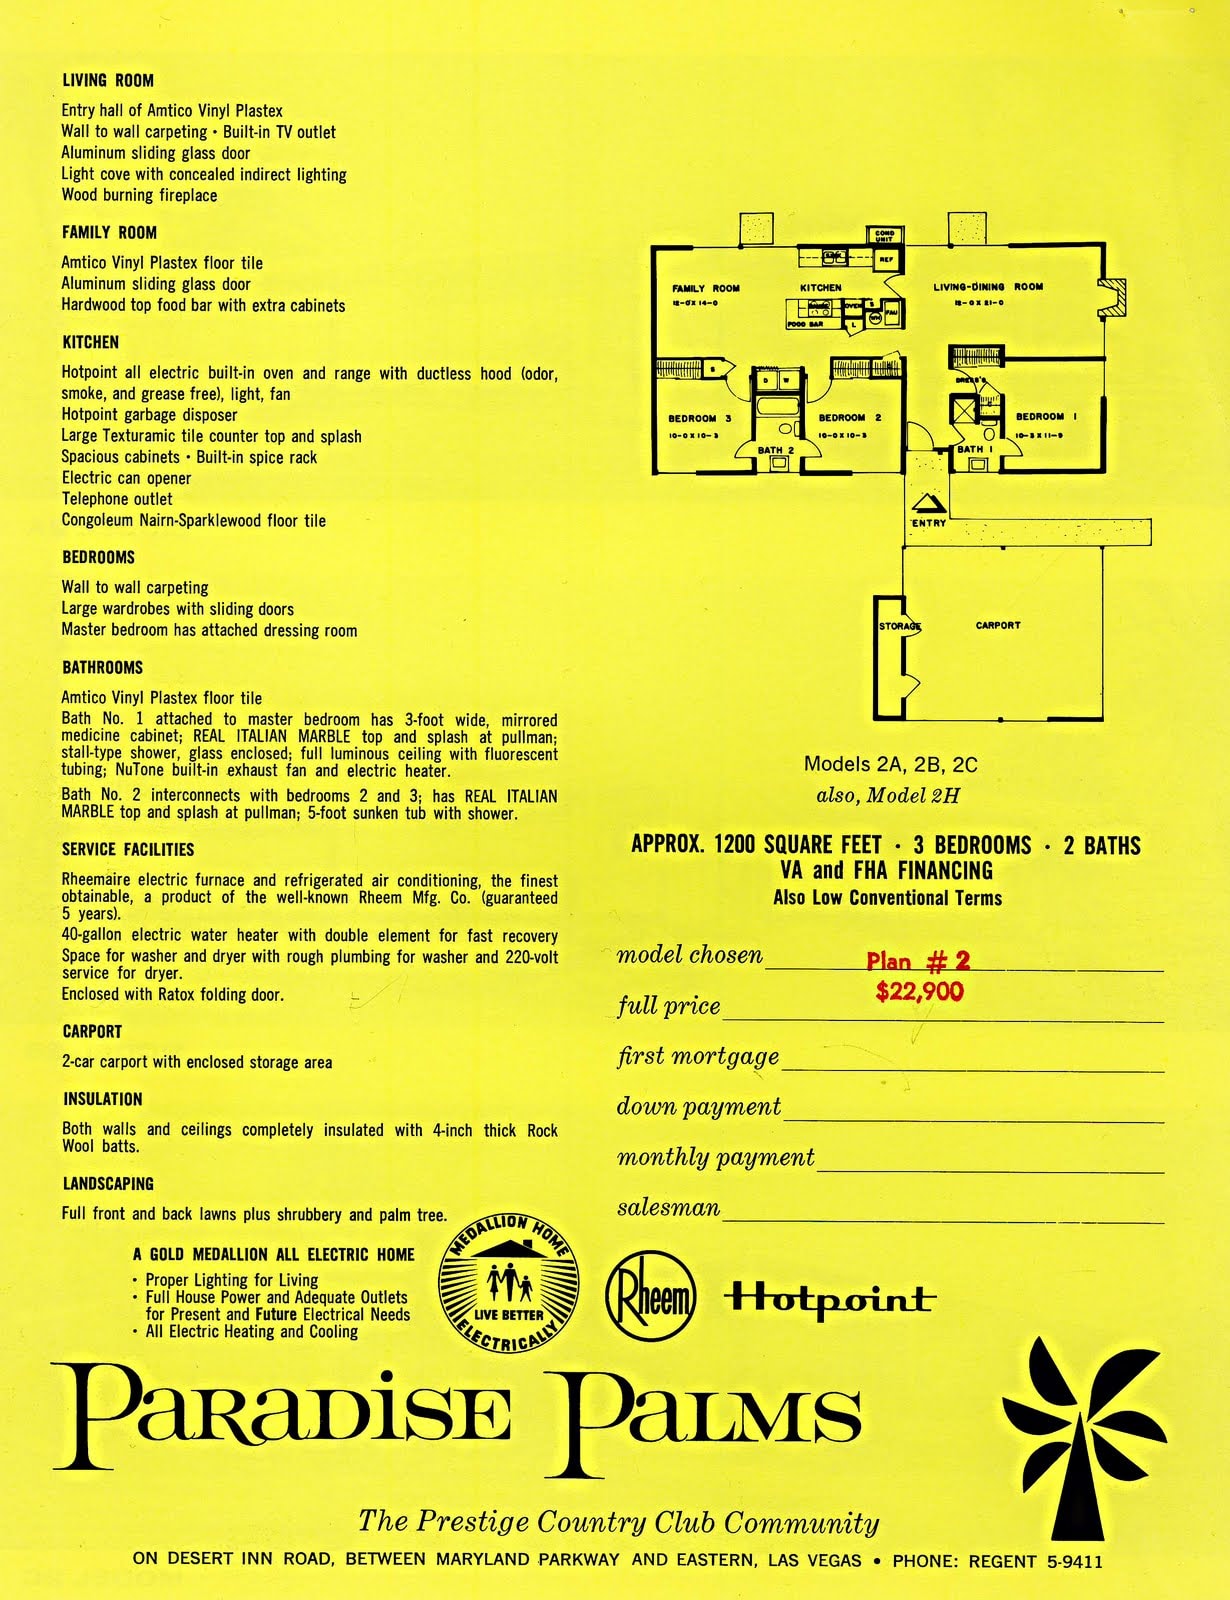
Model 2 — Floor Plan
Models 2A, 2B, 2C. Open plan with butterfly roof, clerestory windows, and integrated carport. Paradise Palms, Las Vegas. Palmer & Krisel Architects.
Download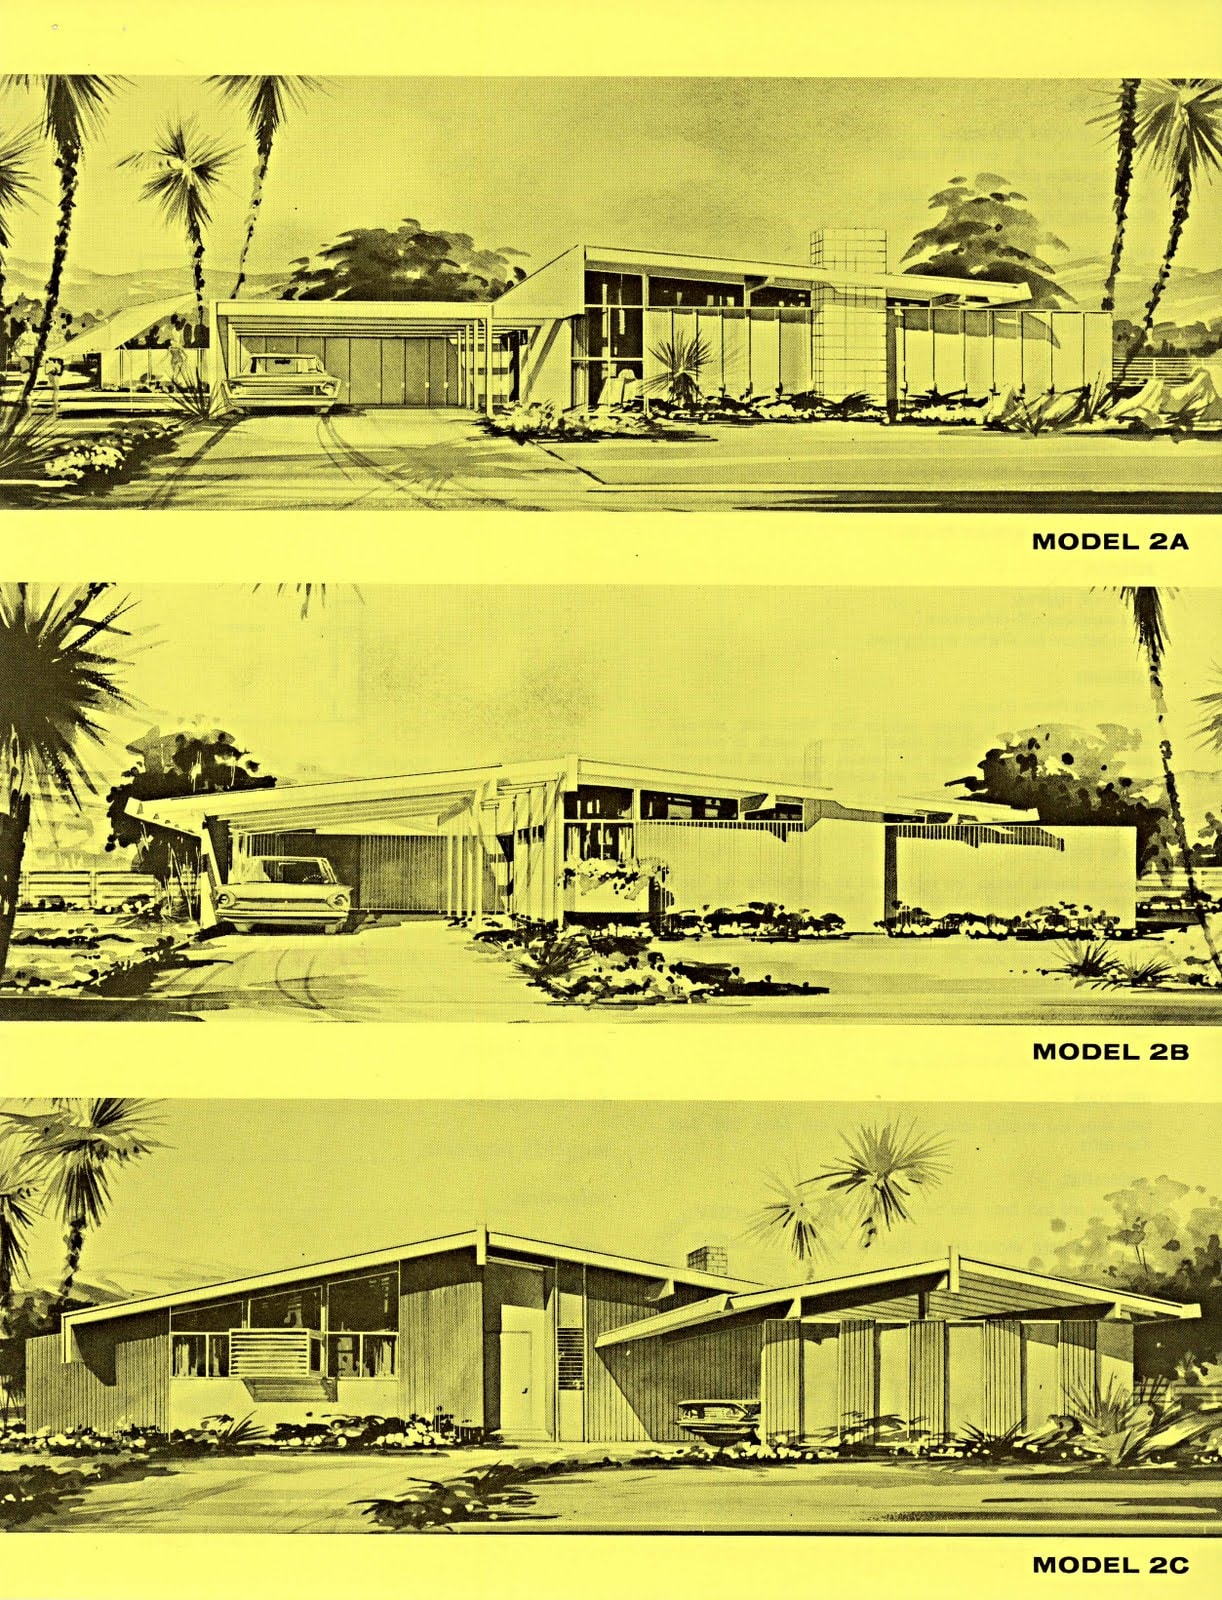
Model 2 — Elevations
Elevation drawings for Models 2A, 2B, and 2C. Shows butterfly roofline, fascia detail, and exterior wall treatments. Paradise Palms, Las Vegas.
Download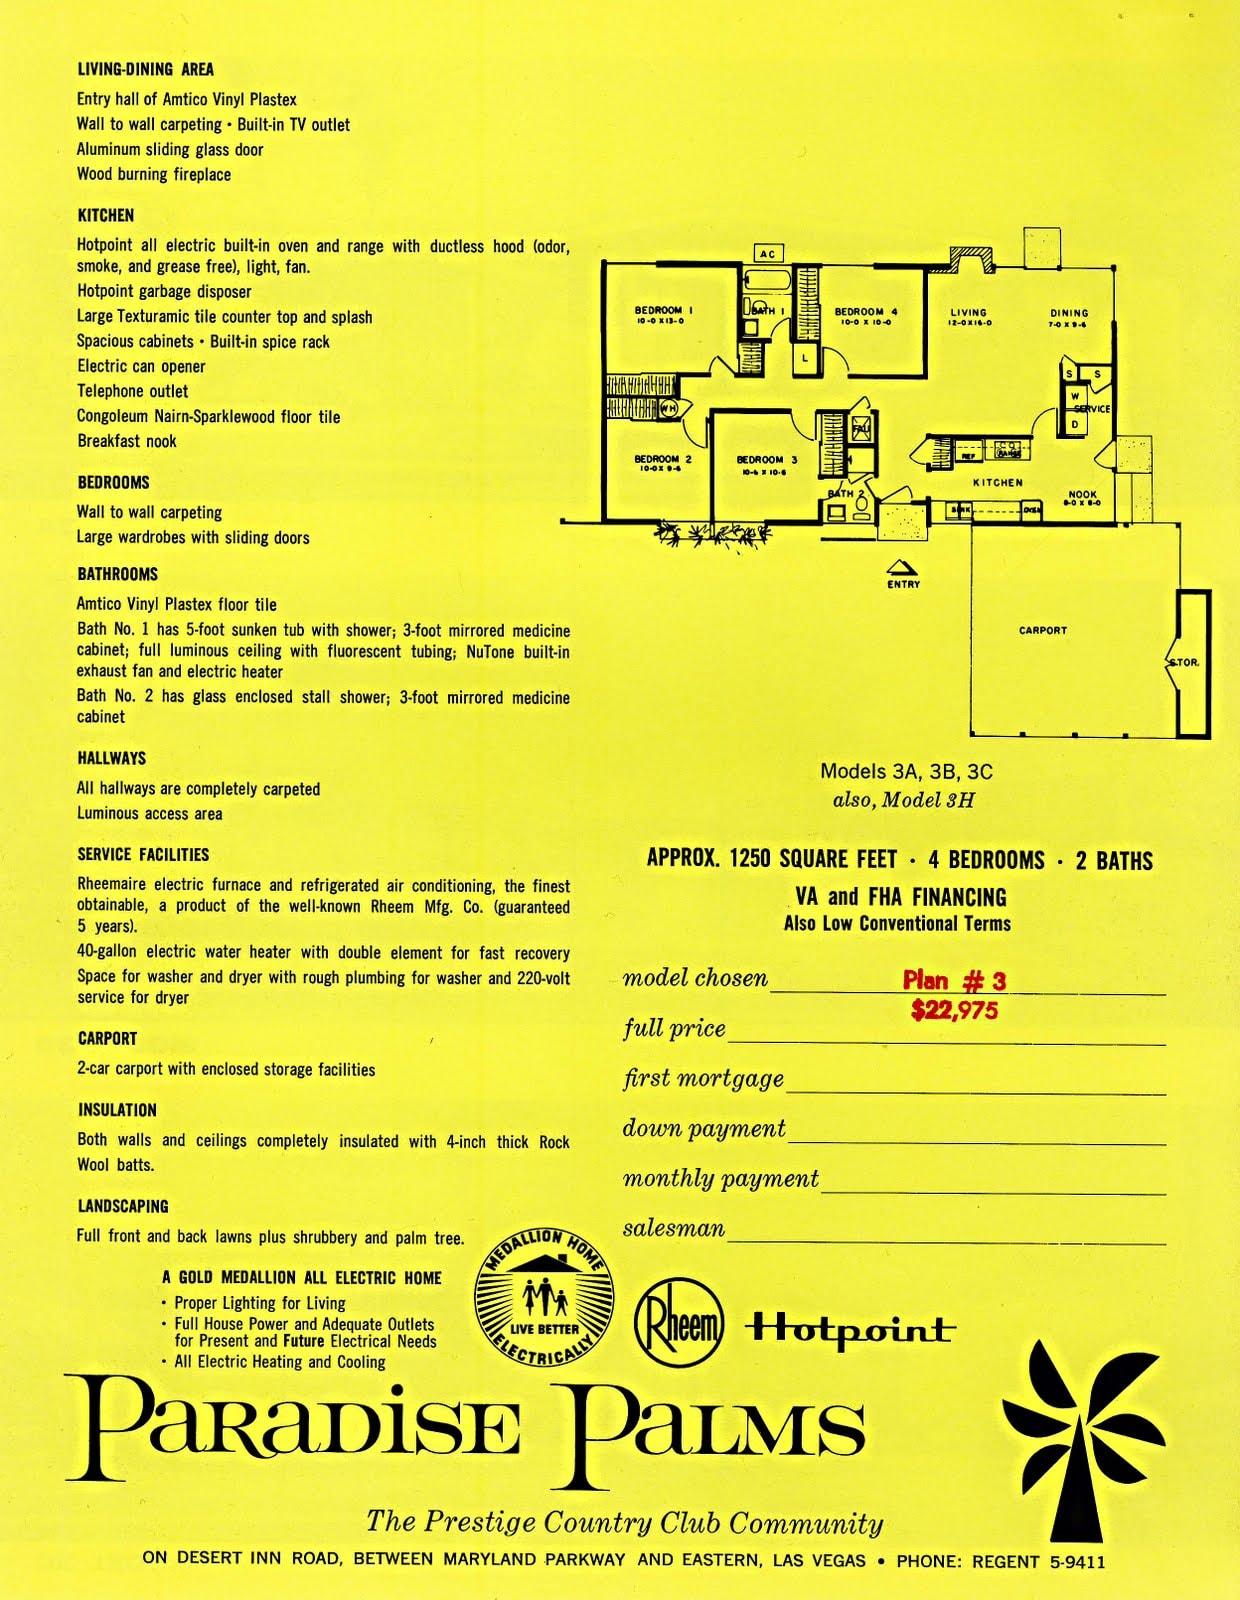
Model 3 — Floor Plan
Models 3A, 3B, 3C. Three-bedroom plan with expanded living area and rear patio. Paradise Palms, Las Vegas. Palmer & Krisel Architects.
Download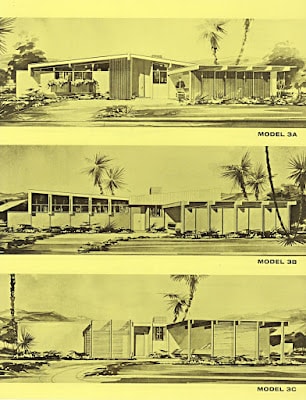
Model 3 — Elevations
Elevation drawings for Models 3A, 3B, and 3C. Butterfly roof variant with clerestory band. Paradise Palms, Las Vegas. Palmer & Krisel Architects.
Download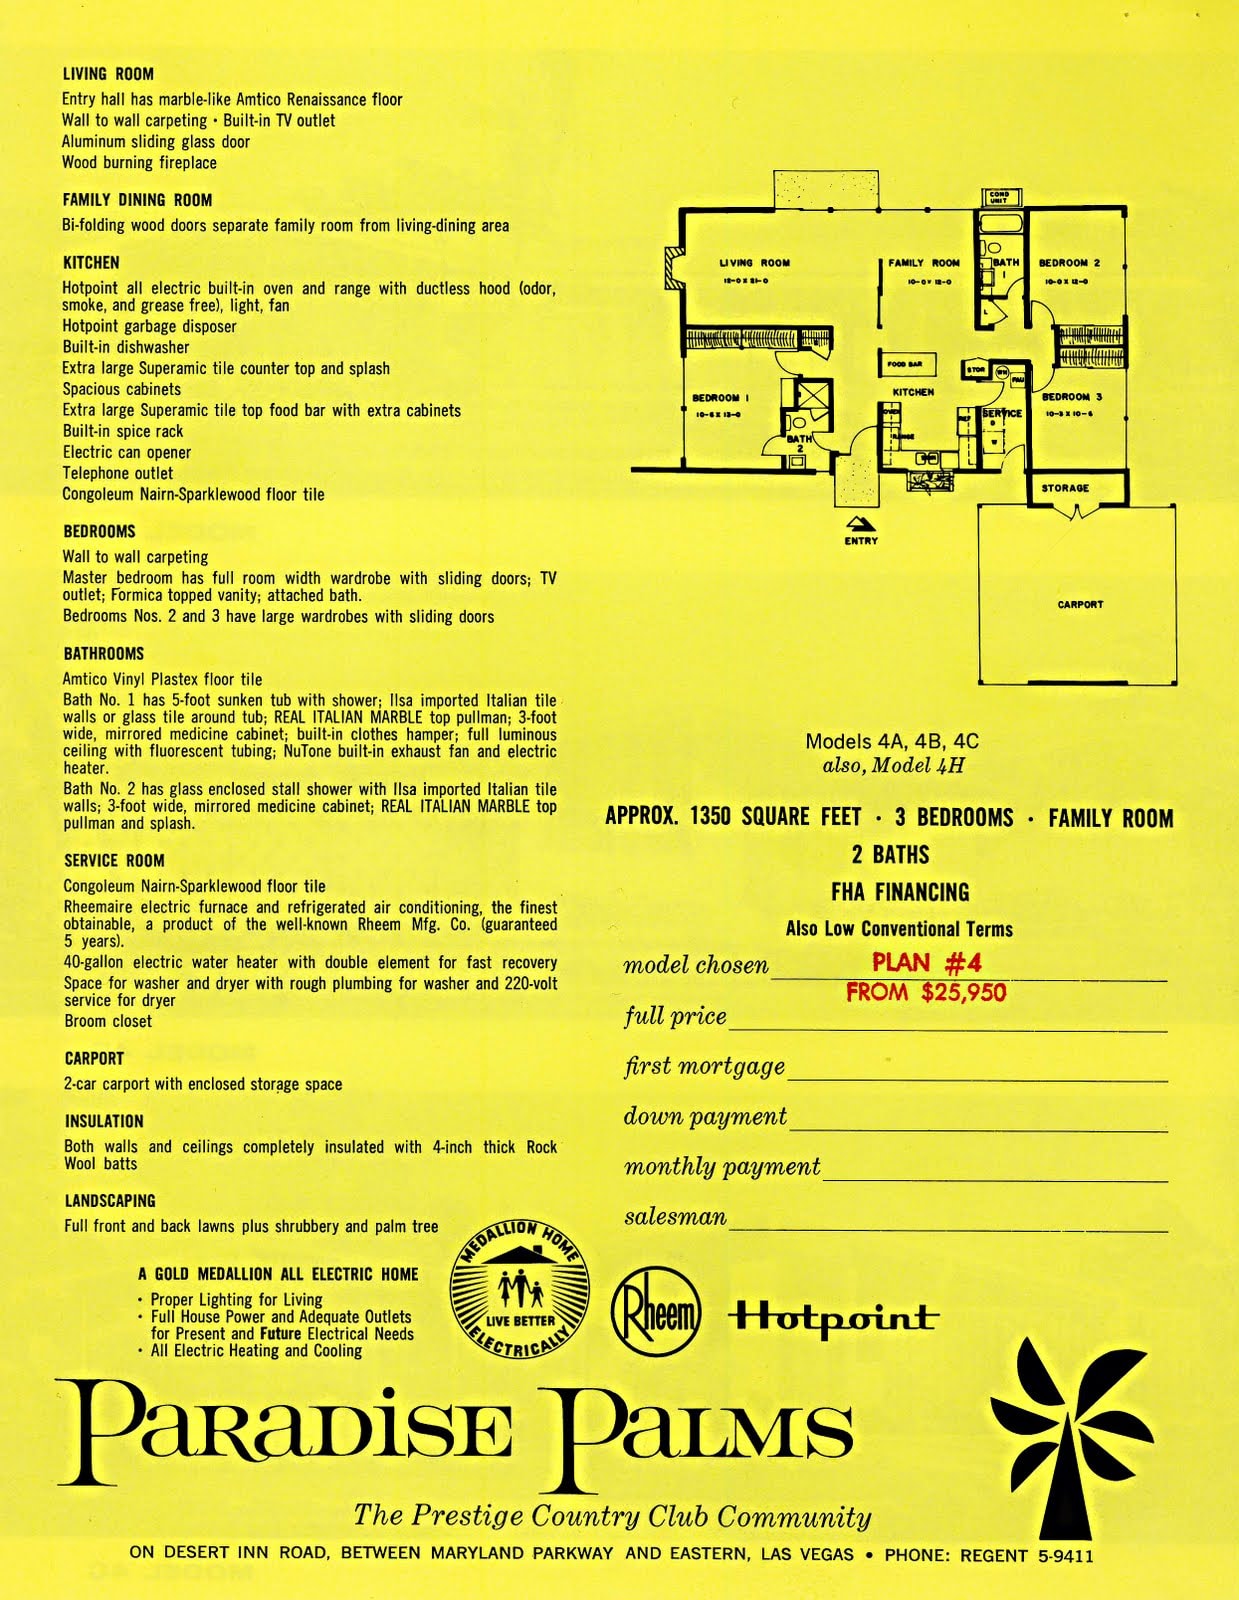
Model 4 — Floor Plan
Models 4A, 4B, 4C. Larger plan with family room, expanded kitchen, and double carport. Paradise Palms, Las Vegas. Palmer & Krisel Architects.
Download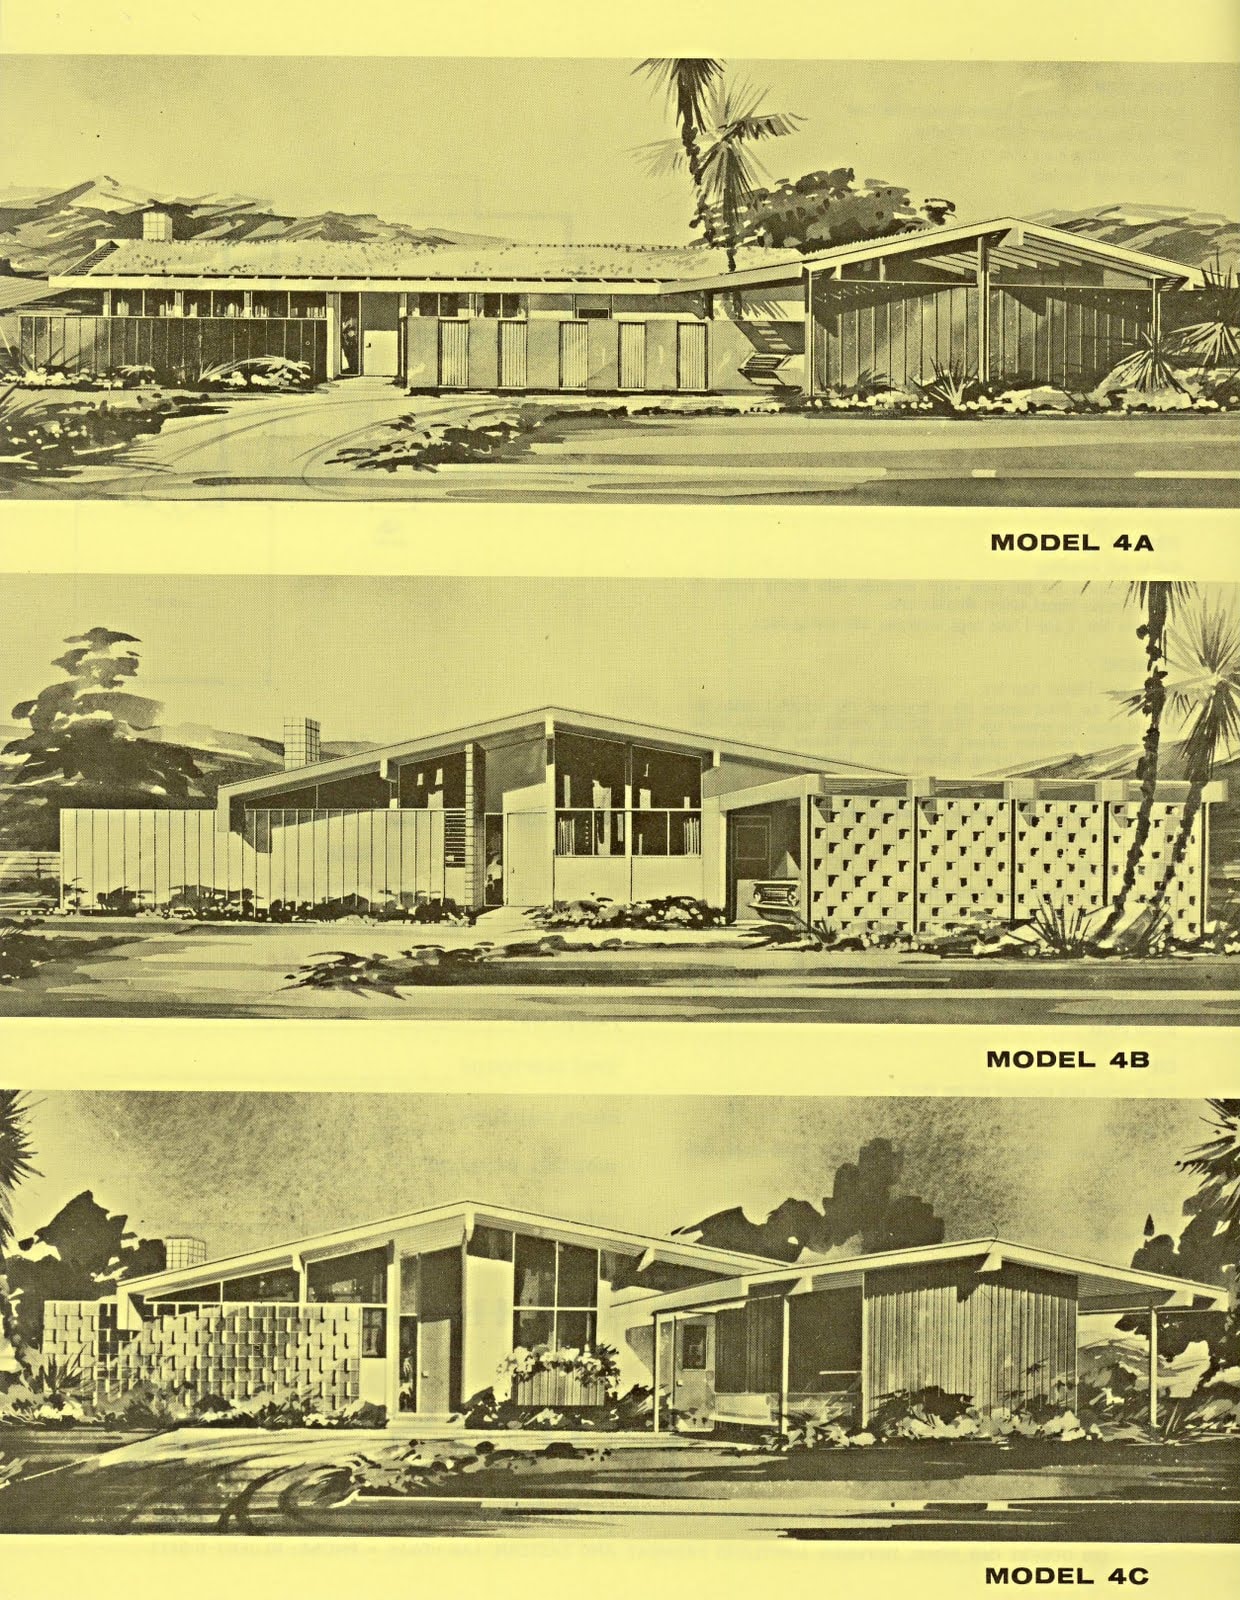
Model 4 — Renderings
Architectural renderings for Models 4A, 4B, and 4C. Shows desert landscaping and butterfly roof profile. Paradise Palms, Las Vegas.
Download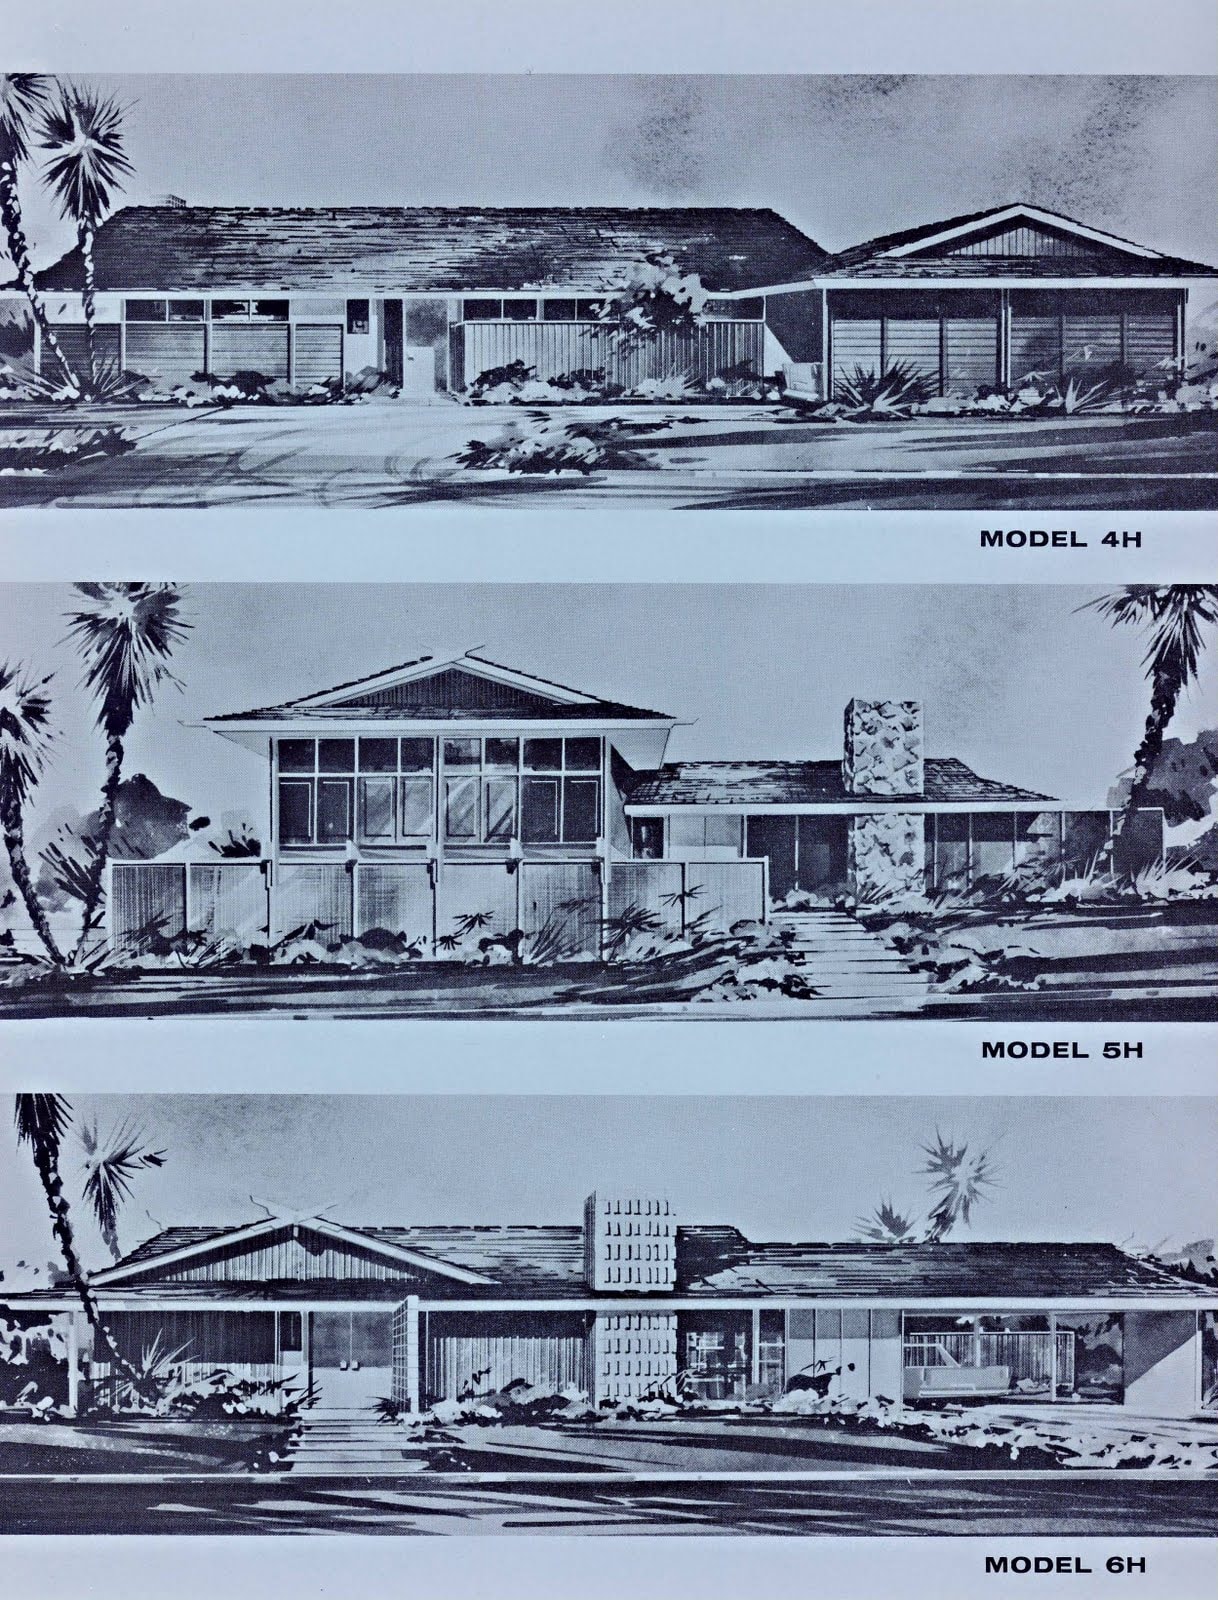
Models 4–5–6H — Elevations
Combined elevation sheet for Models 4, 5, and 6H. Shows all three butterfly roof variants side by side. Paradise Palms, Las Vegas. Palmer & Krisel Architects.
Download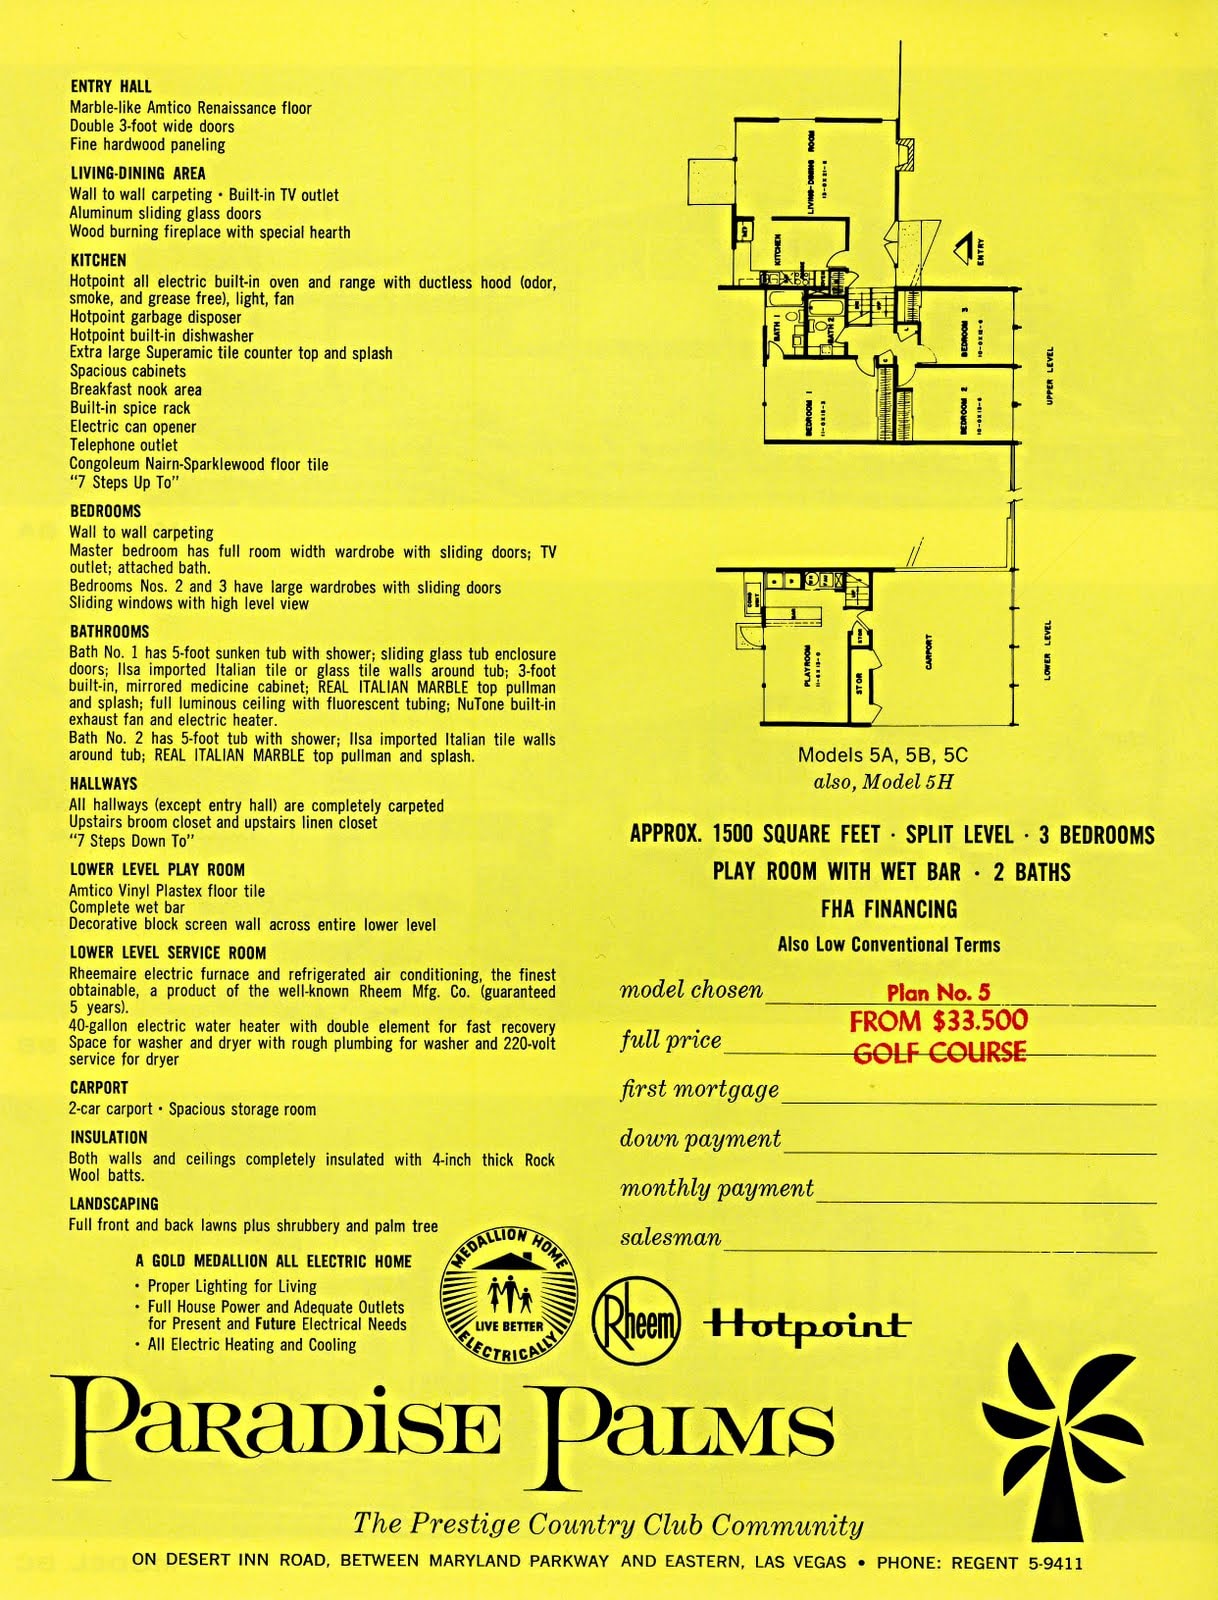
Model 5 — Floor Plan
Models 5A, 5B, 5C. Mid-range plan with open great room and private bedroom wing. Paradise Palms, Las Vegas. Palmer & Krisel Architects.
Download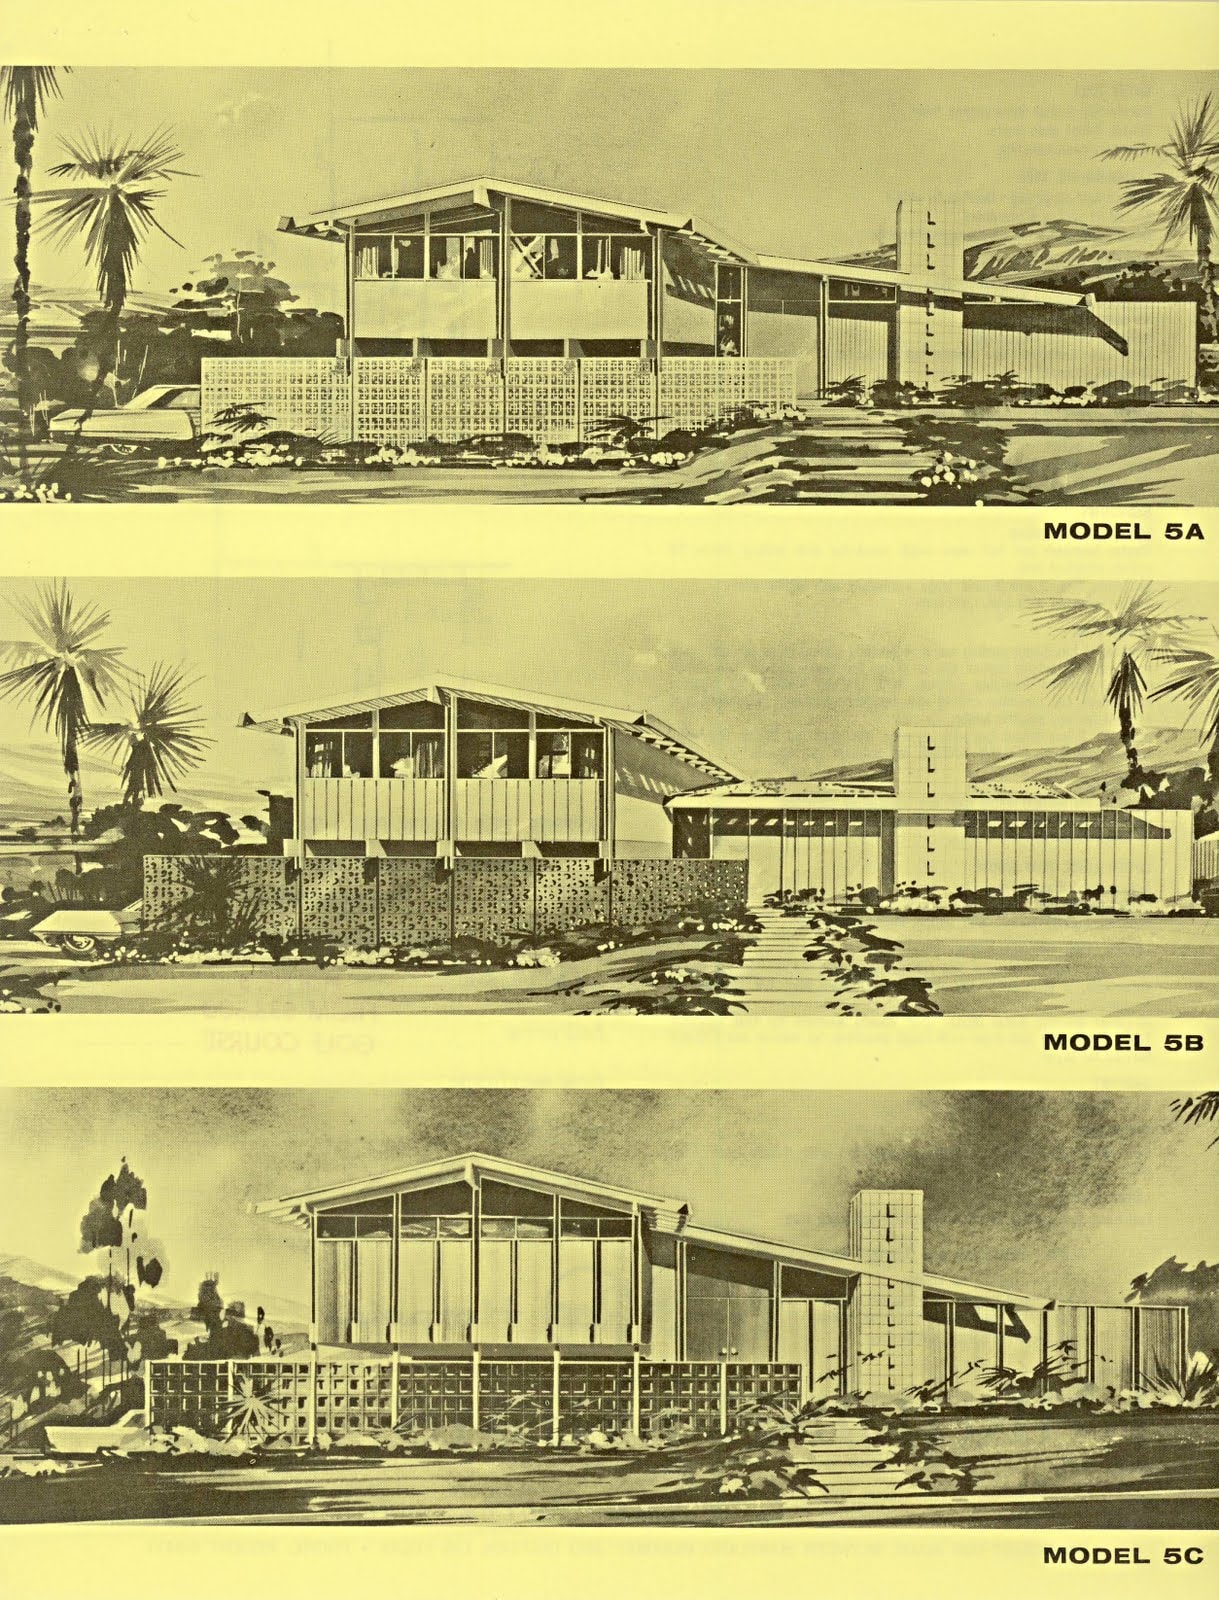
Model 5 — Elevations
Elevation drawings for Models 5A, 5B, and 5C. Butterfly roof with extended fascia. Paradise Palms, Las Vegas. Palmer & Krisel Architects.
Download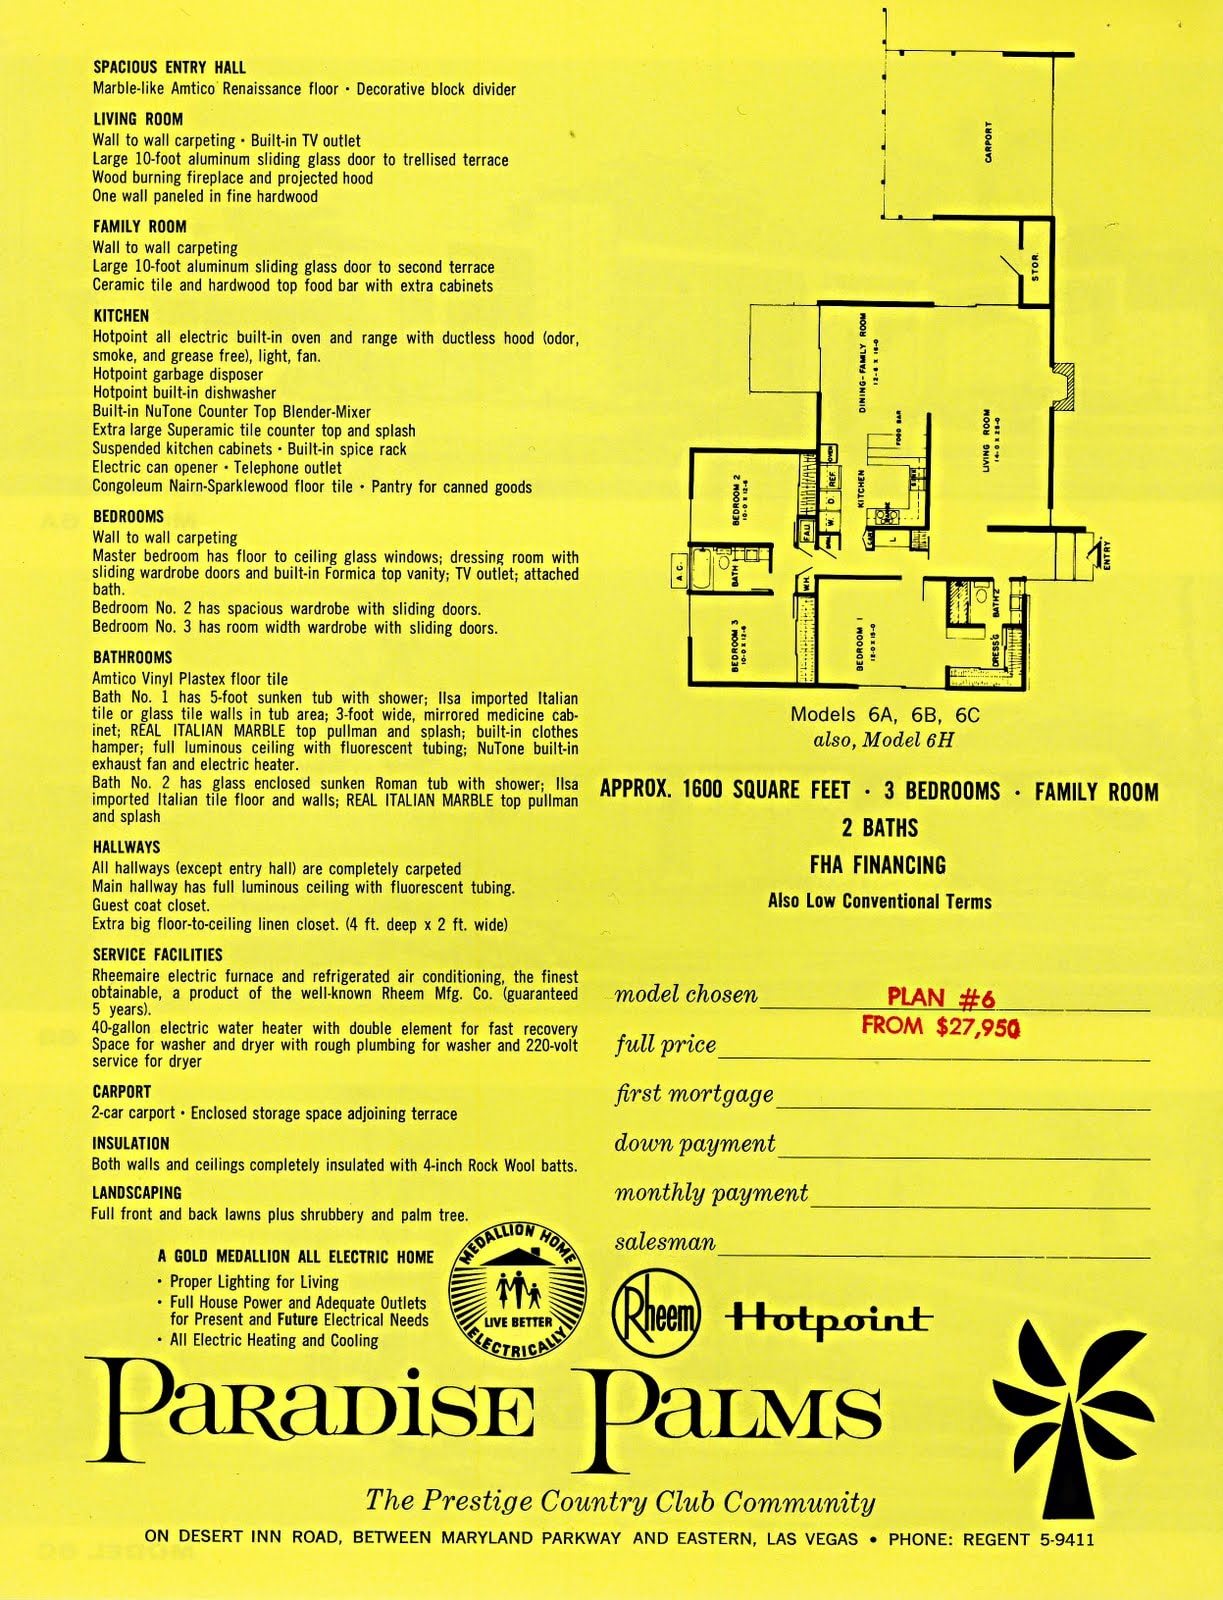
Model 6 — Floor Plan
Models 6A, 6B, 6C. Expanded plan with formal entry, family room, and two-car carport. Paradise Palms, Las Vegas. Palmer & Krisel Architects.
Download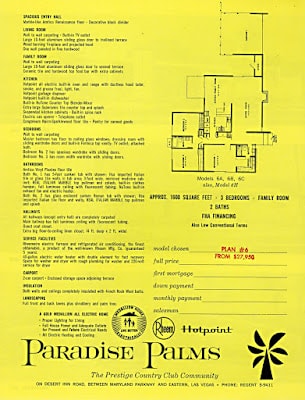
Model 6 — Floor Plan (Variant)
Alternate floor plan sheet for Model 6. Shows revised room dimensions and updated carport configuration. Paradise Palms, Las Vegas.
Download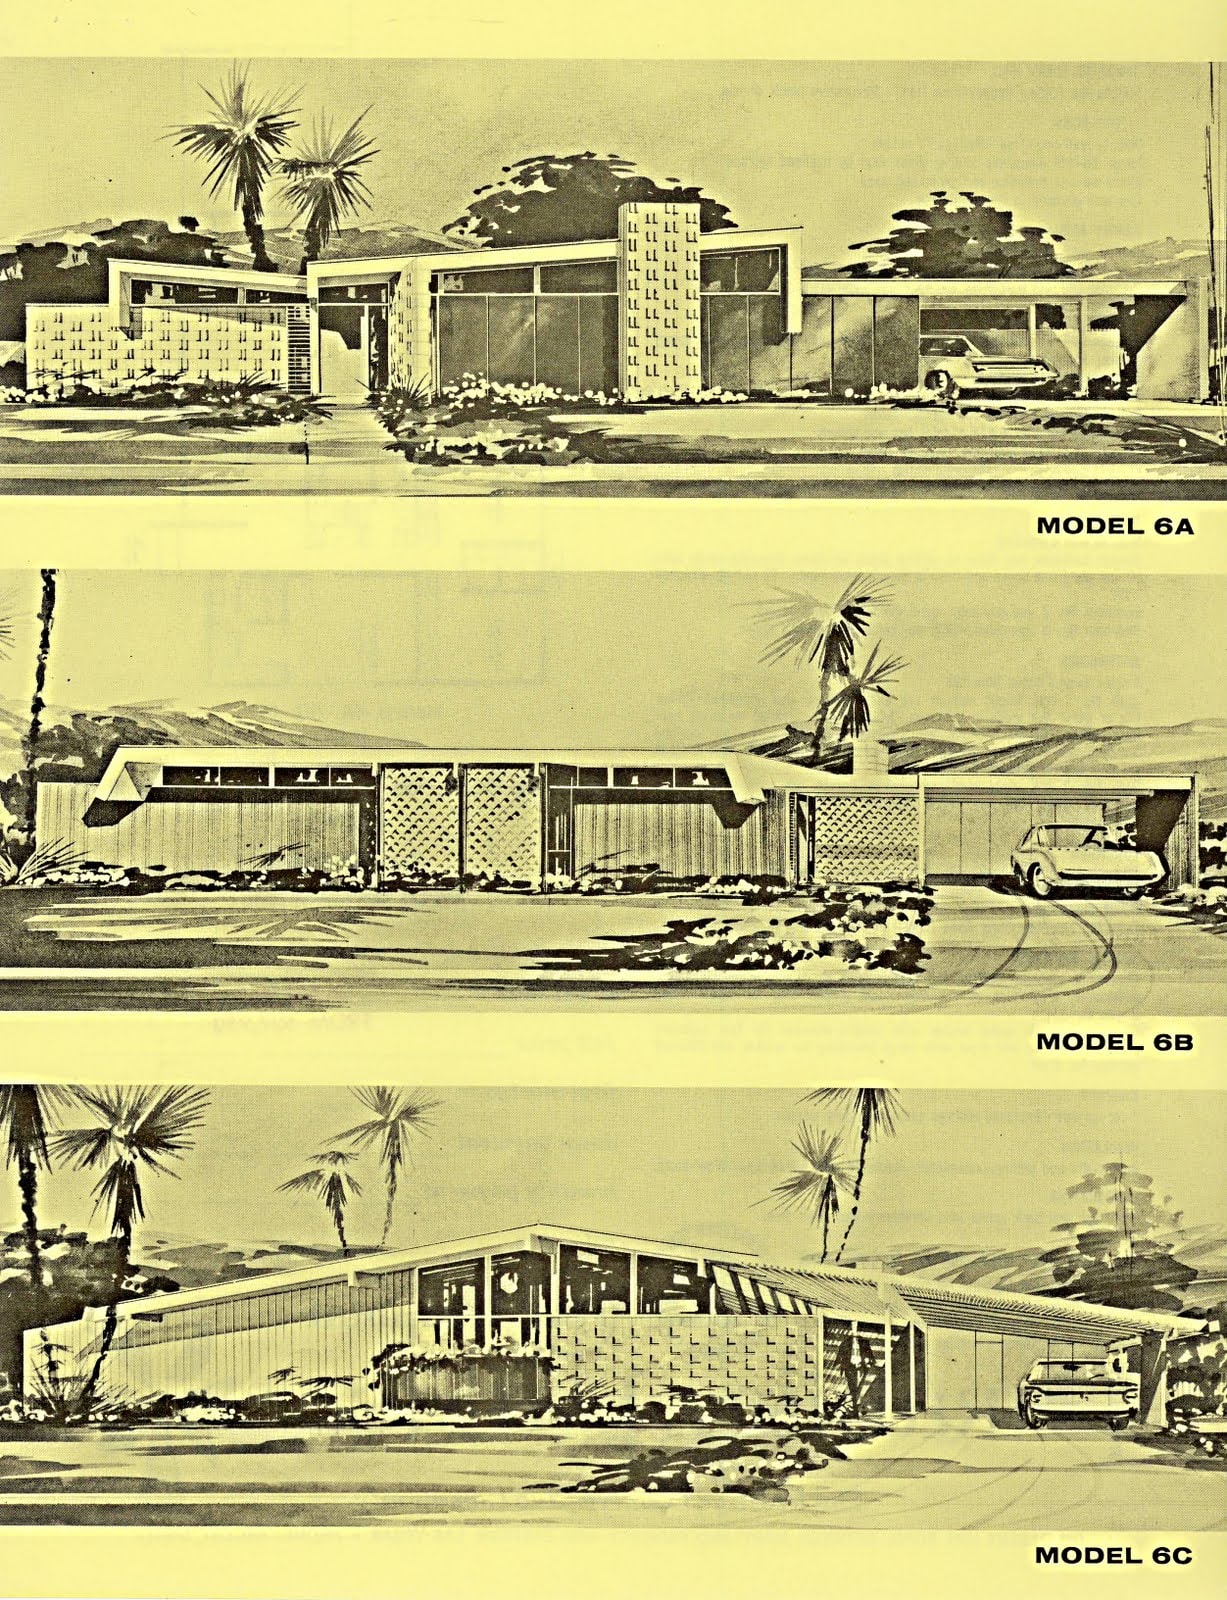
Model 6 — Elevations
Elevation drawings for Models 6A, 6B, and 6C. Extended butterfly roofline with clerestory glazing. Paradise Palms, Las Vegas.
Download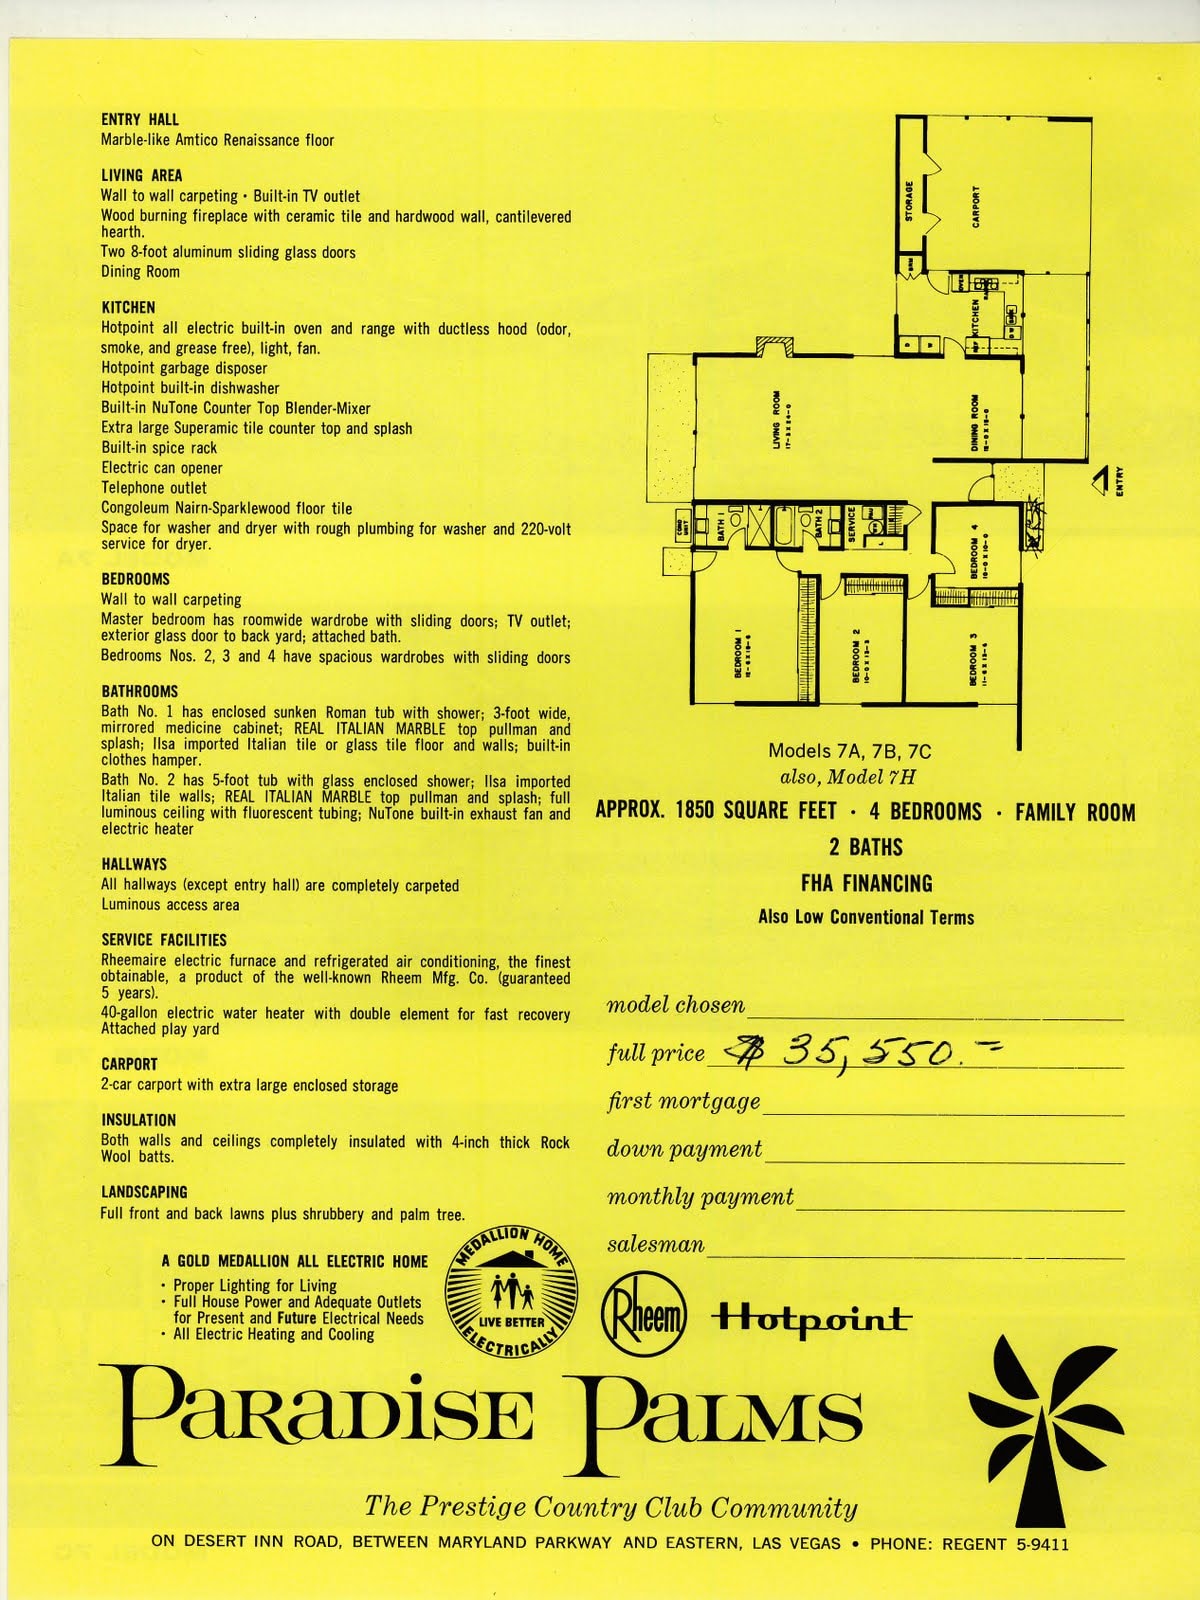
Model 7 — Floor Plan
Models 7A, 7B, 7C. Largest standard plan with four bedrooms, family room, and double carport. Paradise Palms, Las Vegas. Palmer & Krisel Architects.
Download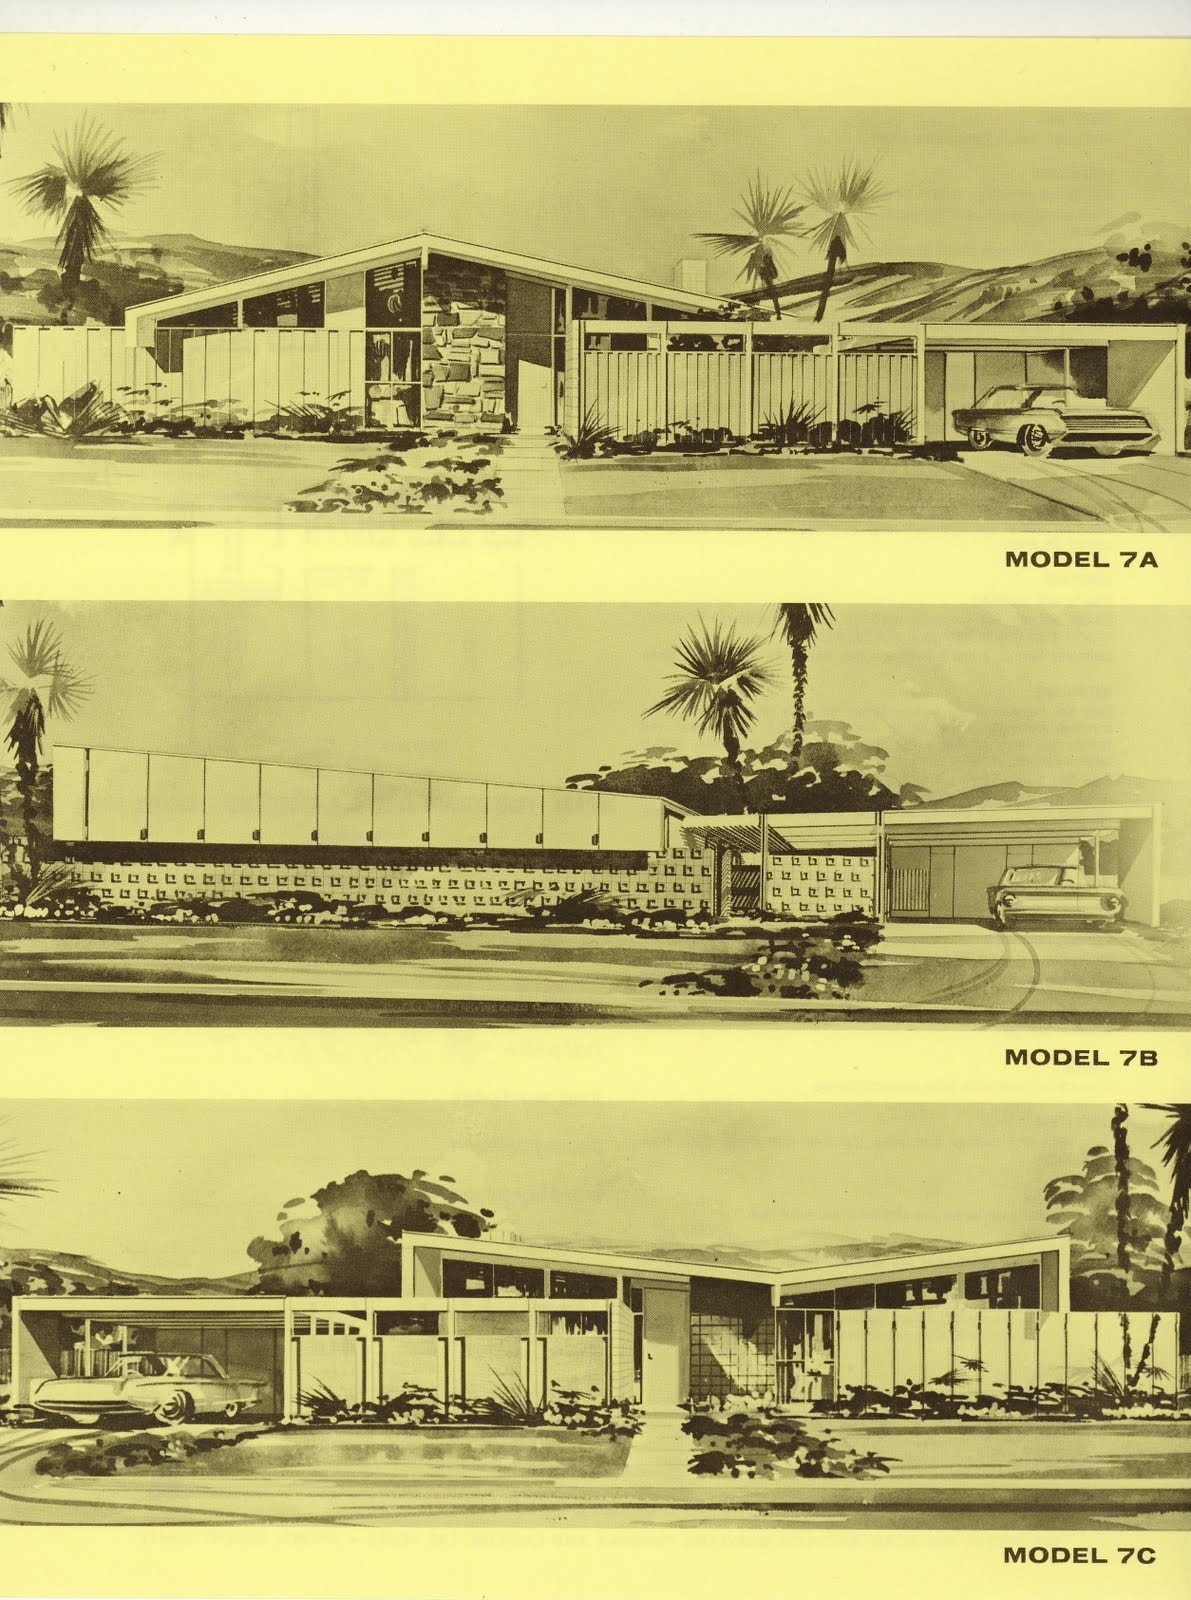
Model 7 — Elevations
Elevation drawings for Models 7A, 7B, and 7C. Full butterfly roof profile with extended eaves. Paradise Palms, Las Vegas.
Download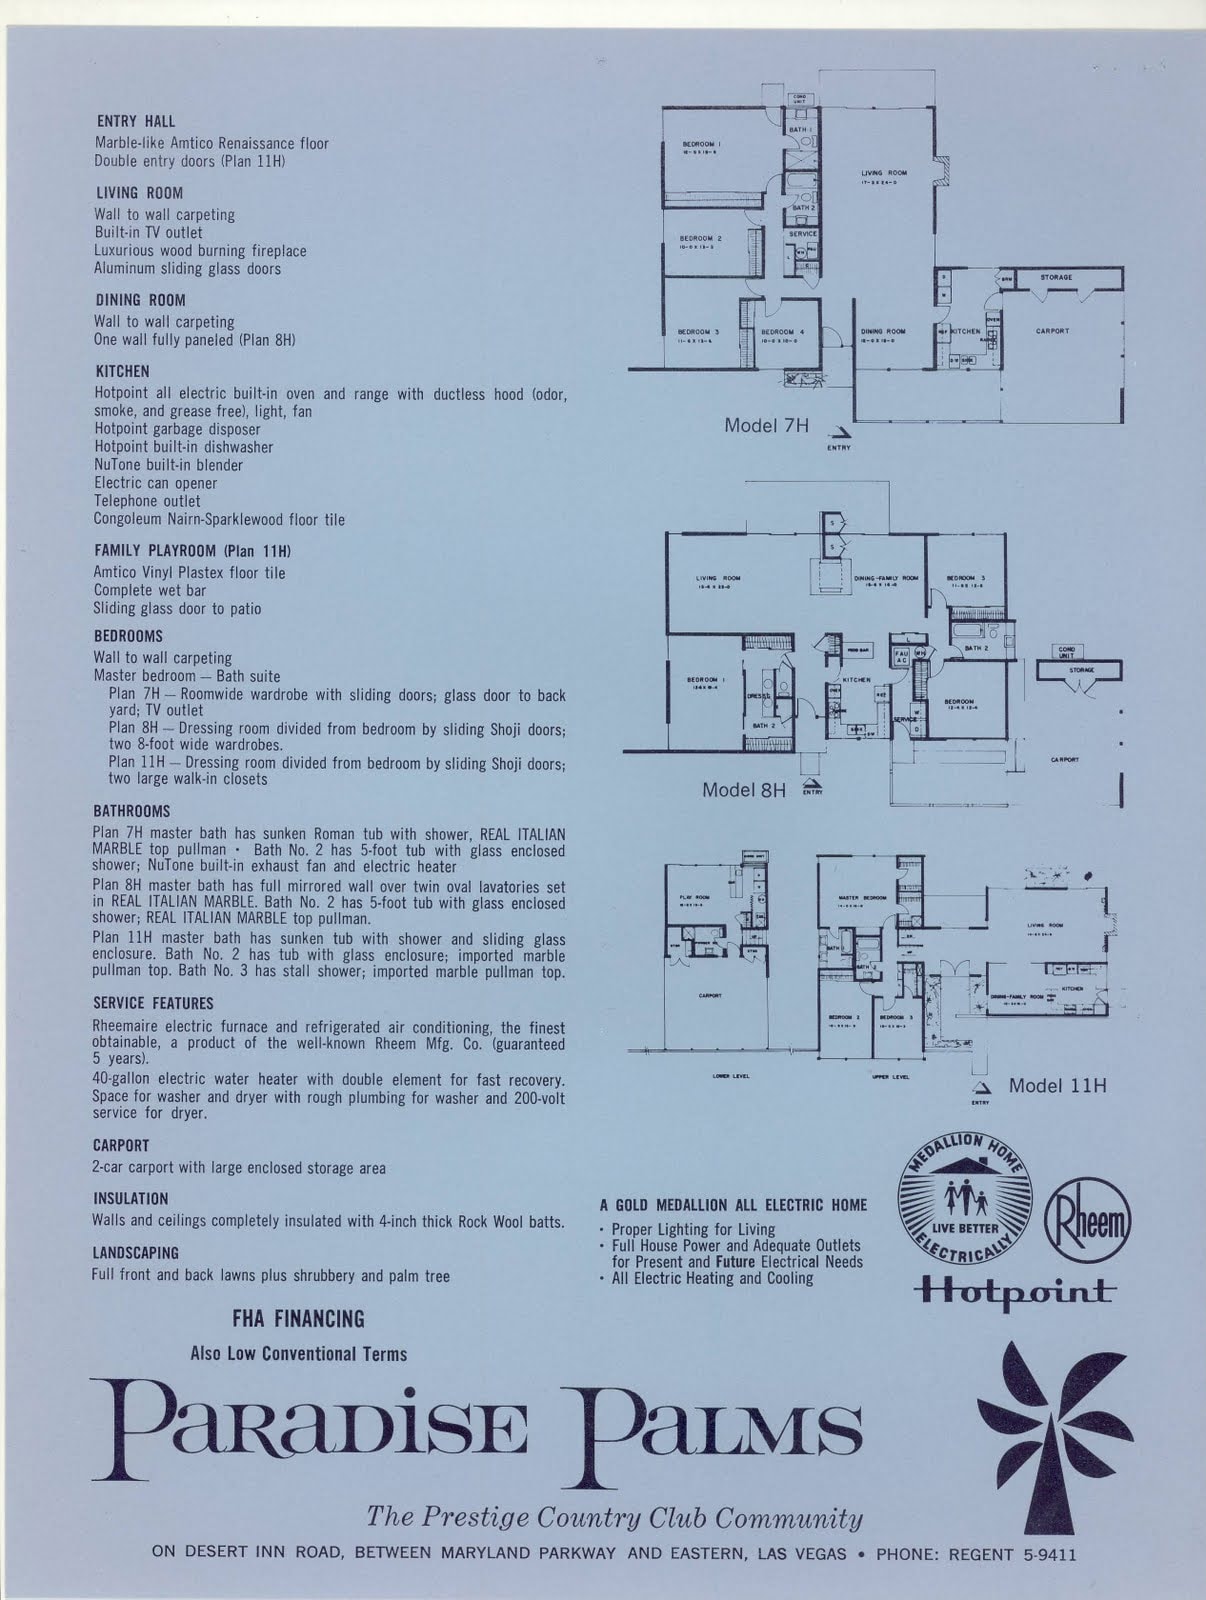
Models 7–8–11H — Floor Plans
Combined floor plan sheet for premium Models 7, 8, and 11H. Larger footprints with expanded living areas. Paradise Palms, Las Vegas. Palmer & Krisel Architects.
Download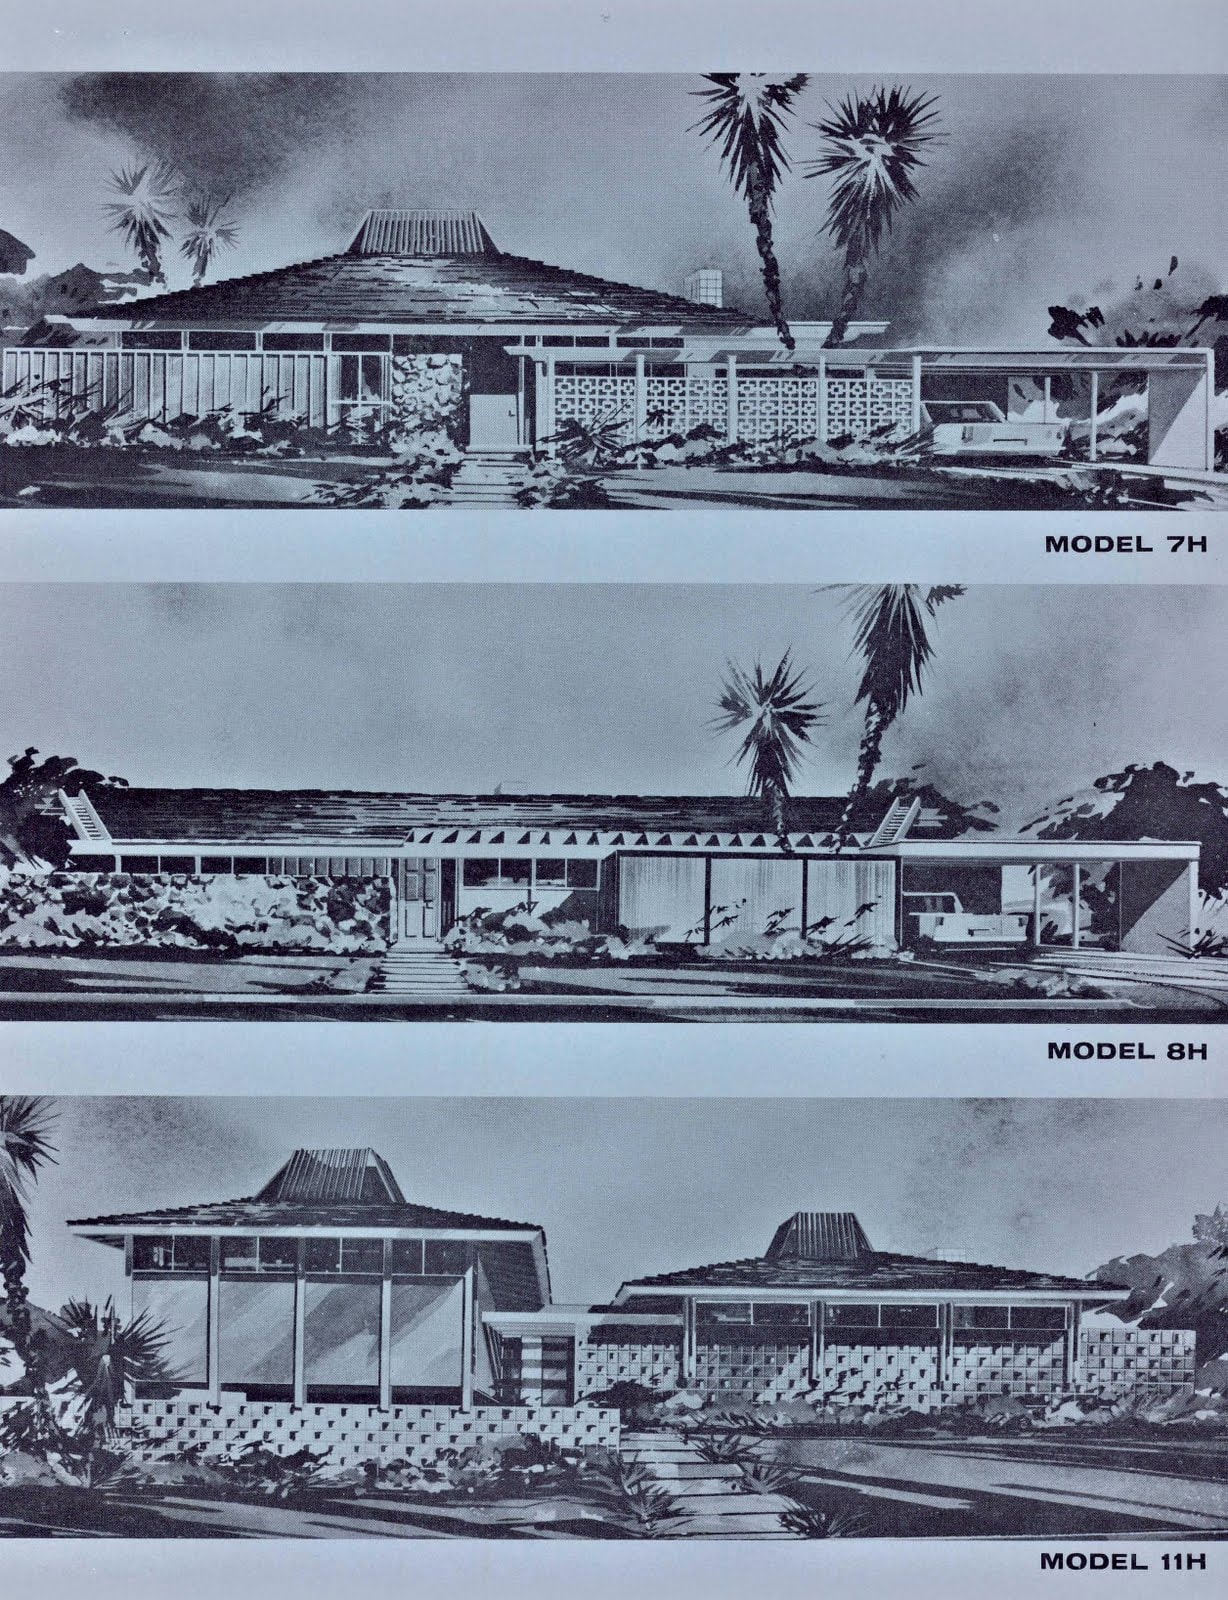
Models 7–8–11H — Elevations
Combined elevation sheet for premium Models 7, 8, and 11H. Shows full butterfly roof profiles and exterior treatments. Paradise Palms, Las Vegas.
Download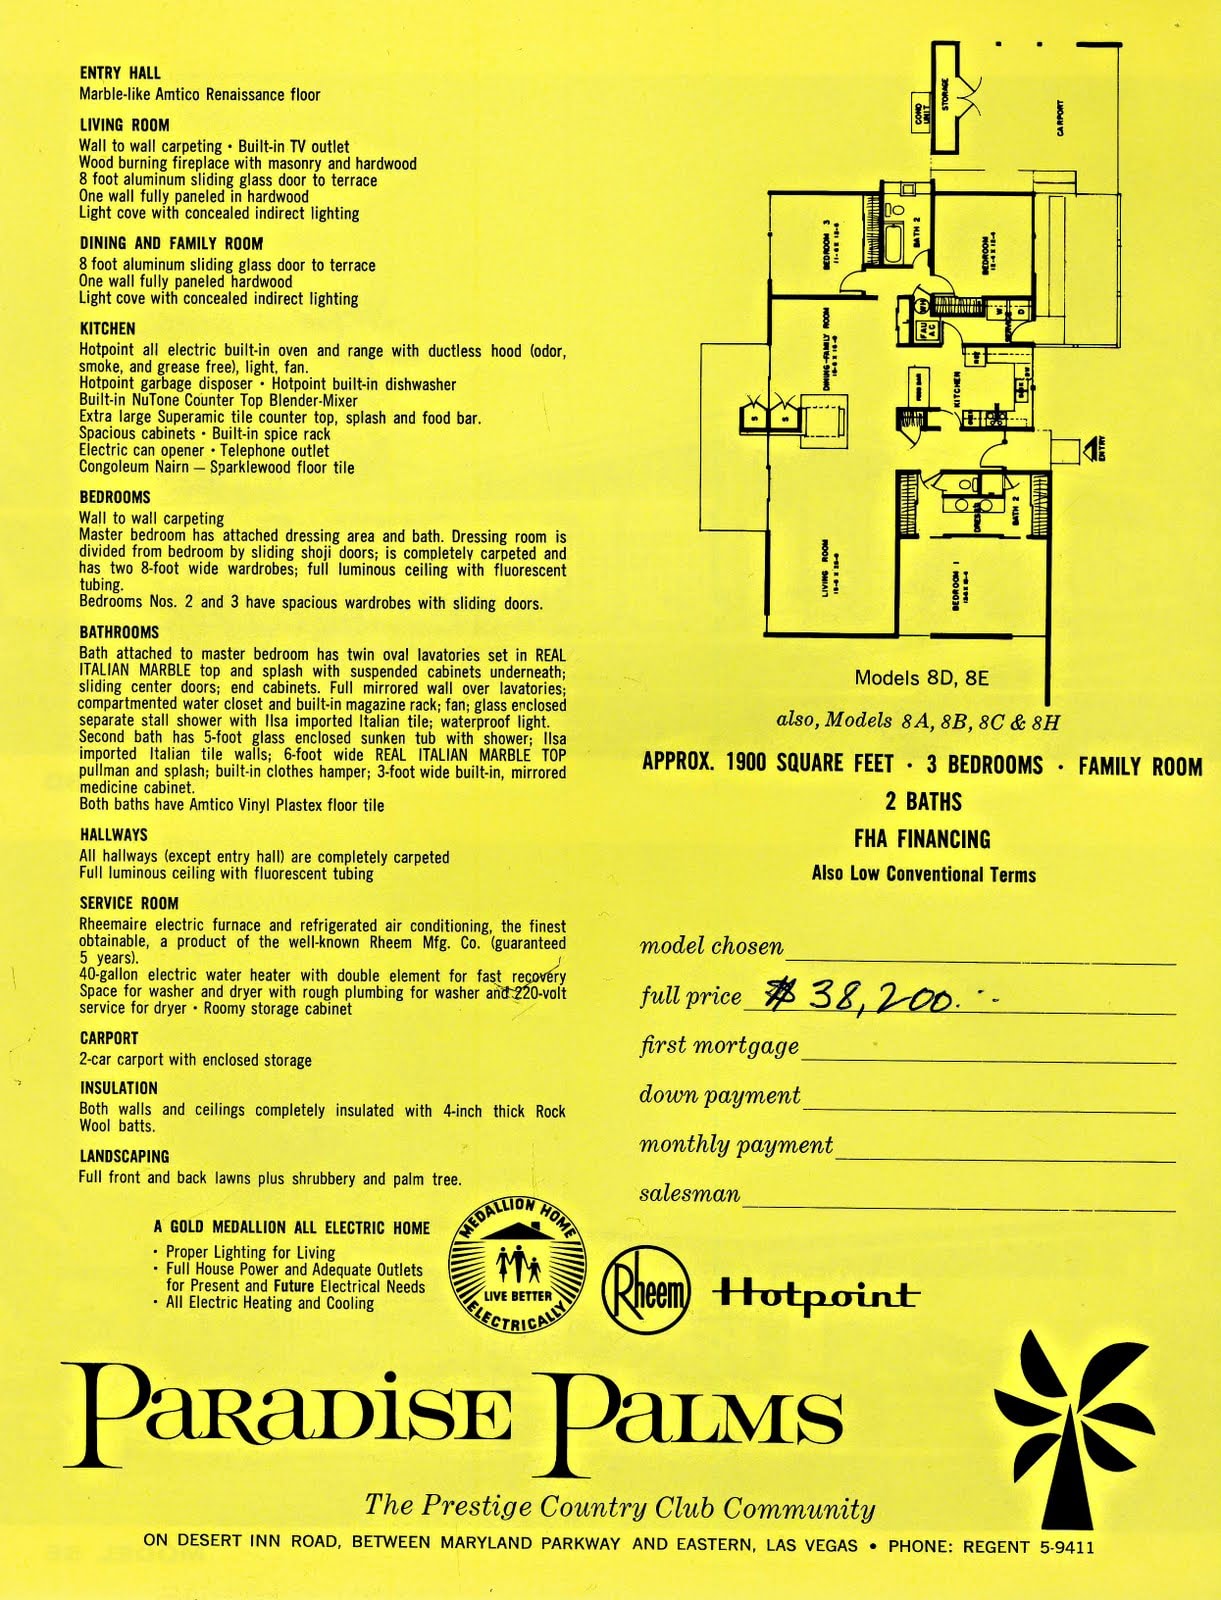
Model 8 D–E — Floor Plans
Floor plan sheet for Model 8 variants D and E. Premium footprint with expanded family room and atrium. Paradise Palms, Las Vegas. Palmer & Krisel Architects.
Download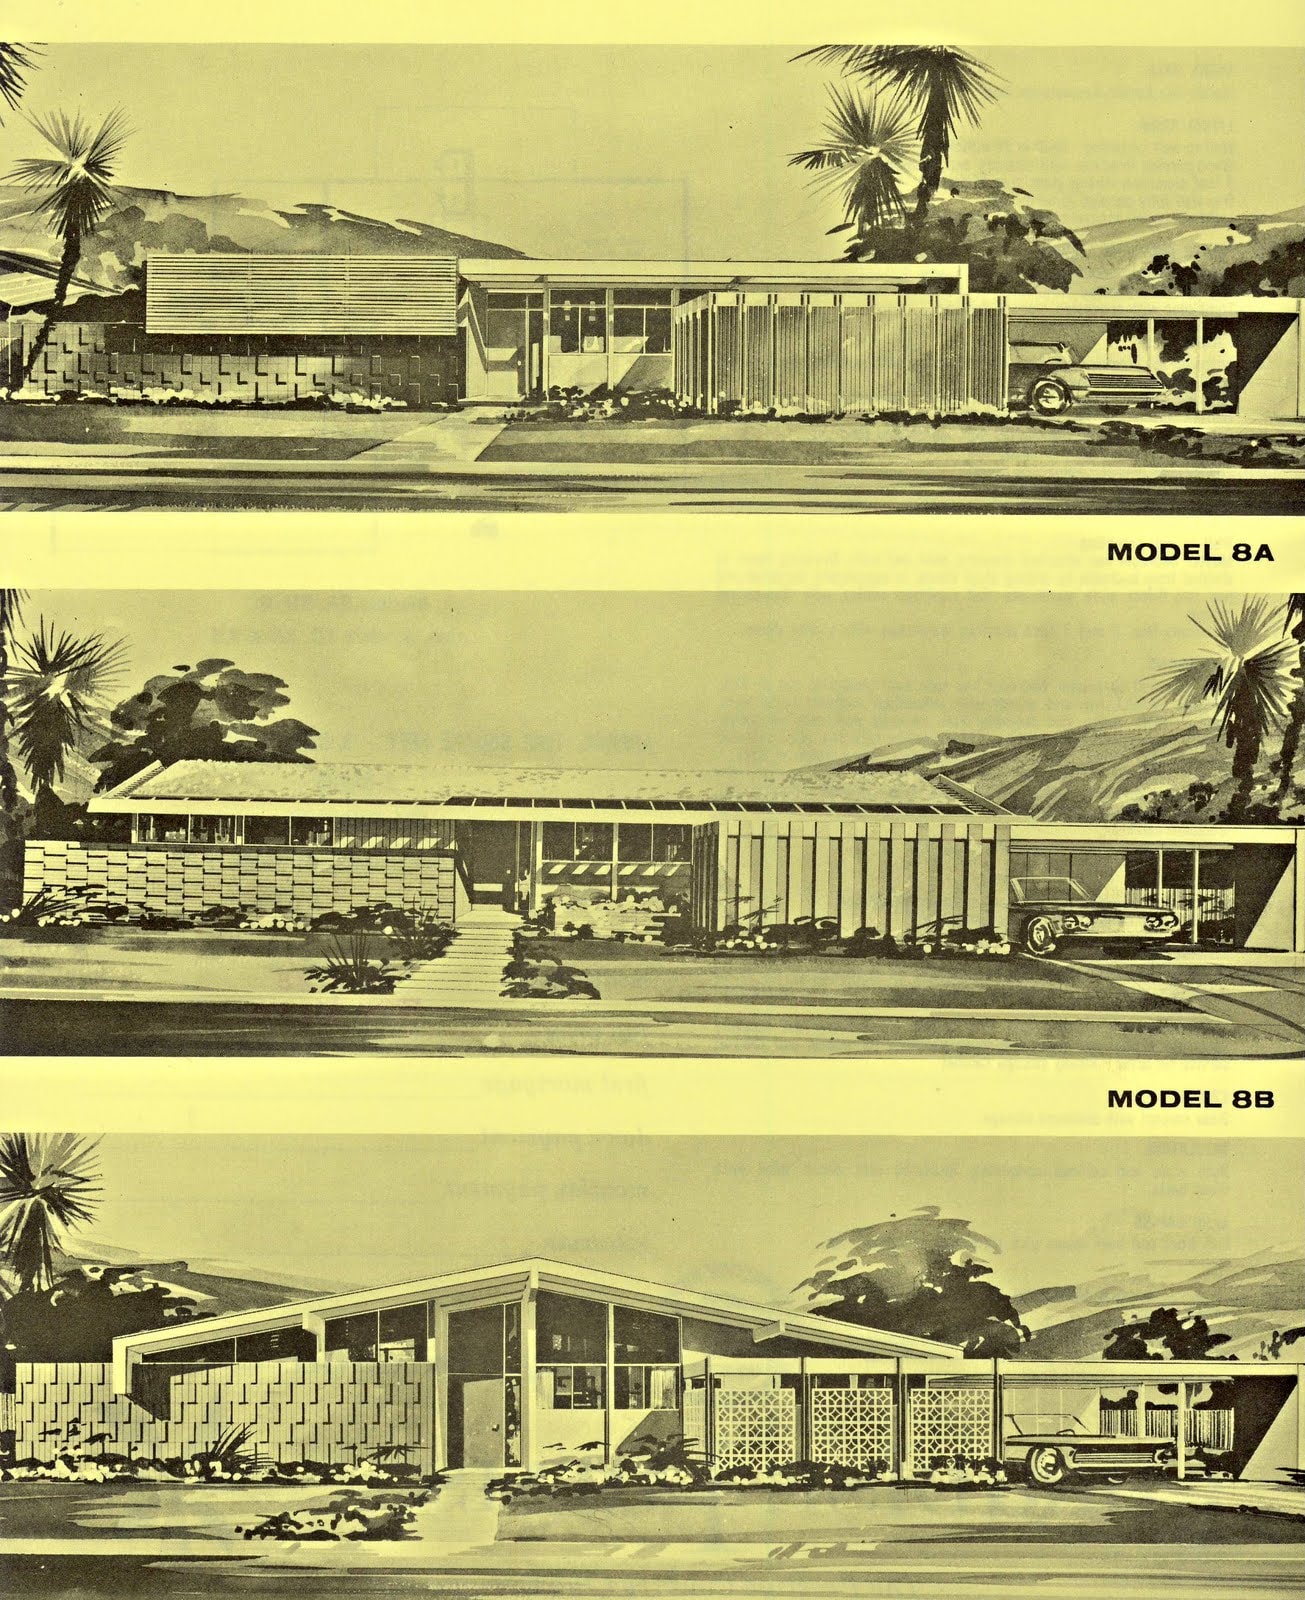
Model 8 — Elevations
Elevation drawings for Model 8. Extended butterfly roof with full-width clerestory band and desert landscaping. Paradise Palms, Las Vegas.
Download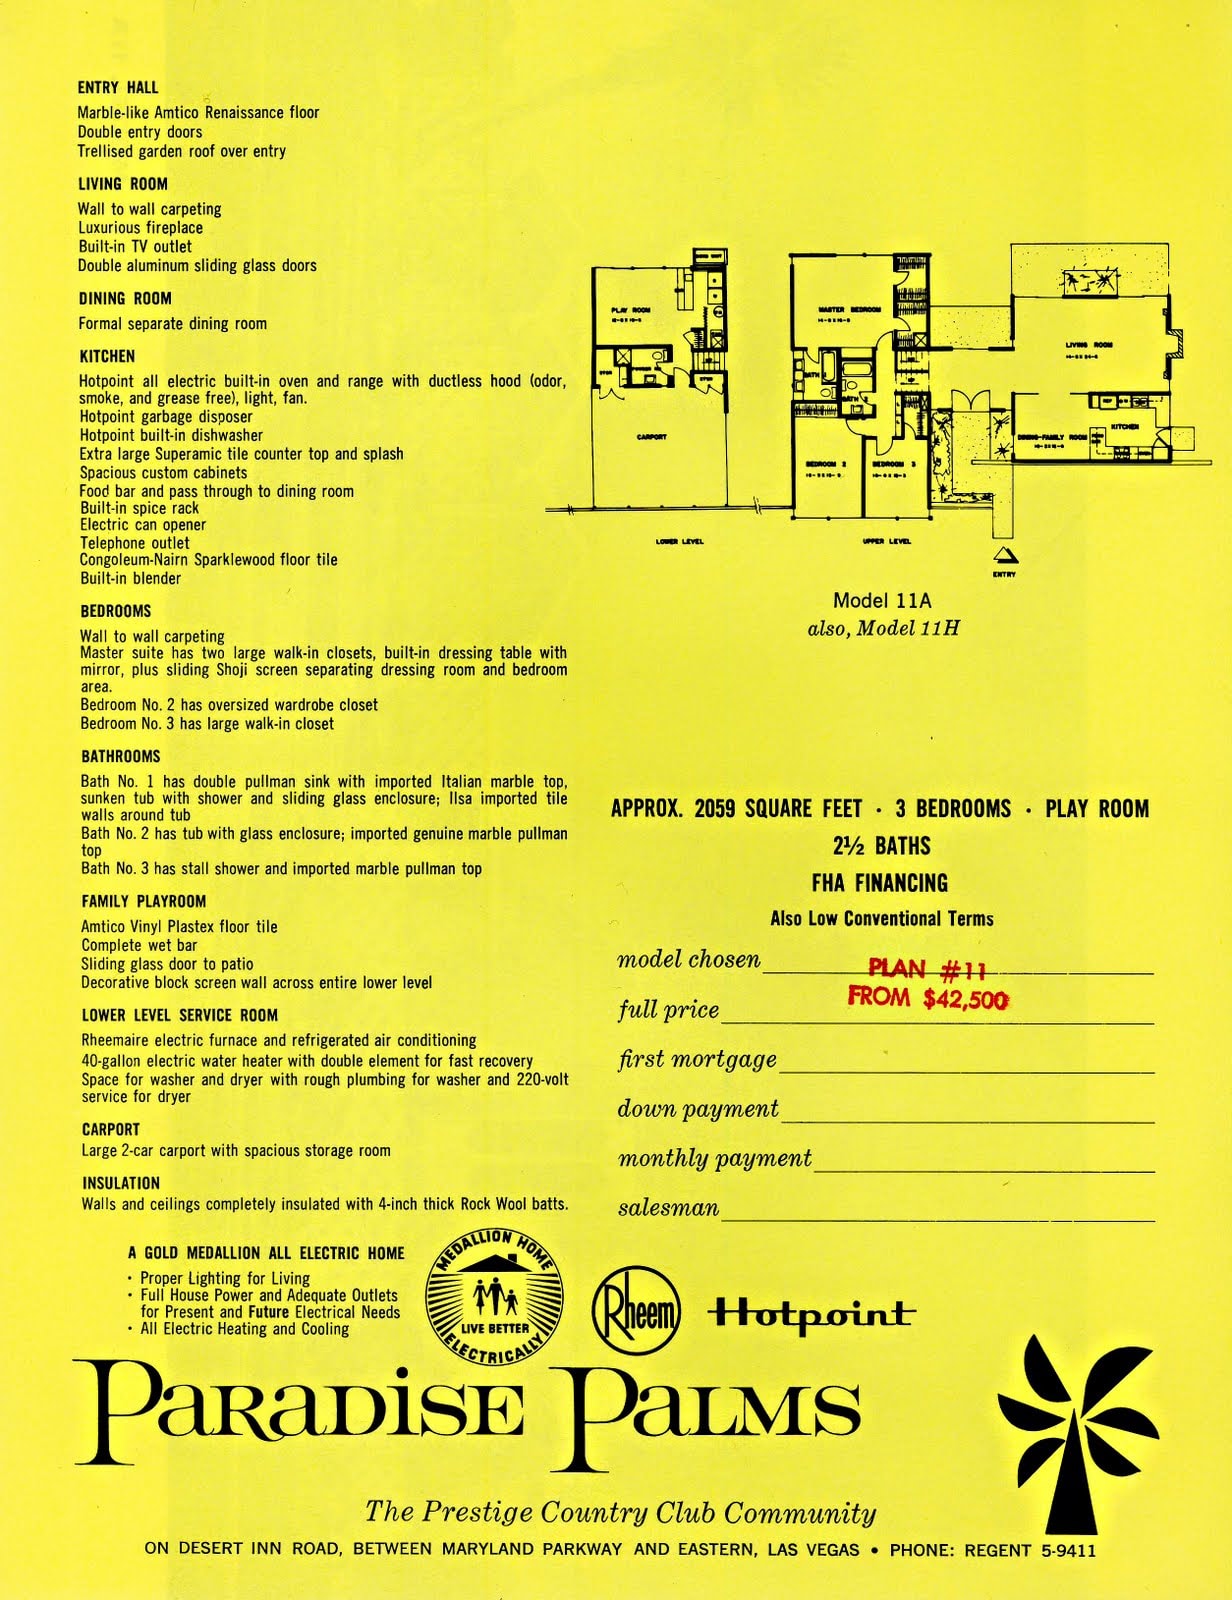
Model 11A — Floor Plan
Floor plan for Model 11A. Premium plan with expanded living areas and atrium. Paradise Palms, Las Vegas. Palmer & Krisel Architects.
Download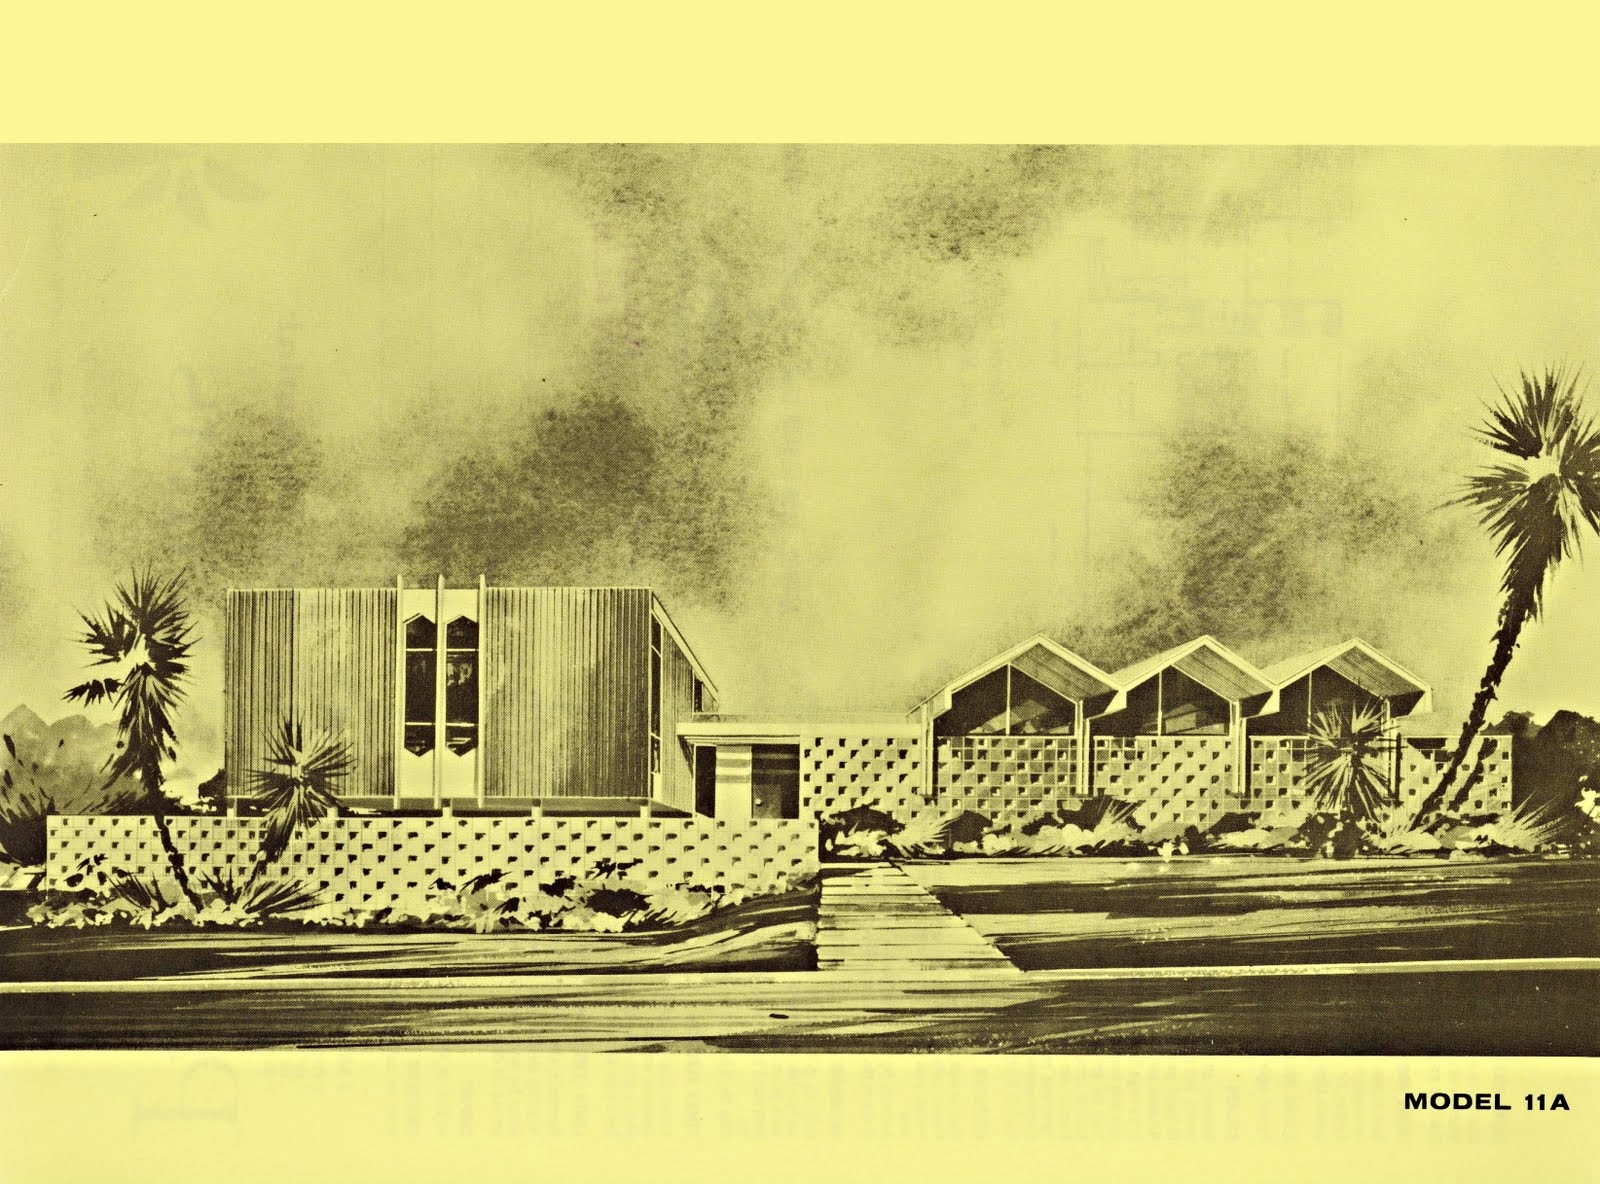
Model 11A — Elevation
Exterior elevation rendering for Model 11A. Butterfly roofline with desert landscaping. Paradise Palms, Las Vegas. Palmer & Krisel Architects.
Download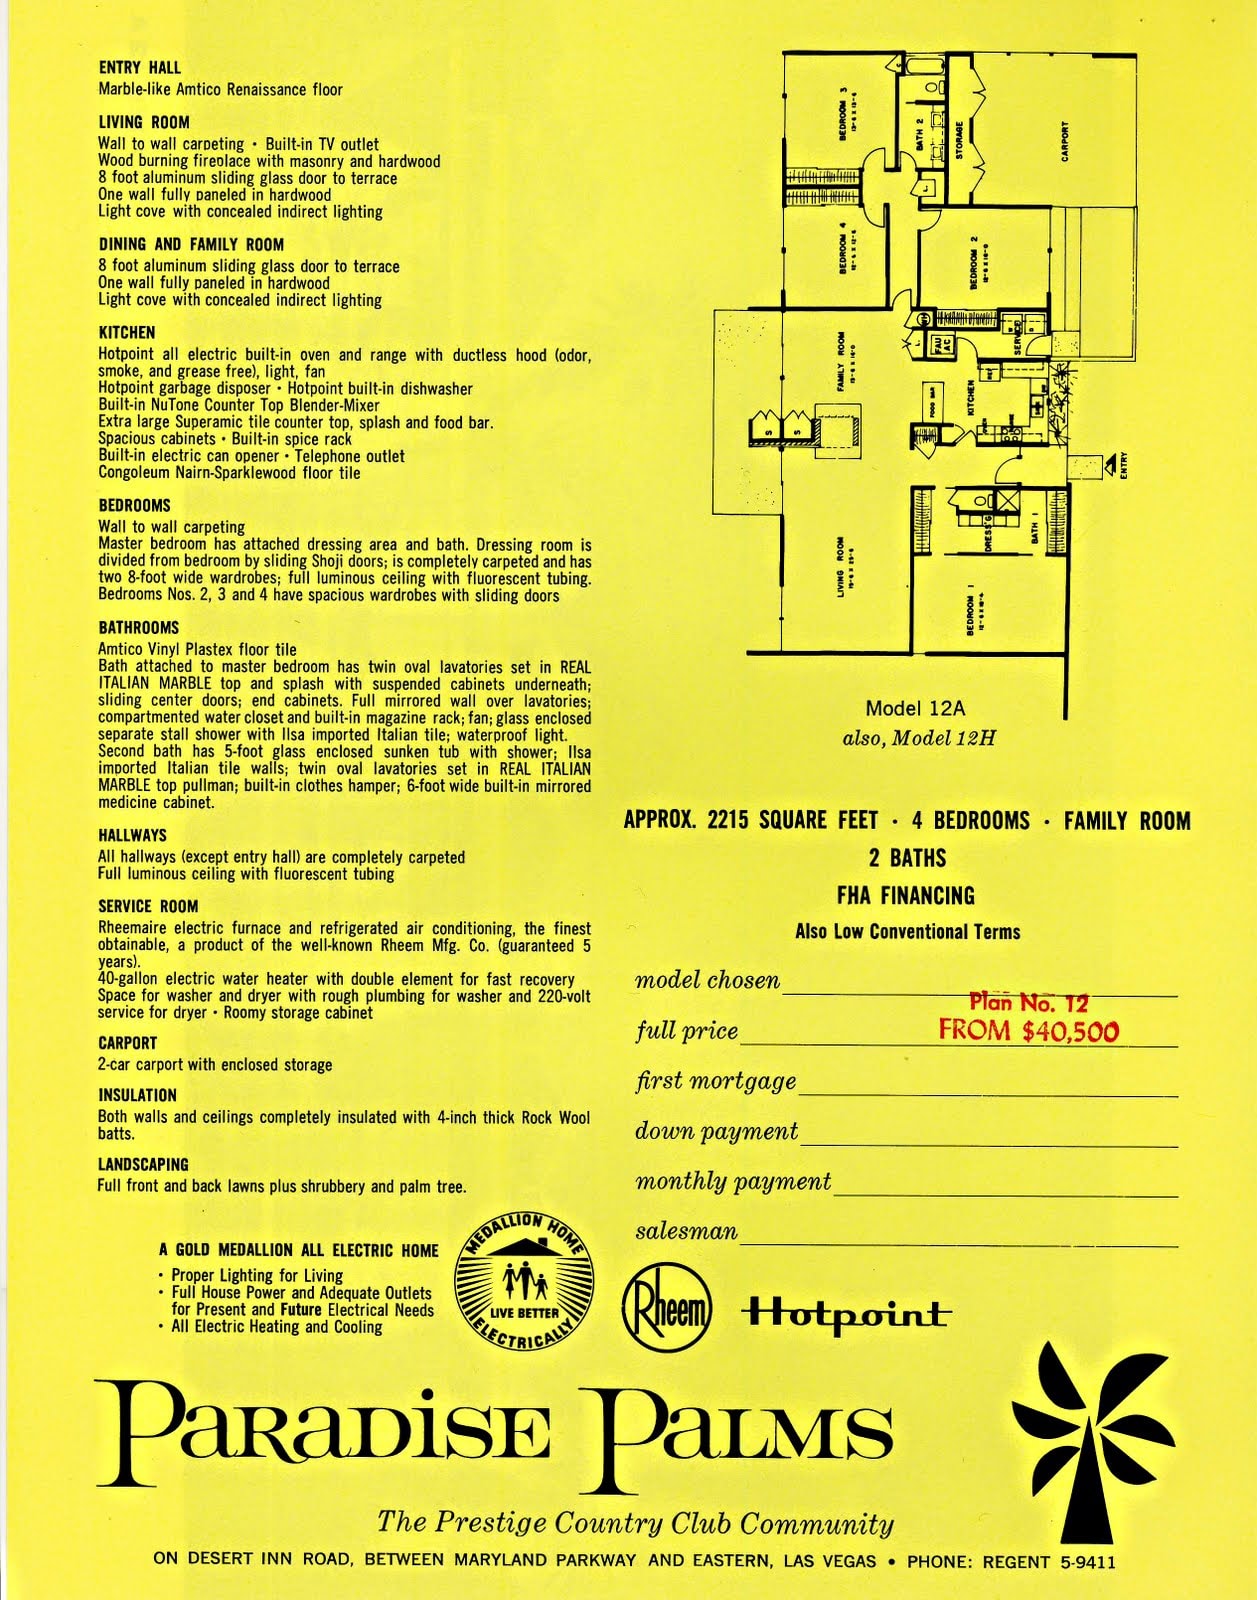
Model 12A — Floor Plan
Floor plan brochure for Model 12A. Three bedrooms, atrium, family room, and two baths. Approx. 1,415 sq ft. Paradise Palms, Las Vegas. Palmer & Krisel Architects.
Download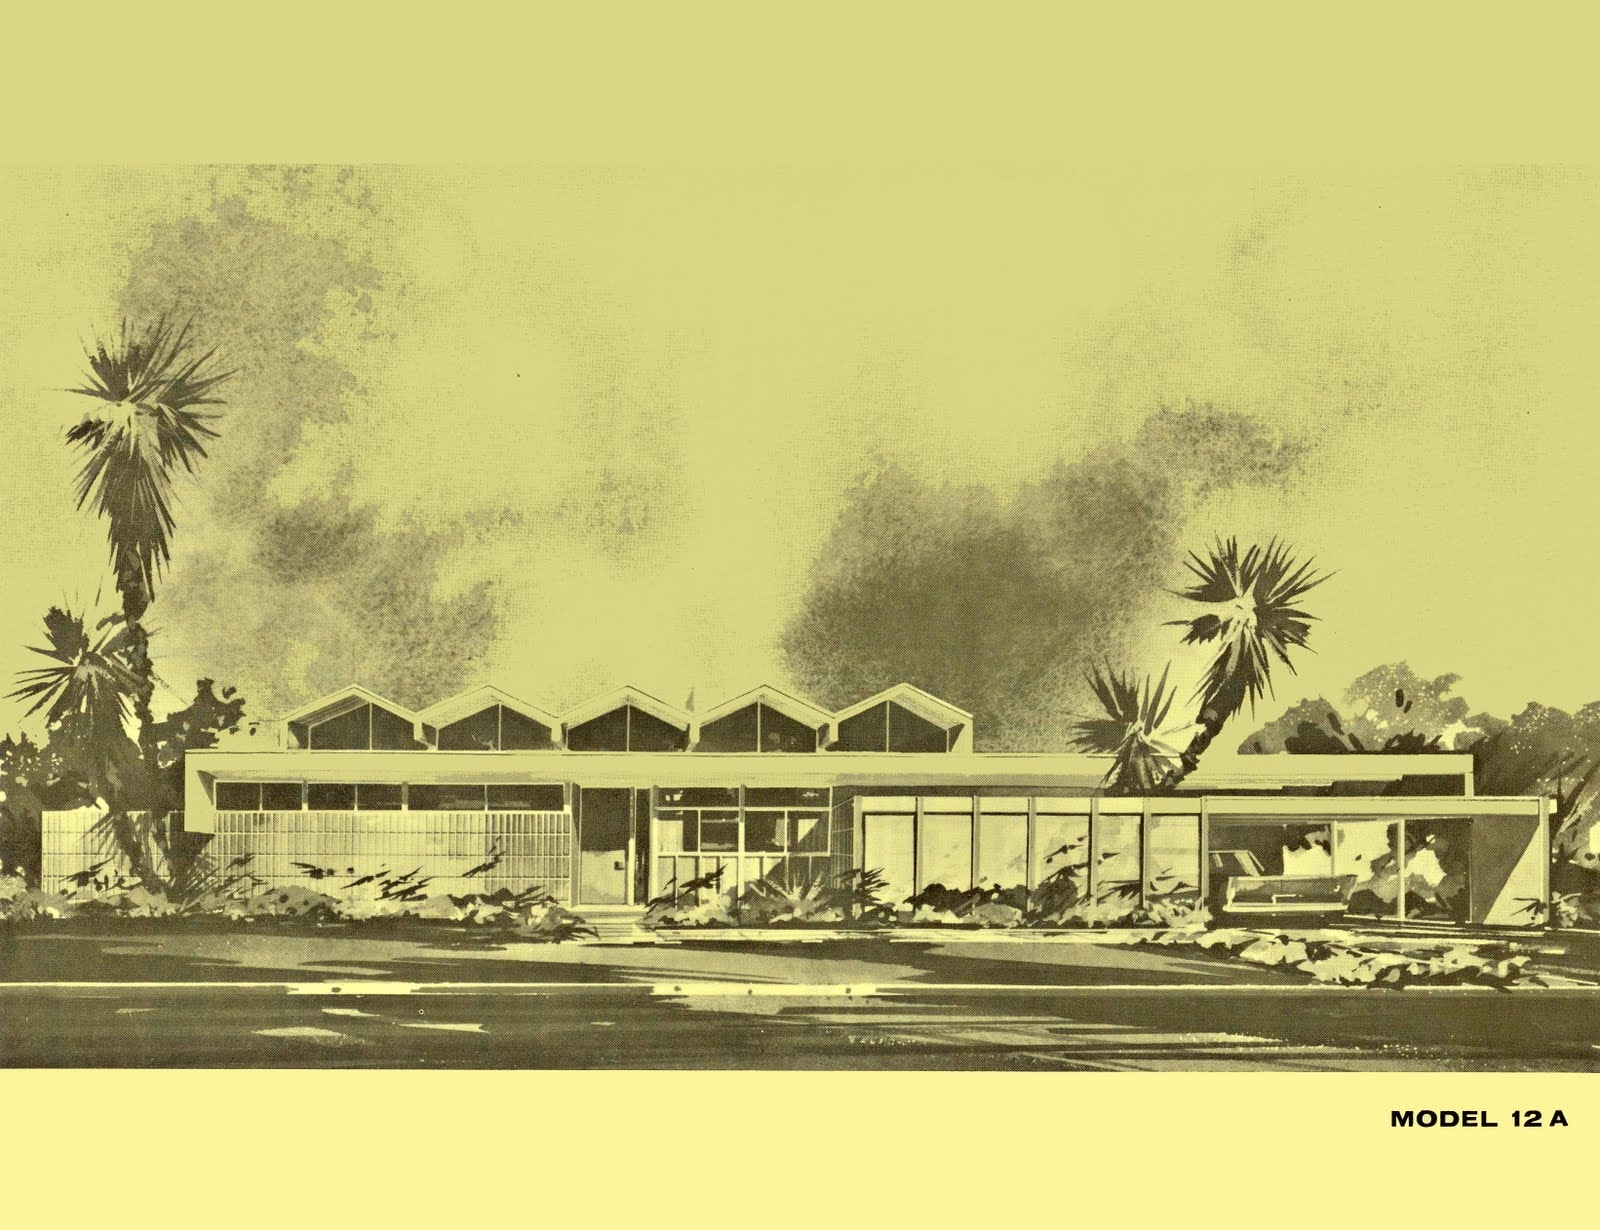
Model 12A — Elevation
Exterior elevation rendering for Model 12A. Shows butterfly roofline, palm tree landscaping, and desert-modern facade. Paradise Palms, Las Vegas.
Download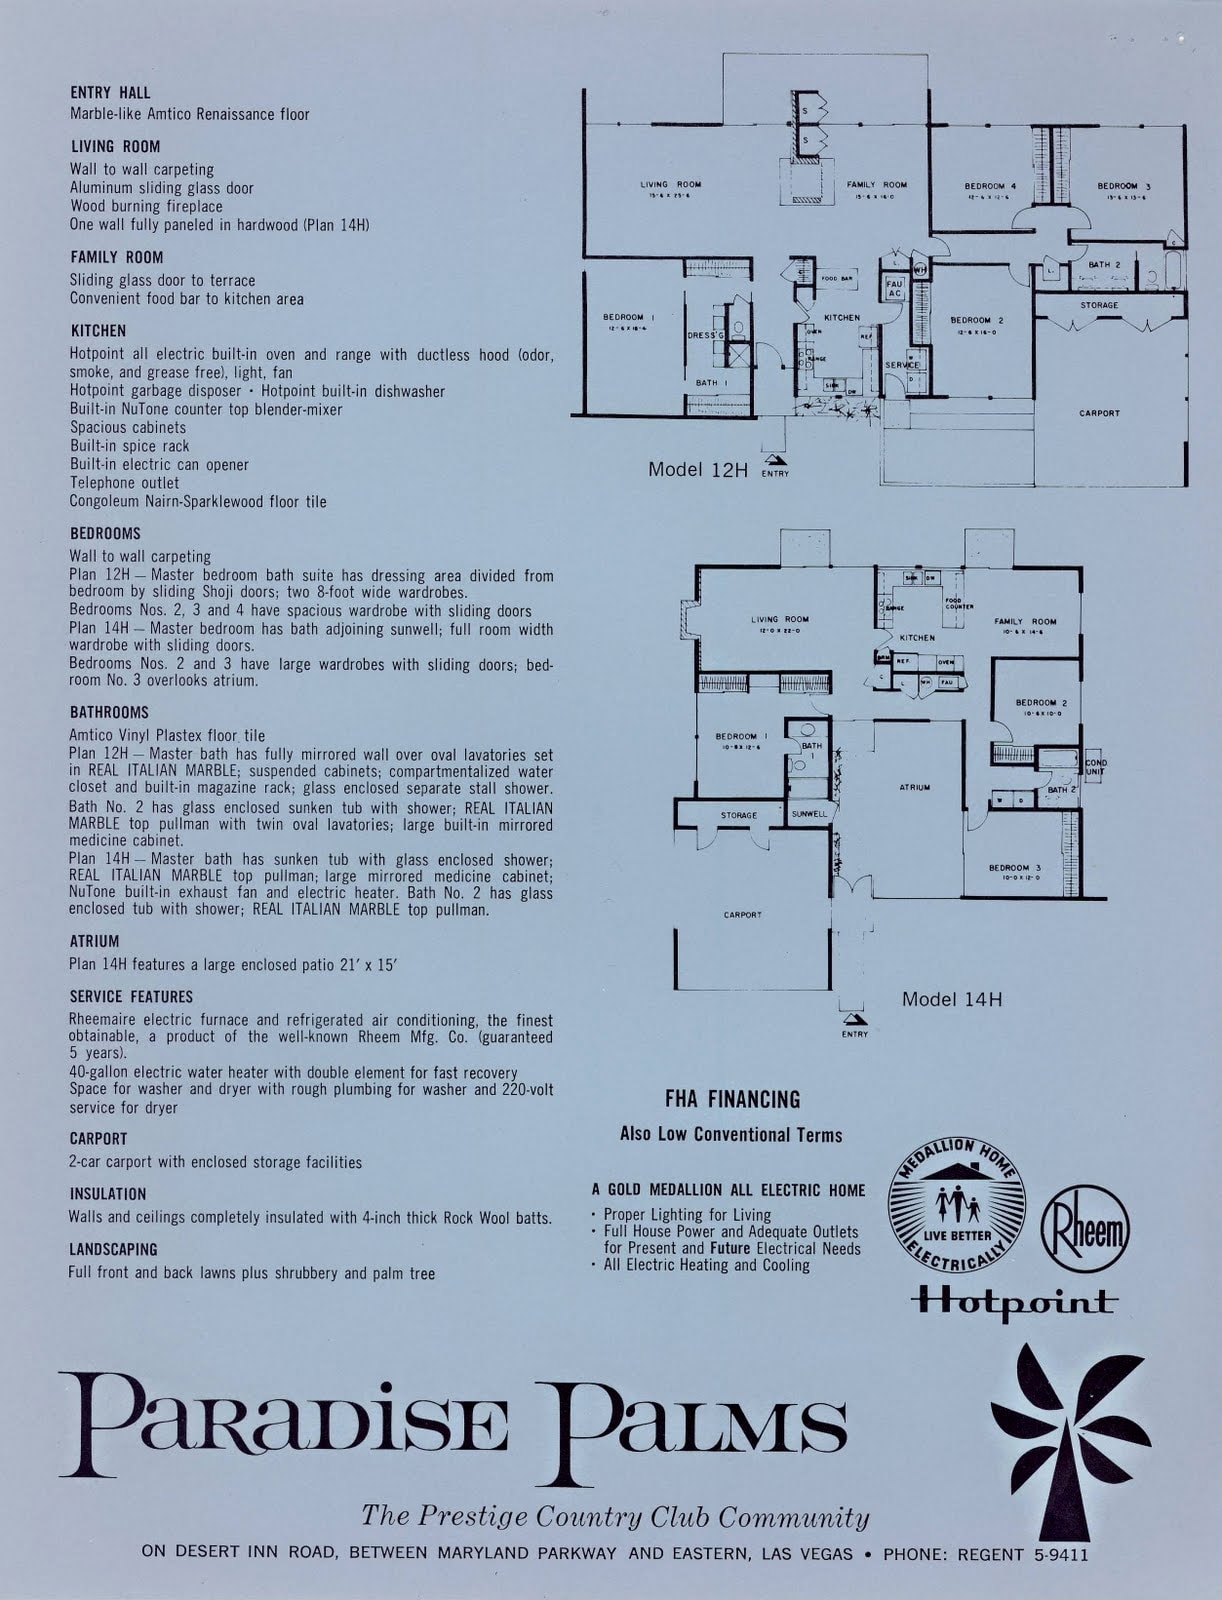
Models 12–14H — Floor Plans
Combined floor plan sheet for Models 12 and 14H. Premium footprints with expanded living areas and double carport. Paradise Palms, Las Vegas. Palmer & Krisel Architects.
Download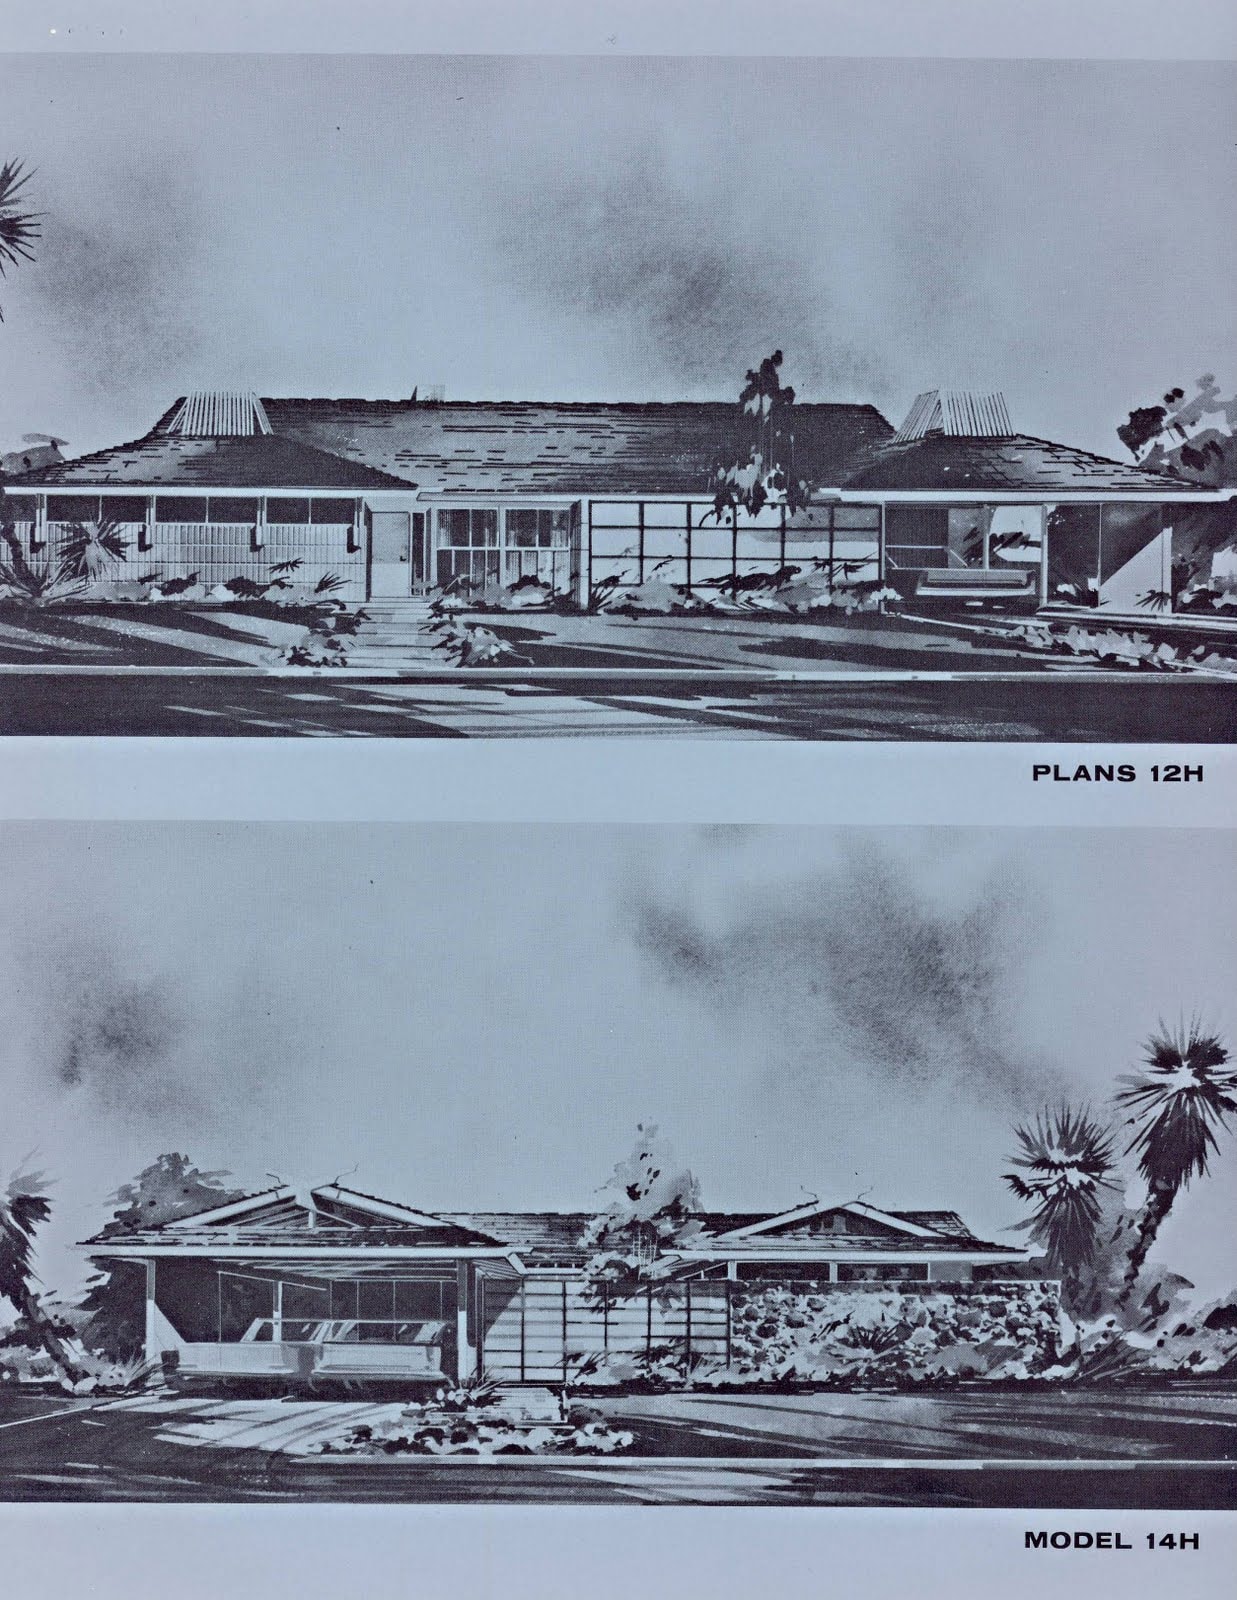
Models 12–14H — Elevations
Combined elevation sheet for Models 12 and 14H. Full butterfly roof profiles with desert landscaping. Paradise Palms, Las Vegas.
Download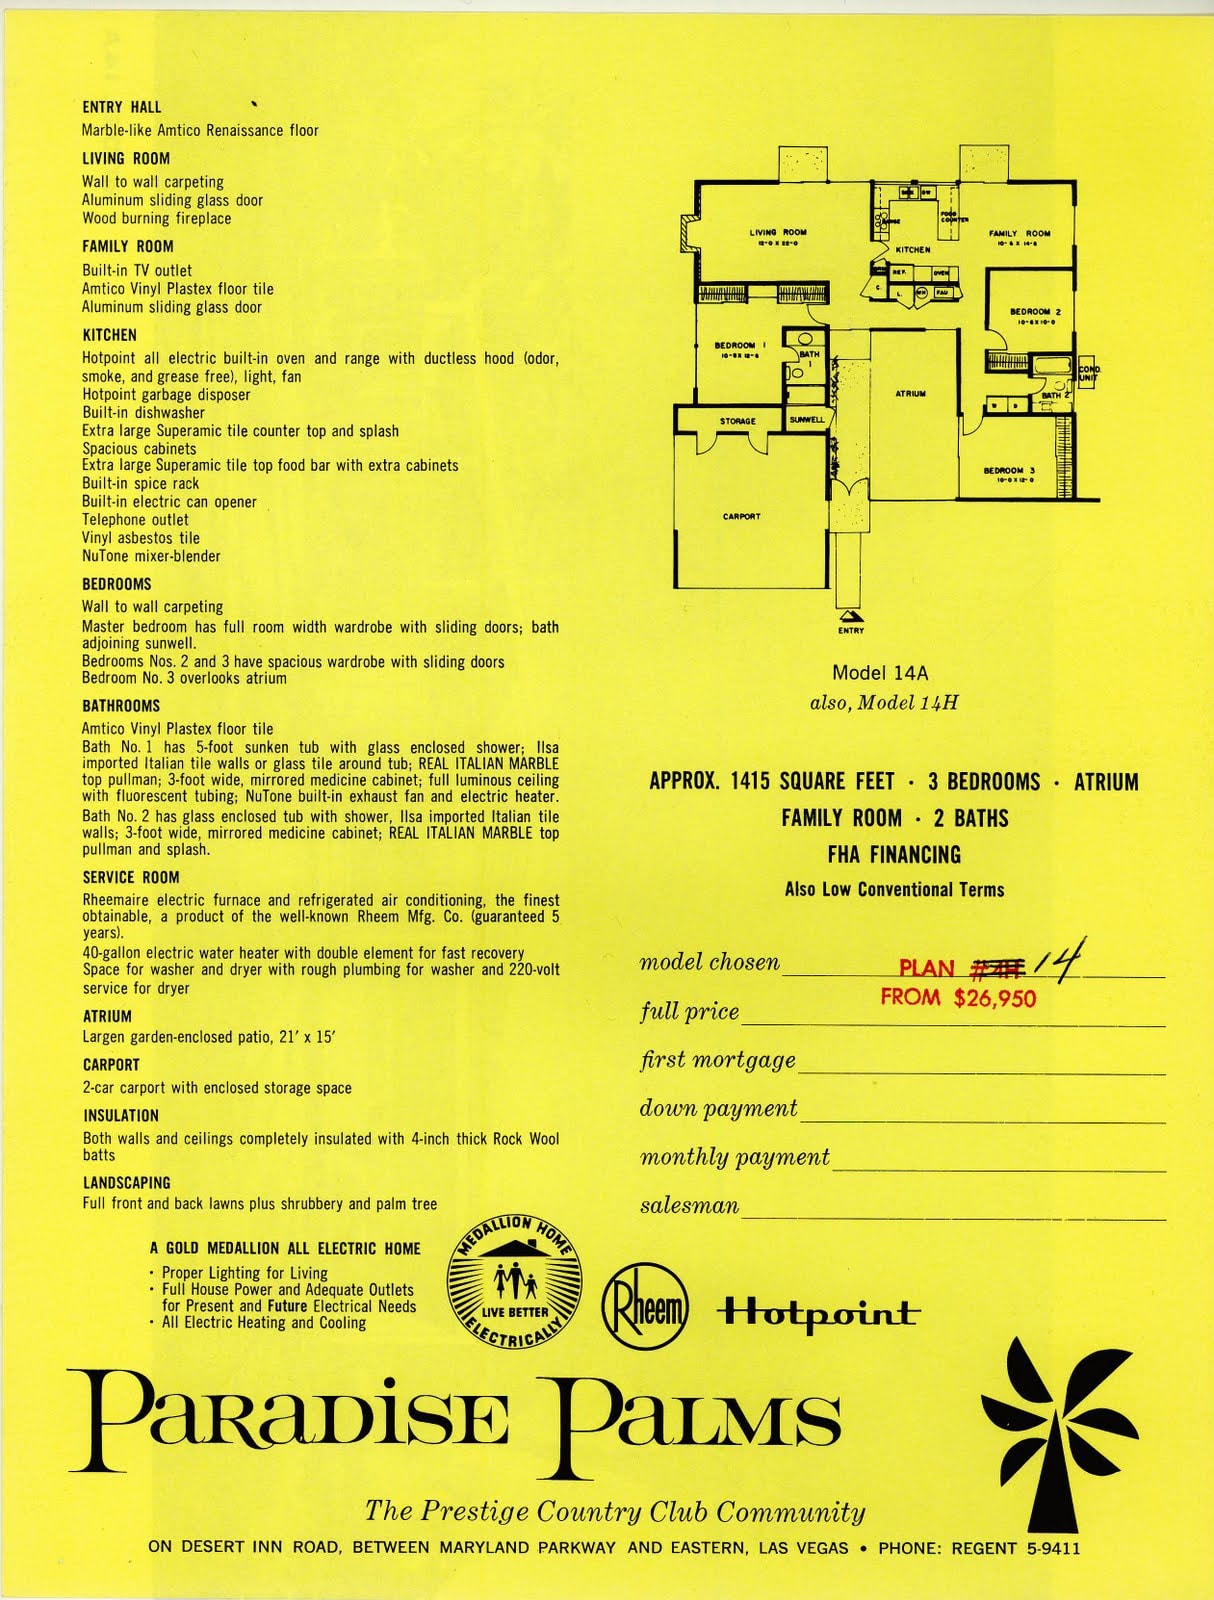
Model 14A — Floor Plan
Floor plan brochure for Model 14A (also Model 14H). Three bedrooms, atrium, family room, and two baths. Approx. 1,415 sq ft. From $26,950. Paradise Palms, Las Vegas.
Download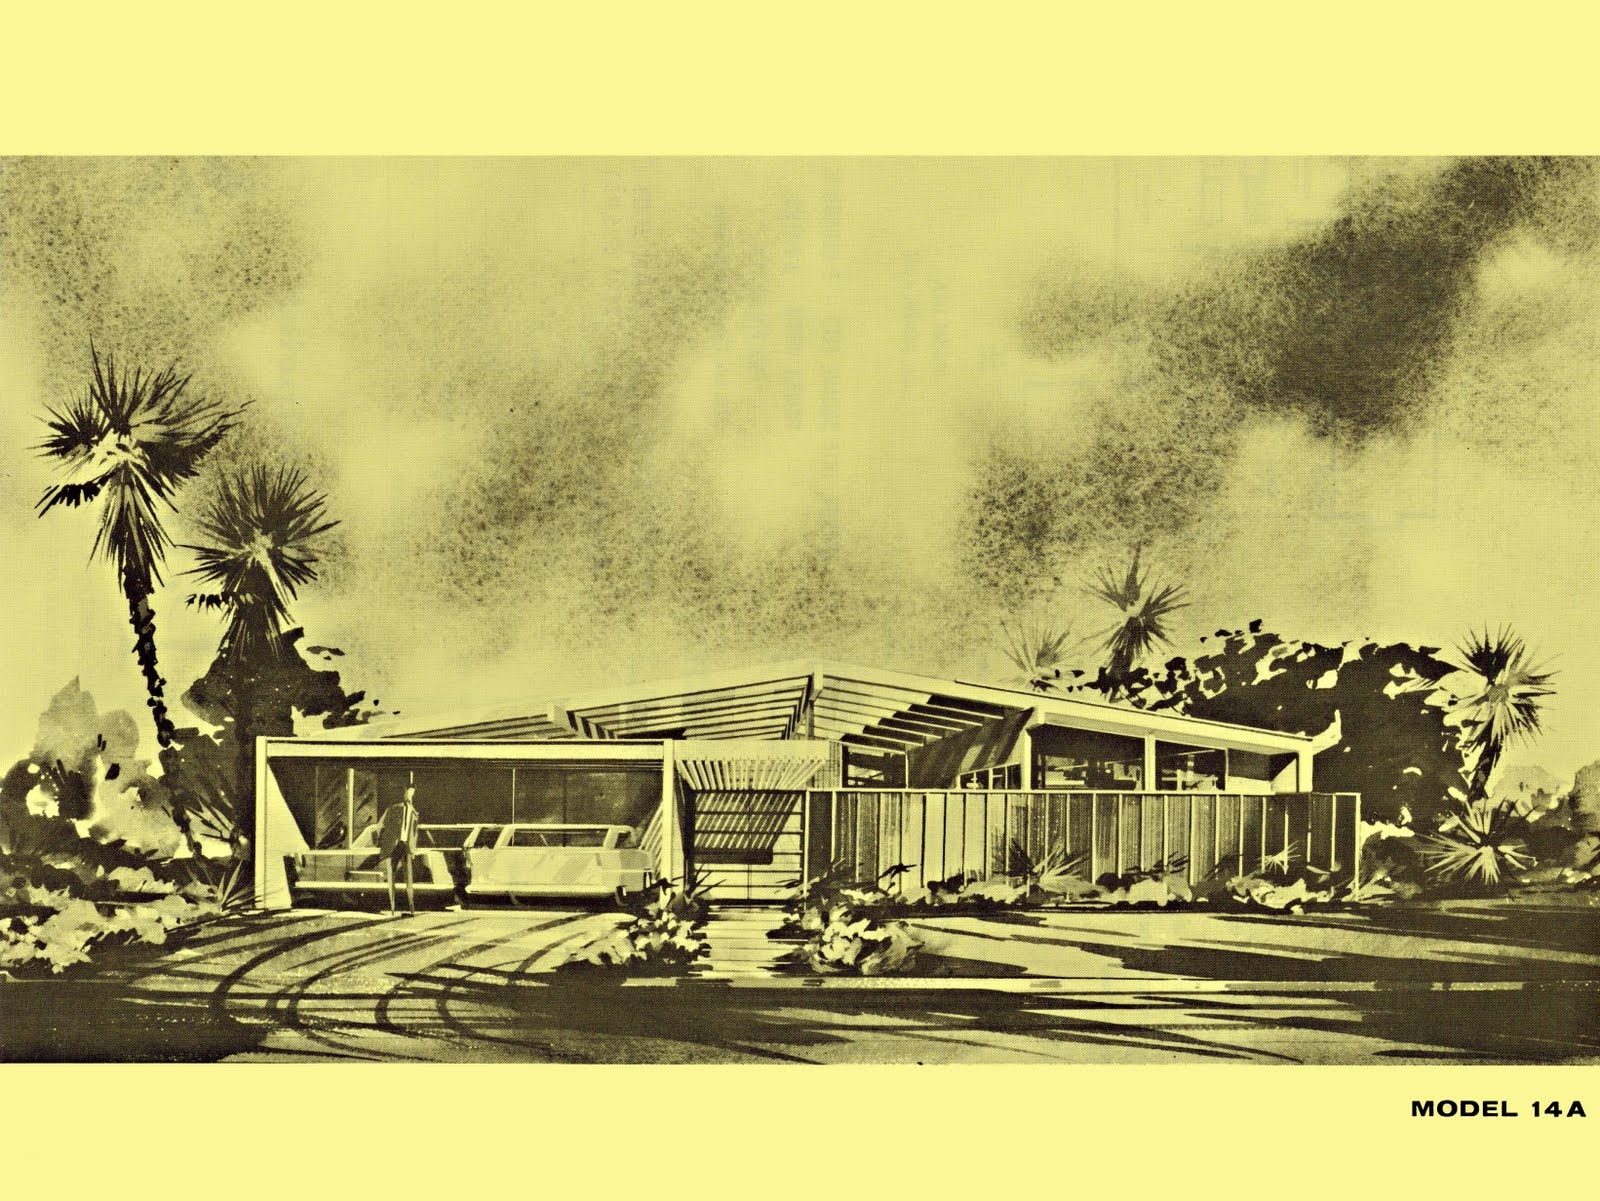
Model 14A — Elevation
Exterior elevation rendering for Model 14A. Desert-modern facade with butterfly roof and palm tree landscaping. Paradise Palms, Las Vegas.
DownloadAbout Palmer & Krisel
Architects of the Desert Modern
William Krisel (1924–2017) and Dan Palmer formed Palmer & Krisel in 1950, producing some of the most prolific mid-century modern residential work in the American West. Their tract designs — characterized by butterfly rooflines, clerestory windows, post-and-beam structure, and open plans — brought modernist architecture to working-class buyers across Palm Springs, Las Vegas, and the San Fernando Valley.
About This Archive
Paradise Palms — Las Vegas, 1959–1963
Paradise Palms was developed by builder Irwin Molasky with architecture by Palmer & Krisel. The 1,400-home development brought the same indoor-outdoor California modernism to the Las Vegas desert that Eichler was building in the Bay Area simultaneously. Original floor plans and elevation sheets from the development are preserved here as part of the broader mid-century modern builder archive.
Researching a Paradise Palms Property?
Not every document is listed online. If you're researching a Palmer & Krisel plan or need a specific elevation sheet, contact us — we may have it in the archive.
Request a Document