Carter Sparks Archive
Carter Sparks was the principal architect for Streng Bros. Homes, designing hundreds of post-and-beam tract homes across Sacramento and the Central Valley from the late 1950s through the 1970s. His plans share the same atrium-centered, indoor-outdoor DNA as Eichler — open great rooms, clerestory light, and honest structure. This archive preserves original floor plans and marketing brochures from Streng Bros. developments.
21
Archival Documents
1960s–70s
Design Era
Sacramento Valley
Primary Region
Carter Sparks — Original Plans & Brochures
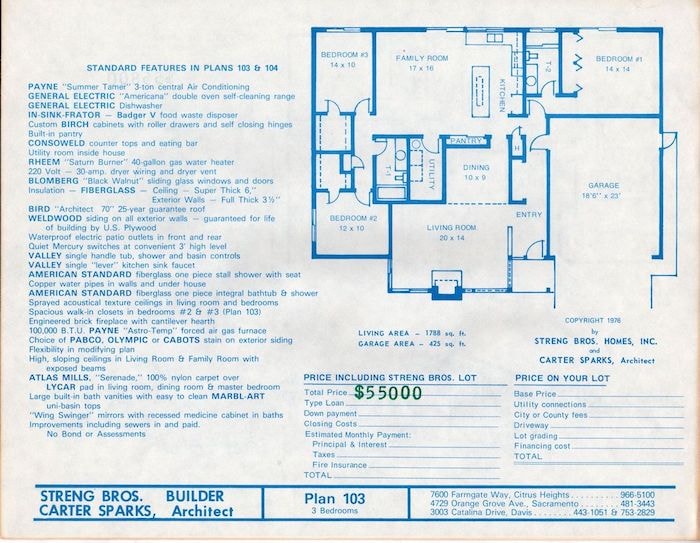
Plan 103 — Three Bedrooms
1,788 sq ft, 3 bed. Streng Bros. Homes / Carter Sparks Architect. Features family room, pantry, and exposed-beam living room. Copyright 1976.
Download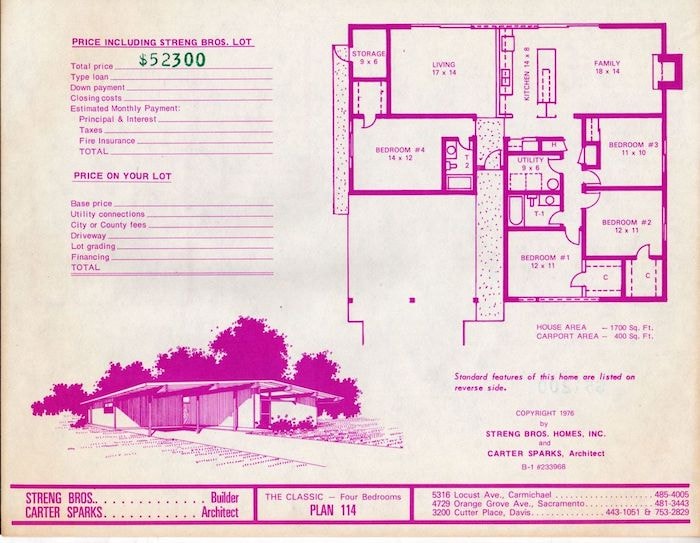
Plan 114 — Four Bedrooms (The Classic)
1,700 sq ft house + 400 sq ft carport. 4 bed. Streng Bros. Builder / Carter Sparks Architect. Copyright 1976.
Download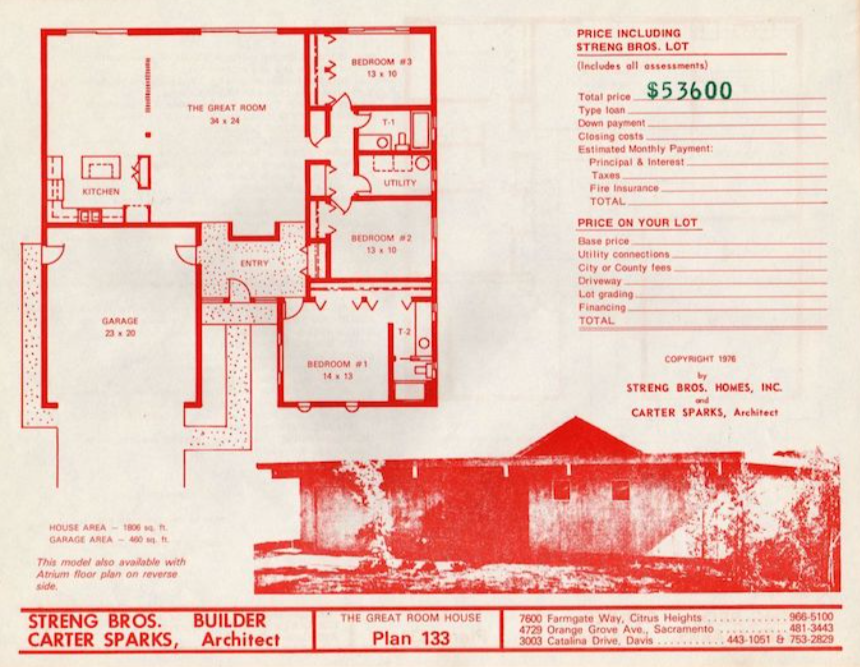
Plan 133 — The Great Room House
1,806 sq ft house + 460 sq ft garage. 3 bed. Great room 34×24. Streng Bros. Builder / Carter Sparks Architect. Copyright 1976.
Download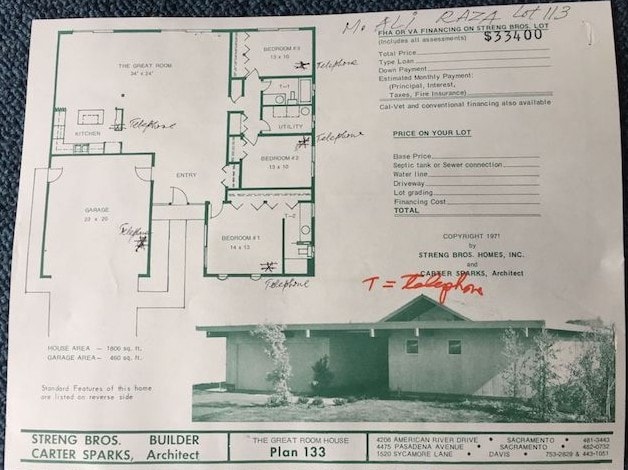
Plan 133 — Field Notes Copy
Original field copy of Plan 133 with handwritten annotations. Telephone outlet locations marked throughout. Copyright 1971.
Download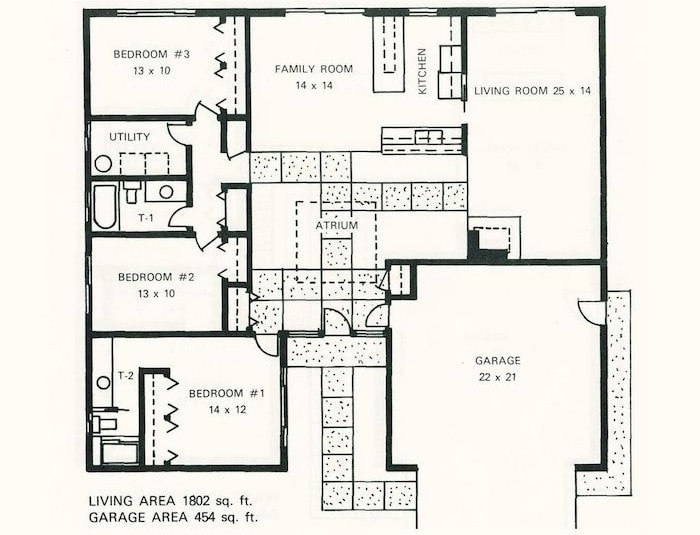
Plan 143 — Three Bedrooms
3 bed with atrium, patio, and attached garage. Streng Bros. Homes / Carter Sparks Architect.
Download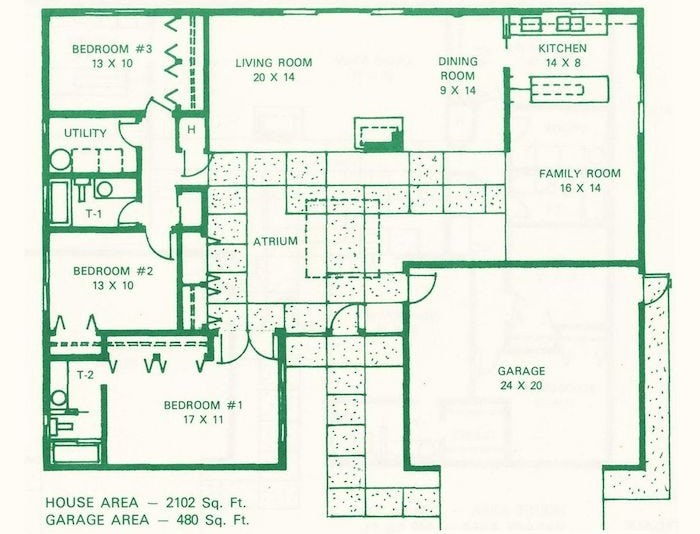
Plan 153 — Three Bedrooms
2,102 sq ft house + 480 sq ft garage. 3 bed with atrium, family room 16×14, and living room 20×14. Streng Bros. Homes / Carter Sparks Architect.
Download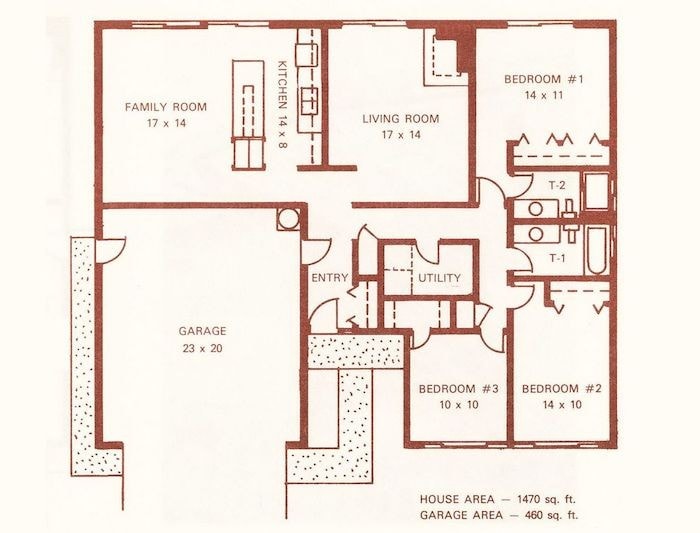
Plan 163 — Three Bedrooms
1,470 sq ft house + 460 sq ft garage. 3 bed with family room 17×14, living room 17×14. Streng Bros. Homes / Carter Sparks Architect.
Download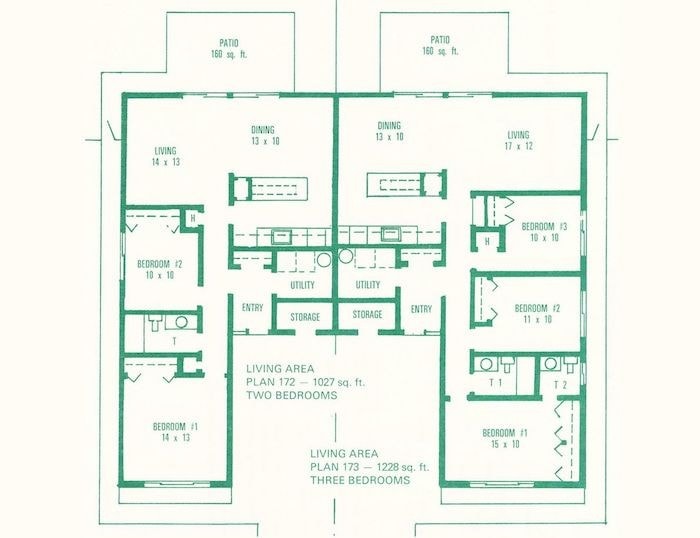
Plan 172 & Plan 173 — Two & Three Bedrooms
Duplex sheet: Plan 172 (1,027 sq ft, 2 bed) and Plan 173 (1,228 sq ft, 3 bed). Shared-wall units with private patios 160 sq ft each. Streng Bros. Homes / Carter Sparks Architect.
Download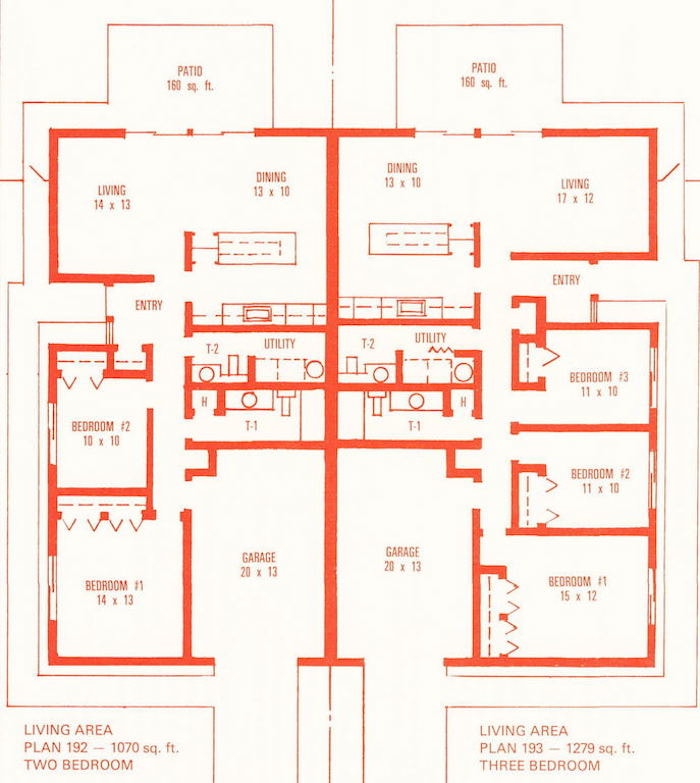
Plan 192 & Plan 193 — Two & Three Bedrooms
Duplex sheet: Plan 192 (1,070 sq ft, 2 bed) and Plan 193 (1,279 sq ft, 3 bed). Mirror-image units with shared garage walls and private patios.
Download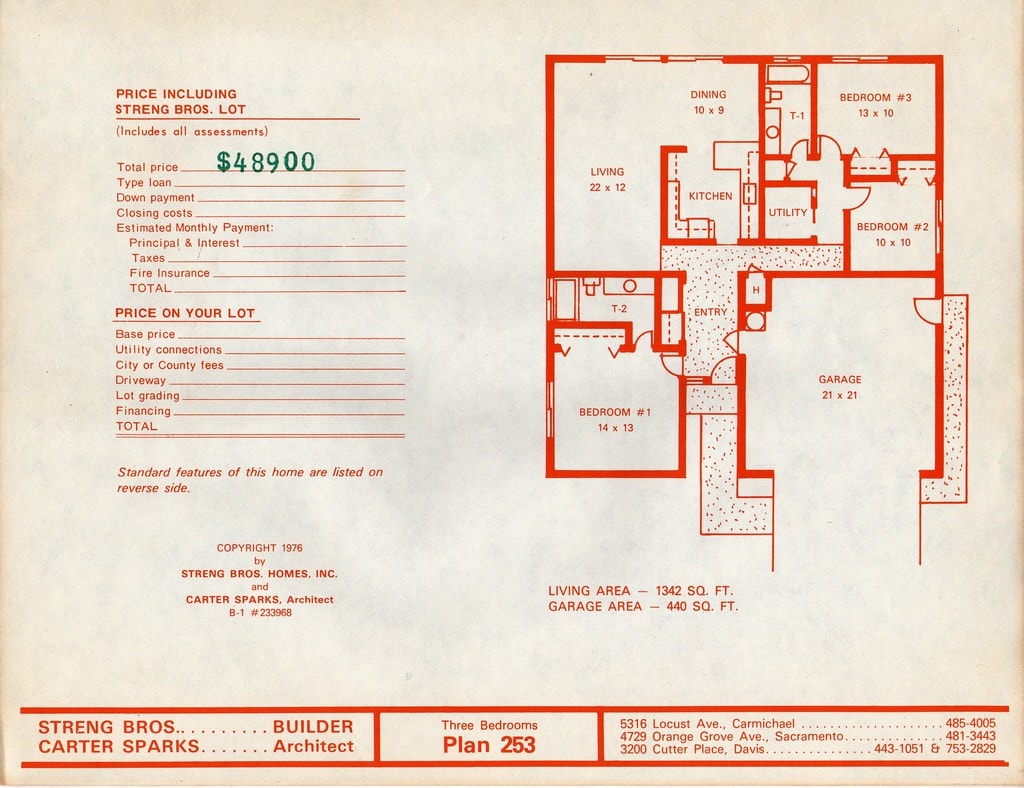
Plan 253 — Three Bedrooms
1,342 sq ft + 440 sq ft garage. 3 bed. Total price $48,900 on Streng Bros. lot. Copyright 1976. Streng Bros. Homes, Inc. / Carter Sparks Architect.
Download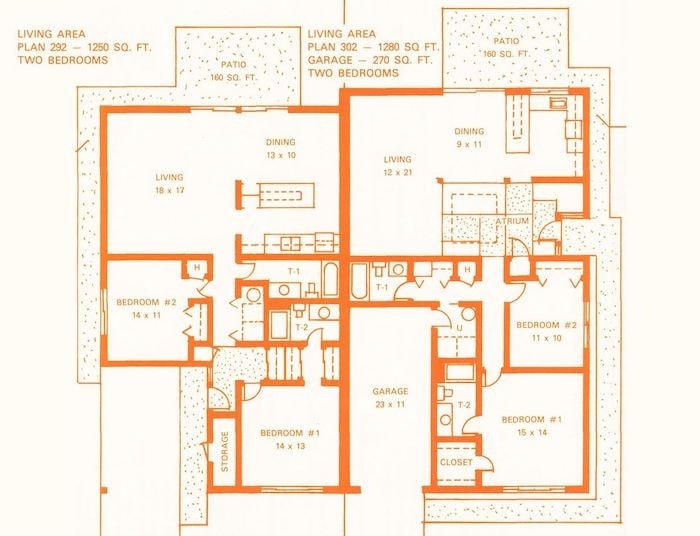
Plan 292 & Plan 302 — Two Bedrooms
Duplex sheet: Plan 292 (1,250 sq ft, 2 bed) and Plan 302 (1,280 sq ft, 2 bed + garage 270 sq ft). Plan 302 features central atrium. Streng Bros. Homes / Carter Sparks Architect.
Download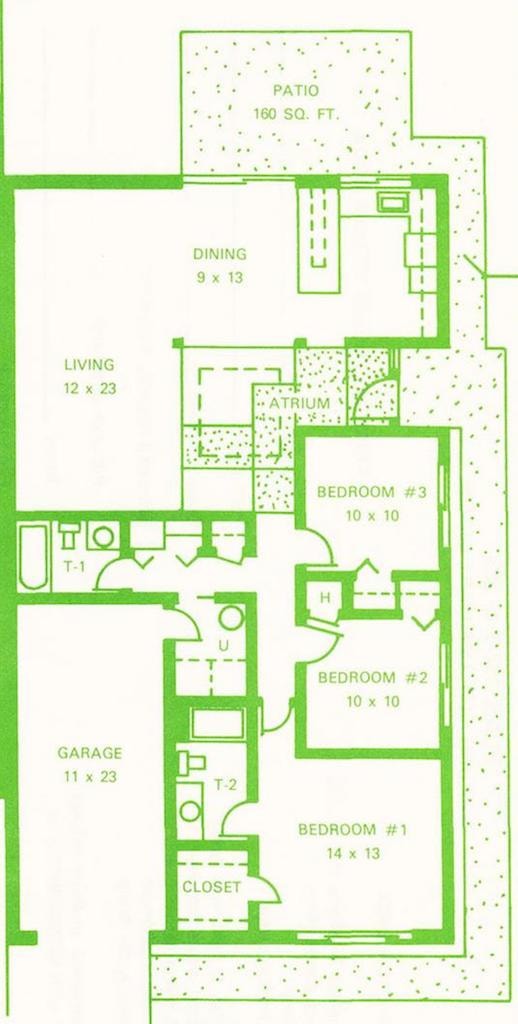
Plan 303 — Three Bedrooms
1,802 sq ft + 454 sq ft garage. 3 bed with atrium, family room 14×14, and living room 25×14. Streng Bros. Homes / Carter Sparks Architect.
Download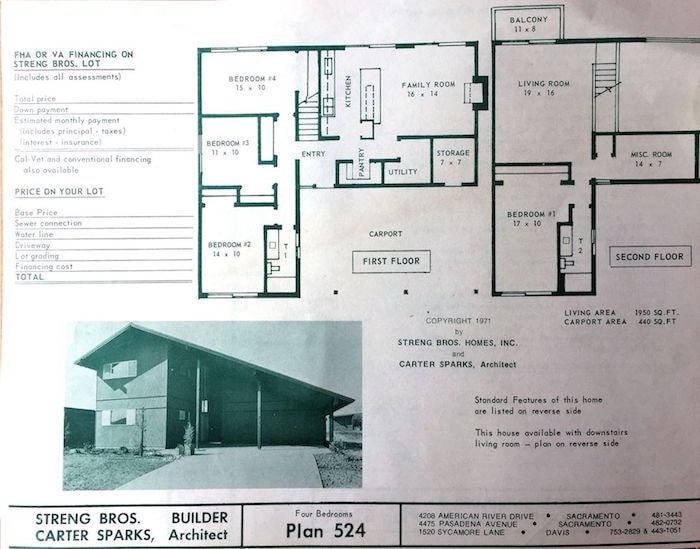
Plan 524 — Four Bedrooms (Two-Story)
1,950 sq ft living area + 440 sq ft carport. 4 bed, two-story with balcony, family room 16×14, and second-floor misc. room. Copyright 1971.
Download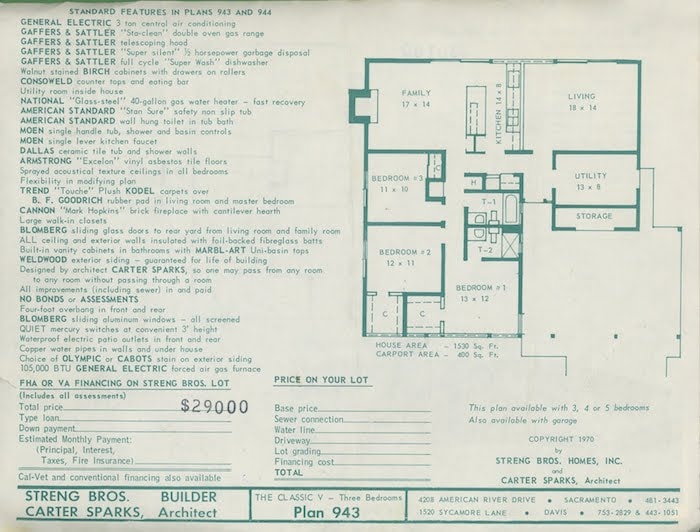
Plan 943 — Three Bedrooms (The Classic V)
1,530 sq ft house + 400 sq ft carport. 3 bed. Available with 3, 4, or 5 bedrooms. Total price $29,000. Copyright 1970. Streng Bros. Homes / Carter Sparks Architect.
Download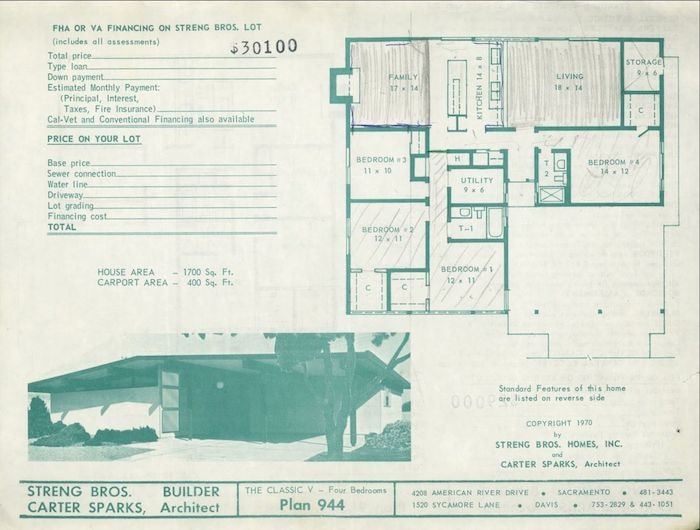
Plan 944 — Four Bedrooms (The Classic V)
1,700 sq ft house + 400 sq ft carport. 4 bed. Family room 17×14, living room 18×14. Total price $30,100. Copyright 1970. Streng Bros. Homes / Carter Sparks Architect.
Download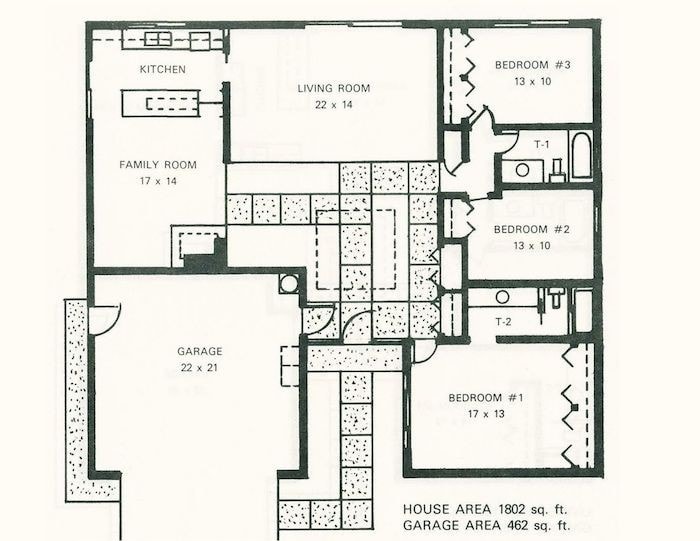
Plan 1431 — Three Bedrooms
1,802 sq ft house + 462 sq ft garage. 3 bed with large living room 22×14, family room 17×14, and central atrium. Streng Bros. Homes / Carter Sparks Architect.
Download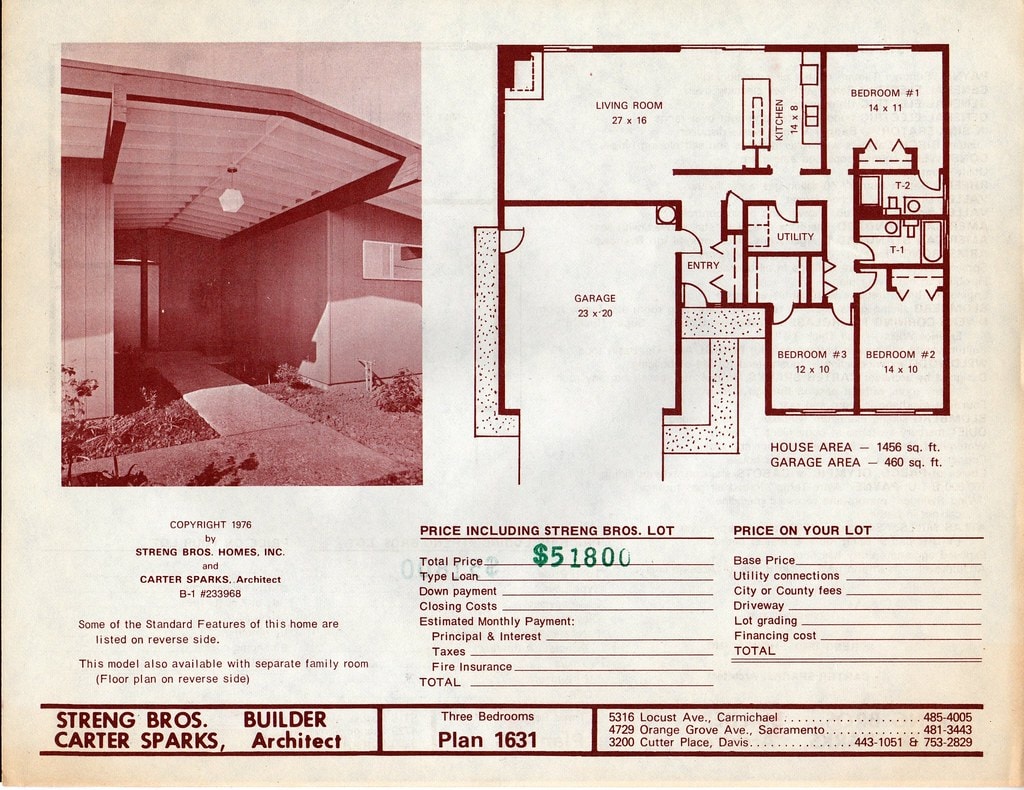
Plan 1631 — Three Bedrooms (Brochure)
1,456 sq ft house + 460 sq ft garage. 3 bed with living room 27×16. Total price $51,800 on Streng Bros. lot. Copyright 1976. Streng Bros. Homes / Carter Sparks Architect.
Download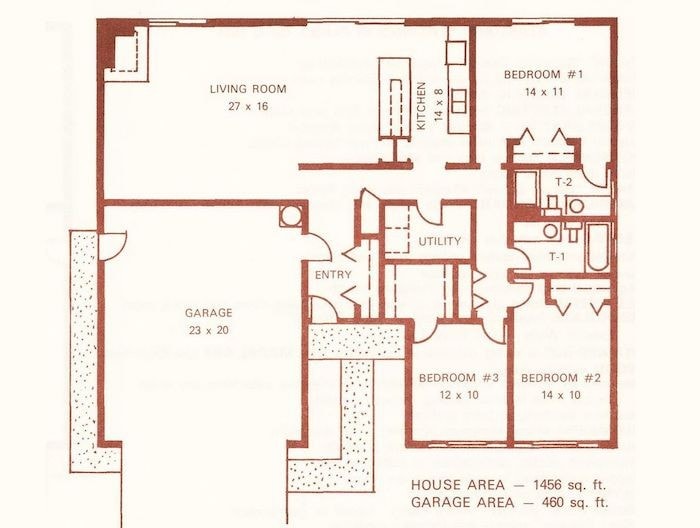
Plan 1631 — Floor Plan Only
Clean floor-plan-only version of Plan 1631. 1,456 sq ft, 3 bed with living room 27×16. Streng Bros. Homes / Carter Sparks Architect.
Download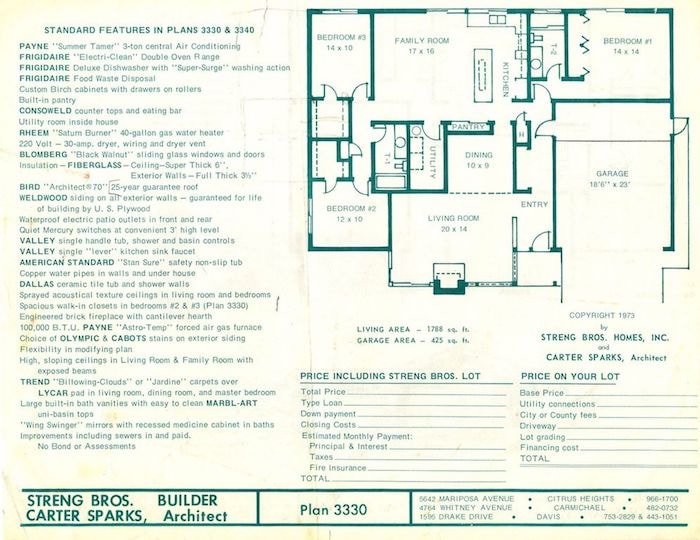
Plan 3330 — Three Bedrooms
1,788 sq ft living area + 425 sq ft garage. 3 bed with family room 17×16, living room 20×14, and cantilever fireplace. Copyright 1973. Streng Bros. Homes / Carter Sparks Architect.
Download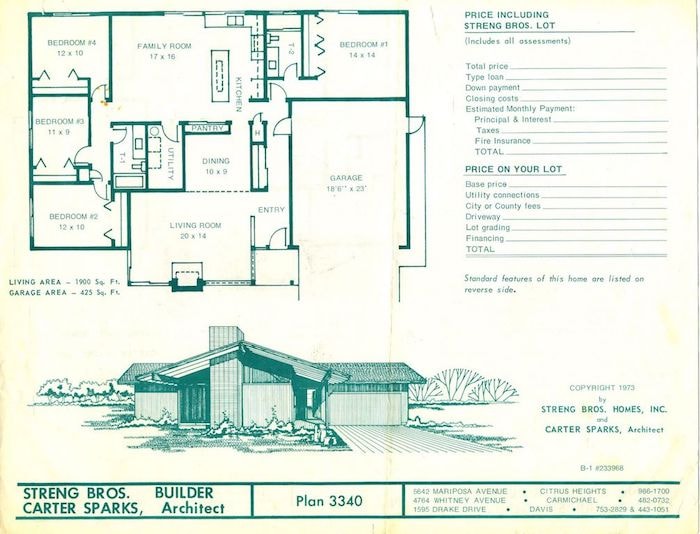
Plan 3340 — Four Bedrooms
1,900 sq ft living area + 425 sq ft garage. 4 bed with family room 17×16, dining room 10×9, and pantry. Copyright 1973. Streng Bros. Homes / Carter Sparks Architect.
Download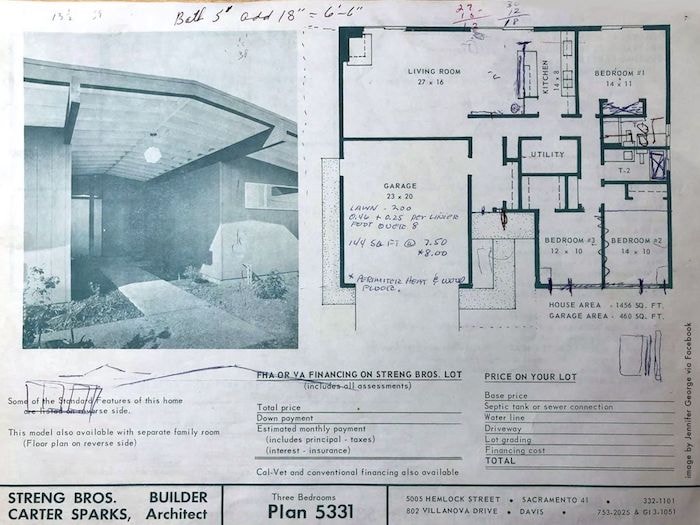
Plan 5331 — Three Bedrooms
1,456 sq ft house + 460 sq ft garage. 3 bed with living room 27×16. Field copy with handwritten annotations. Streng Bros. Homes / Carter Sparks Architect.
DownloadAbout Carter Sparks
Architect of the Sacramento Modern
Carter Sparks (1916–2000) spent his career designing production housing that took modernist principles seriously. Working almost exclusively with Streng Bros. Homes, he produced hundreds of plans for Sacramento, Carmichael, Citrus Heights, and Davis — all sharing the same commitment to open plans, natural light, and honest materials that defined the Eichler tradition in the Bay Area.
About This Archive
Streng Bros. Plans & Marketing Materials
This archive collects original Carter Sparks floor plans and Streng Bros. sales brochures. The documents span the early 1970s and represent the full range of Sparks's residential vocabulary — from compact two-bedroom units to sprawling great-room houses with atriums and family rooms. Filed alongside Cliff May and Mackay Homes as part of the broader California modernist builder tradition.
Researching a Streng Bros. Property?
Not every document is listed online. If you're researching a Carter Sparks tract or need a specific plan set, contact us — we may have it in the archive.
Request a Document