17 Plans — Full Series
To download any plan, use the button beneath each thumbnail. Don't see the plan you're looking for? Contact us — not every plan is listed online, and if we don't have it, we can likely get it.
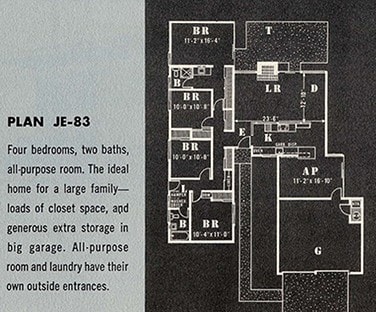
Plan JE-83
Three-bedroom single-story plan with open atrium and post-and-beam framing.
Download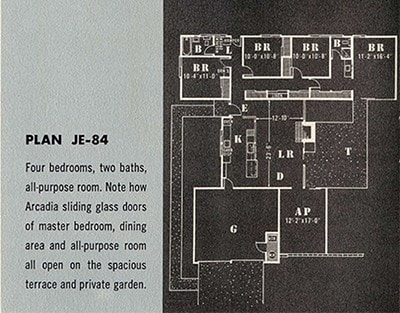
Plan JE-84
Four-bedroom layout with extended rear glazing and integrated carport.
Download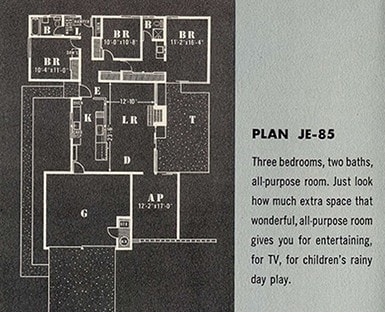
Plan JE-85
Three-bedroom plan featuring central atrium and clerestory window band.
Download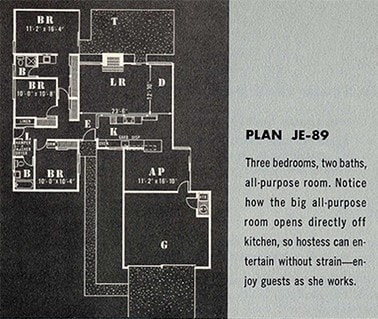
Plan JE-89
Three-bedroom variant with expanded living zone and rear garden access.
Download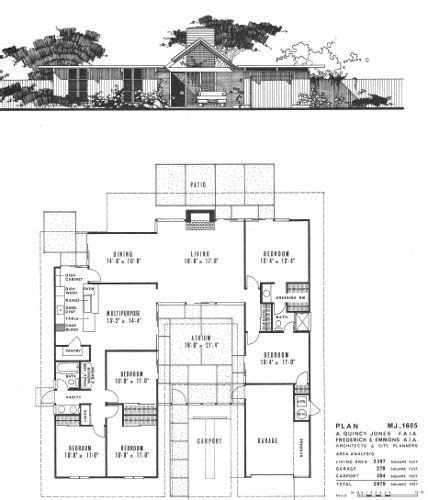
Plan MJ-1605
Four-bedroom plan with double-gable roof profile and open-plan living.
Download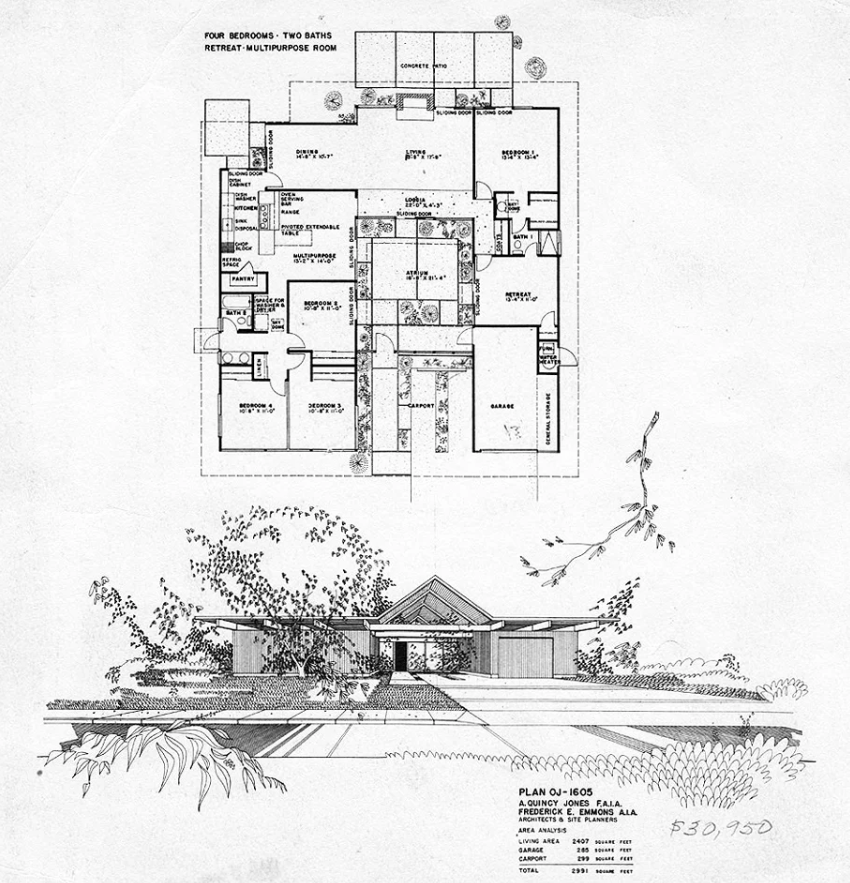
Plan OJ-1605
Four-bedroom variant of the 1605 series with updated spatial proportions.
Download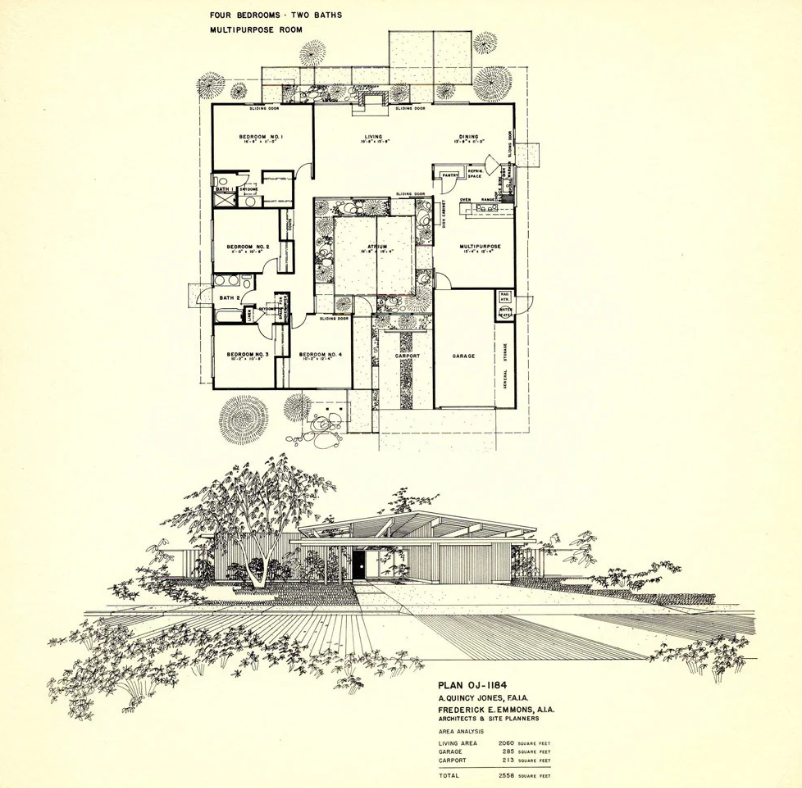
Plan OJ-1184
Three-bedroom plan with compact footprint and full-width rear glazing.
Download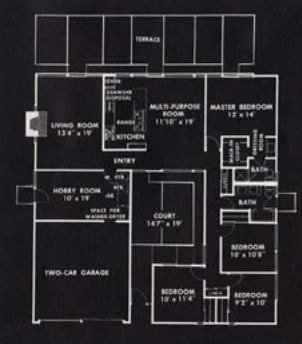
Plan E-31
Early series plan with linear bedroom wing and central living core.
Download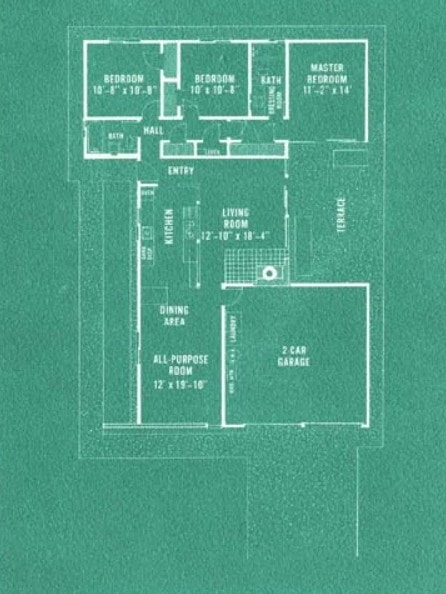
Plan SM-100
San Mateo series plan with atrium entry and post-and-beam construction.
Download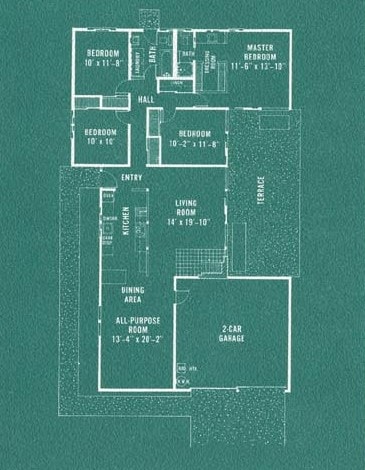
Plan SM-104
San Mateo series four-bedroom plan with expanded kitchen and dining.
Download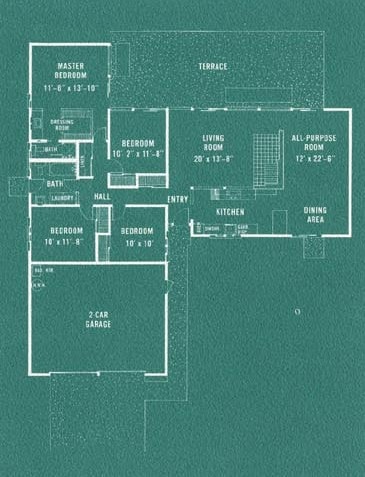
Plan SM-114
San Mateo series plan with side-entry carport and open rear yard.
Download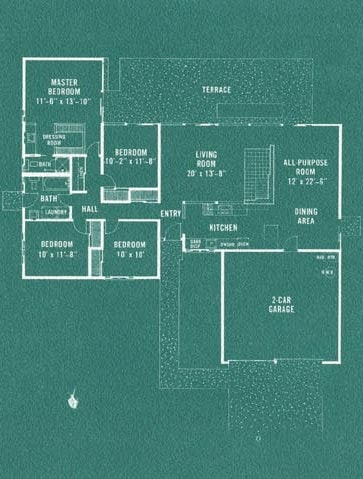
Plan SM-124
San Mateo series plan with extended bedroom wing and clerestory band.
Download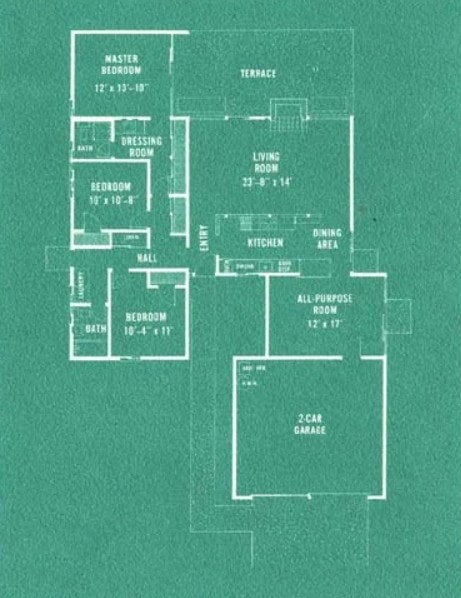
Plan SM-223
San Mateo series three-bedroom plan with updated bathroom configuration.
Download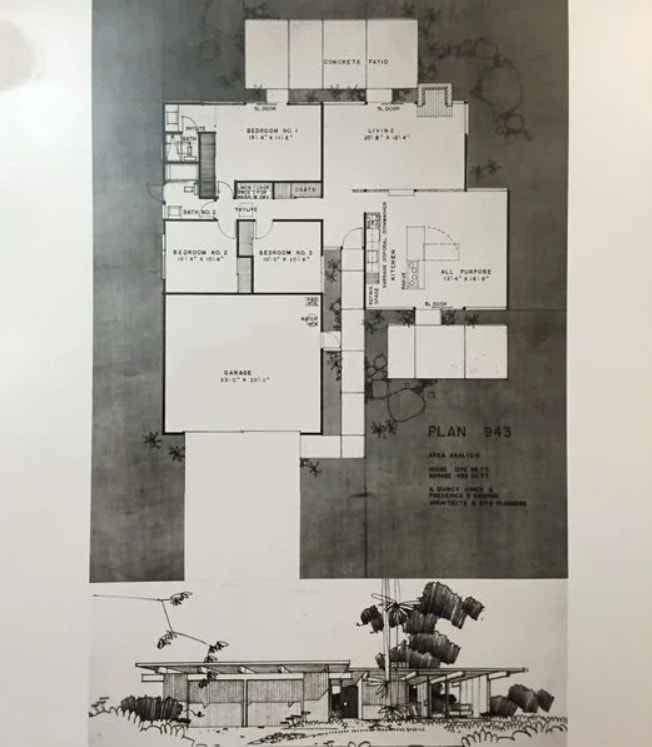
Plan 943
Three-bedroom plan with compact atrium and integrated storage.
Download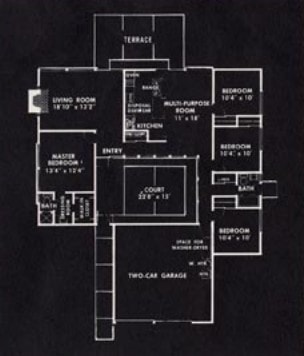
Plan 1184
Three-bedroom plan with full-width rear glazing and open living zone.
Download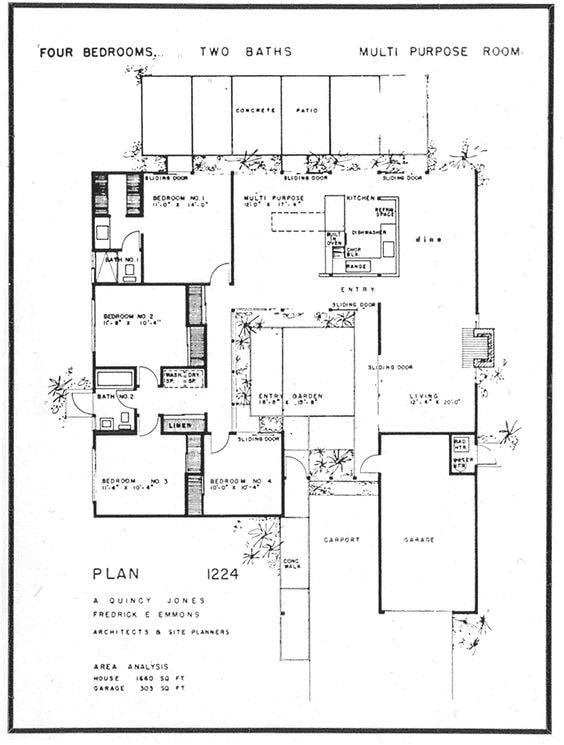
Plan 1224
Four-bedroom plan with expanded master suite and rear garden access.
Download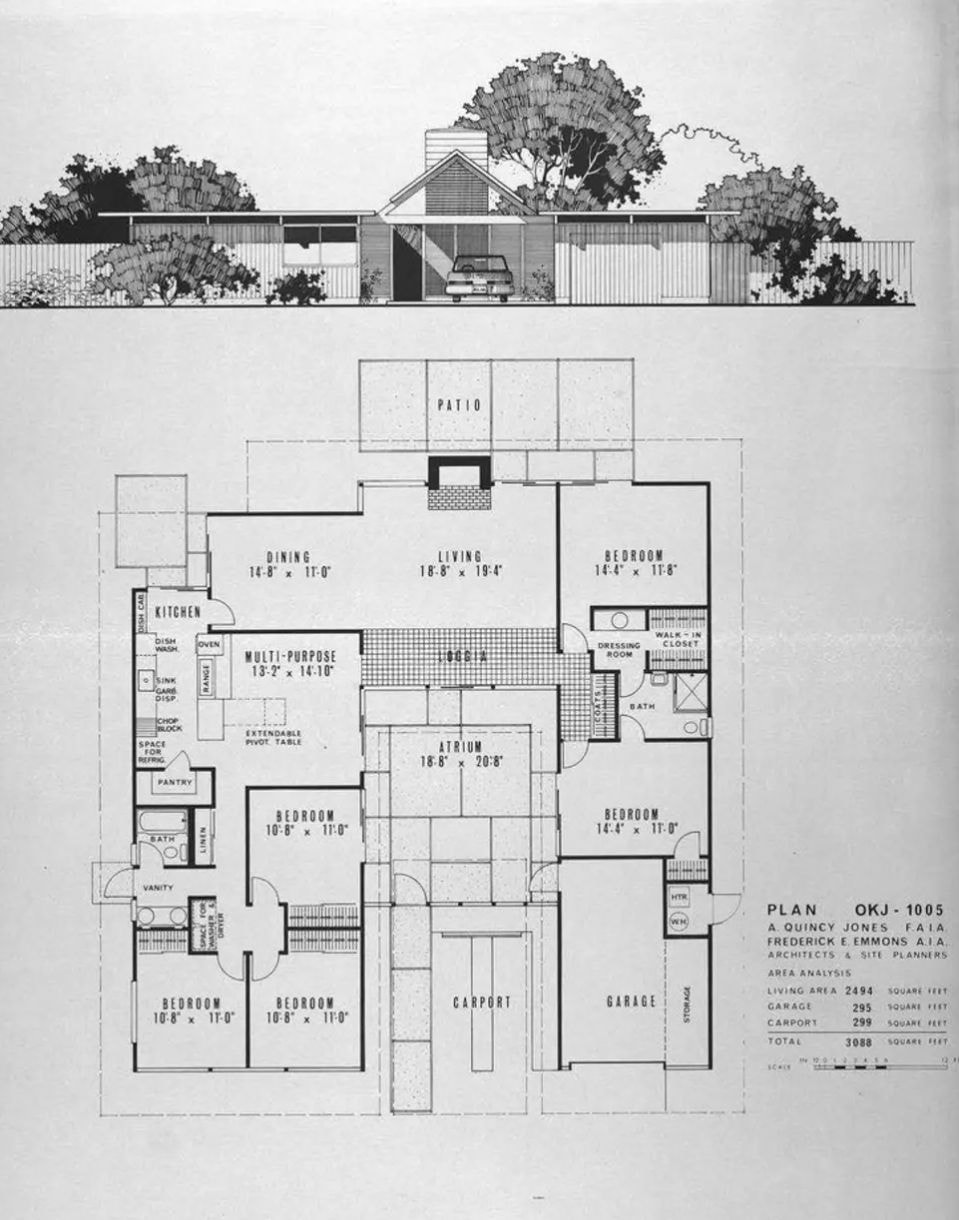
Plan OKJ-1005
Four-bedroom plan with double-gable roof and open-plan kitchen-dining.
DownloadAbout the Firm
A. Quincy Jones & Frederick Emmons
A. Quincy Jones and Frederick Emmons formed one of the most productive partnerships in California modernism. Their collaboration with Joseph Eichler produced some of the most refined and widely distributed tract home designs of the postwar era — characterized by clean structural expression, generous glazing, and a deep commitment to indoor-outdoor living.
Plan Series
JE · SM · OJ · MJ · E Series
The Jones & Emmons plan catalog spans multiple named series — the JE series for general Bay Area tracts, the SM series for San Mateo Highlands, the OJ and MJ variants for updated 1605 configurations, and the early E series. Each plan set reflects the firm's evolving approach to spatial efficiency and structural clarity within the Eichler system.
Download Plans
All 17 Jones & Emmons plan sets available — submit a download request from the archive.