Cliff May Archive
Cliff May pioneered the California Ranch House — a sprawling, single-story form that merged indoor and outdoor living through wide overhangs, sliding glass, and courtyard-oriented plans. This archive preserves original floor plans, brochures, and marketing materials from his postwar California developments.
16
Archival Documents
1940s–60s
Design Era
California
Primary Region
Cliff May — Original Plans & Brochures
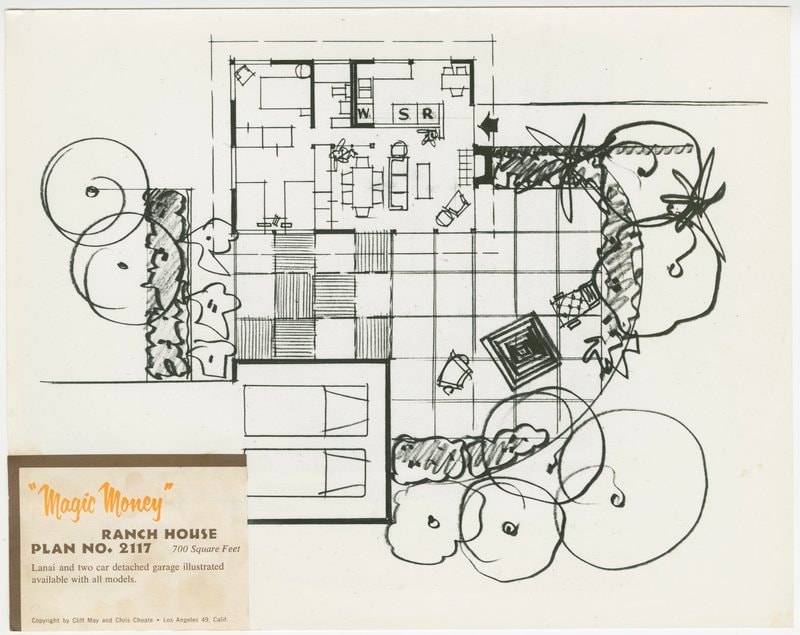
Magic Money — Plan No. 2117
700 sq ft ranch house with lanai and two-car detached garage. Copyright Cliff May and Chris Choate, Los Angeles.
Download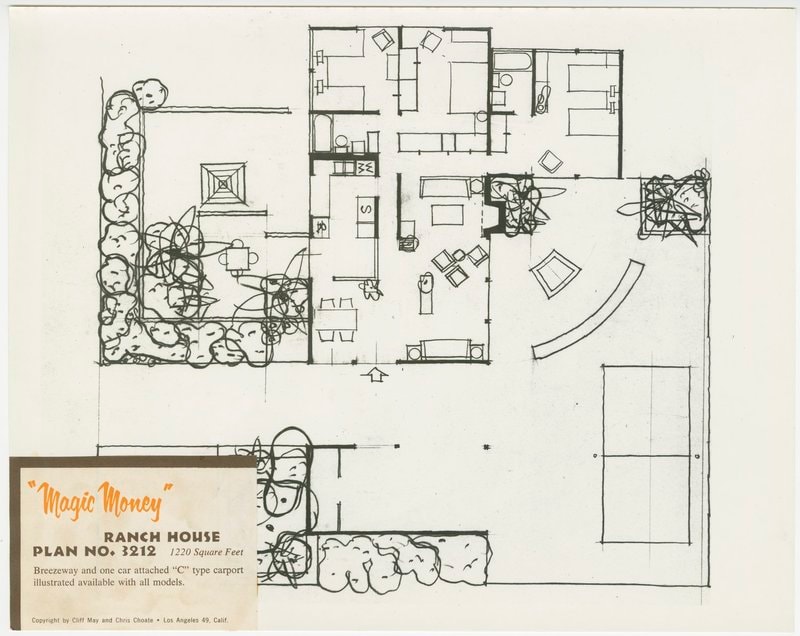
Magic Money — Plan No. 3212
1,220 sq ft ranch house with breezeway and one-car attached C-type carport.
Download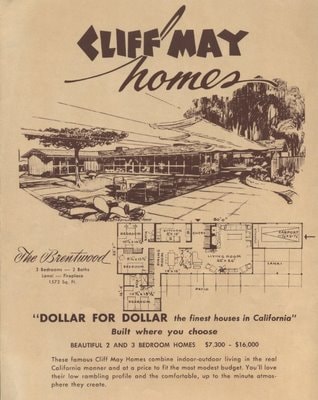
Dollar for Dollar — The Brentwood
Cliff May Homes advertisement: The Brentwood, 3 bed / 2 bath, 1,372 sq ft. "Dollar for Dollar the finest houses in California."
Download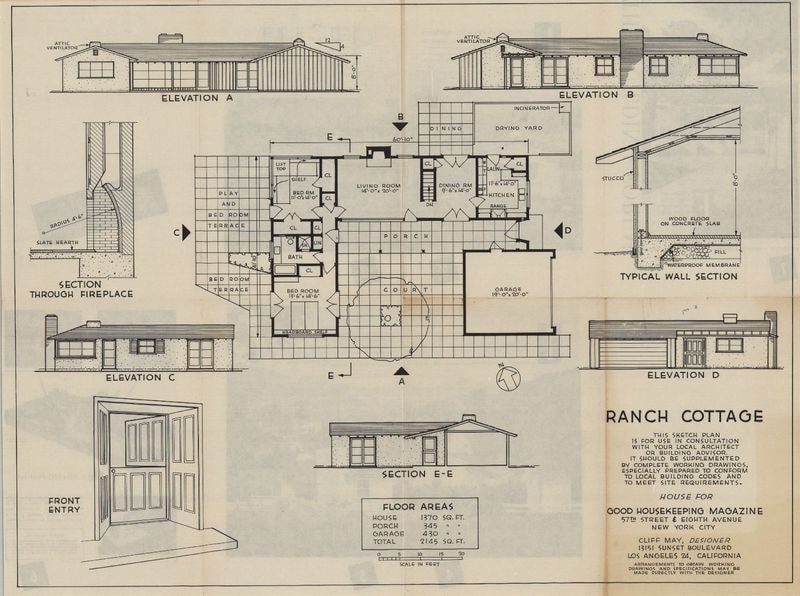
Ranch Cottage — Good Housekeeping
Cliff May sketch plan prepared for Good Housekeeping Magazine, New York. Full elevations, sections, and wall details.
Download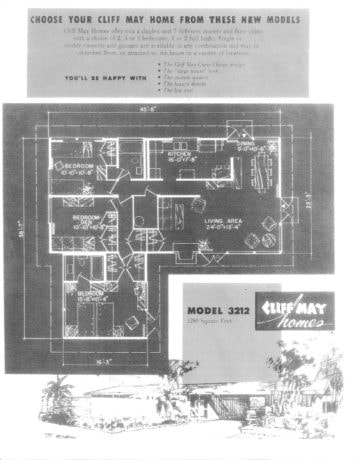
Model 3212 — Cliff May Homes
Cliff May Homes brochure page: Model 3212, 1,280 sq ft. Choose from duplex and 7 different models and floor plans.
Download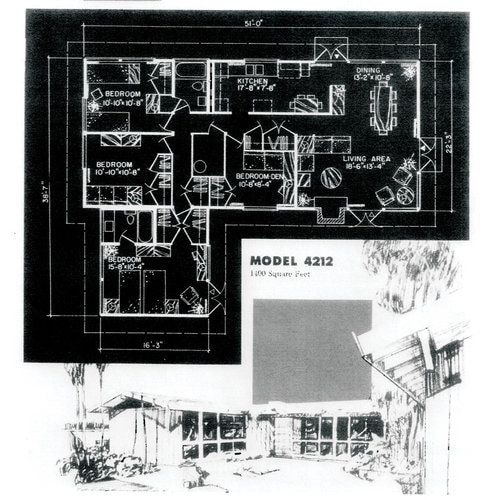
Model 4212 — Cliff May Homes
Model 4212, 1,100 sq ft. Four-bedroom plan with bedroom-den and exterior rendering.
DownloadDollar for Dollar — Brentwood (variant)
Second printing of the Cliff May Homes Dollar for Dollar advertisement featuring The Brentwood.
Download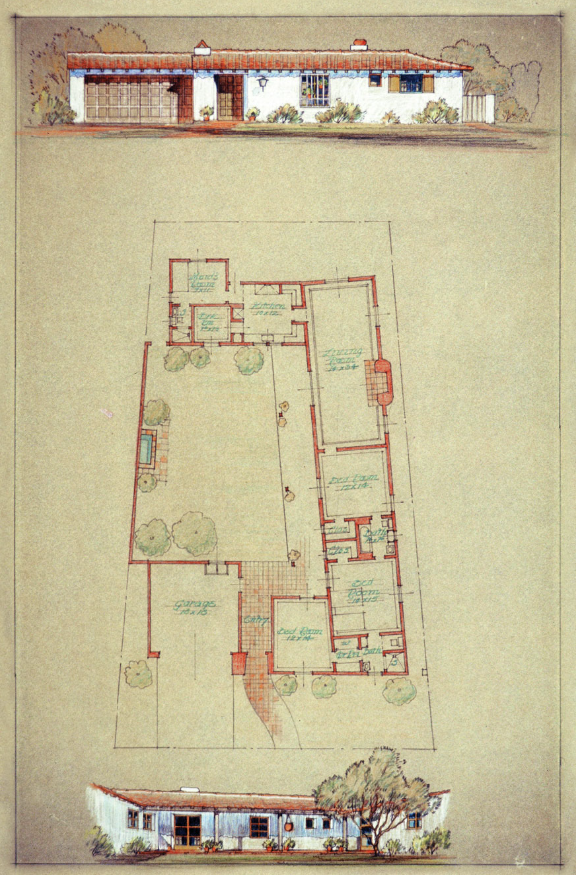
The Hacienda — Watercolor Plan
Hand-rendered watercolor floor plan and elevation for a Cliff May Hacienda design — courtyard, garage, and pool.
Download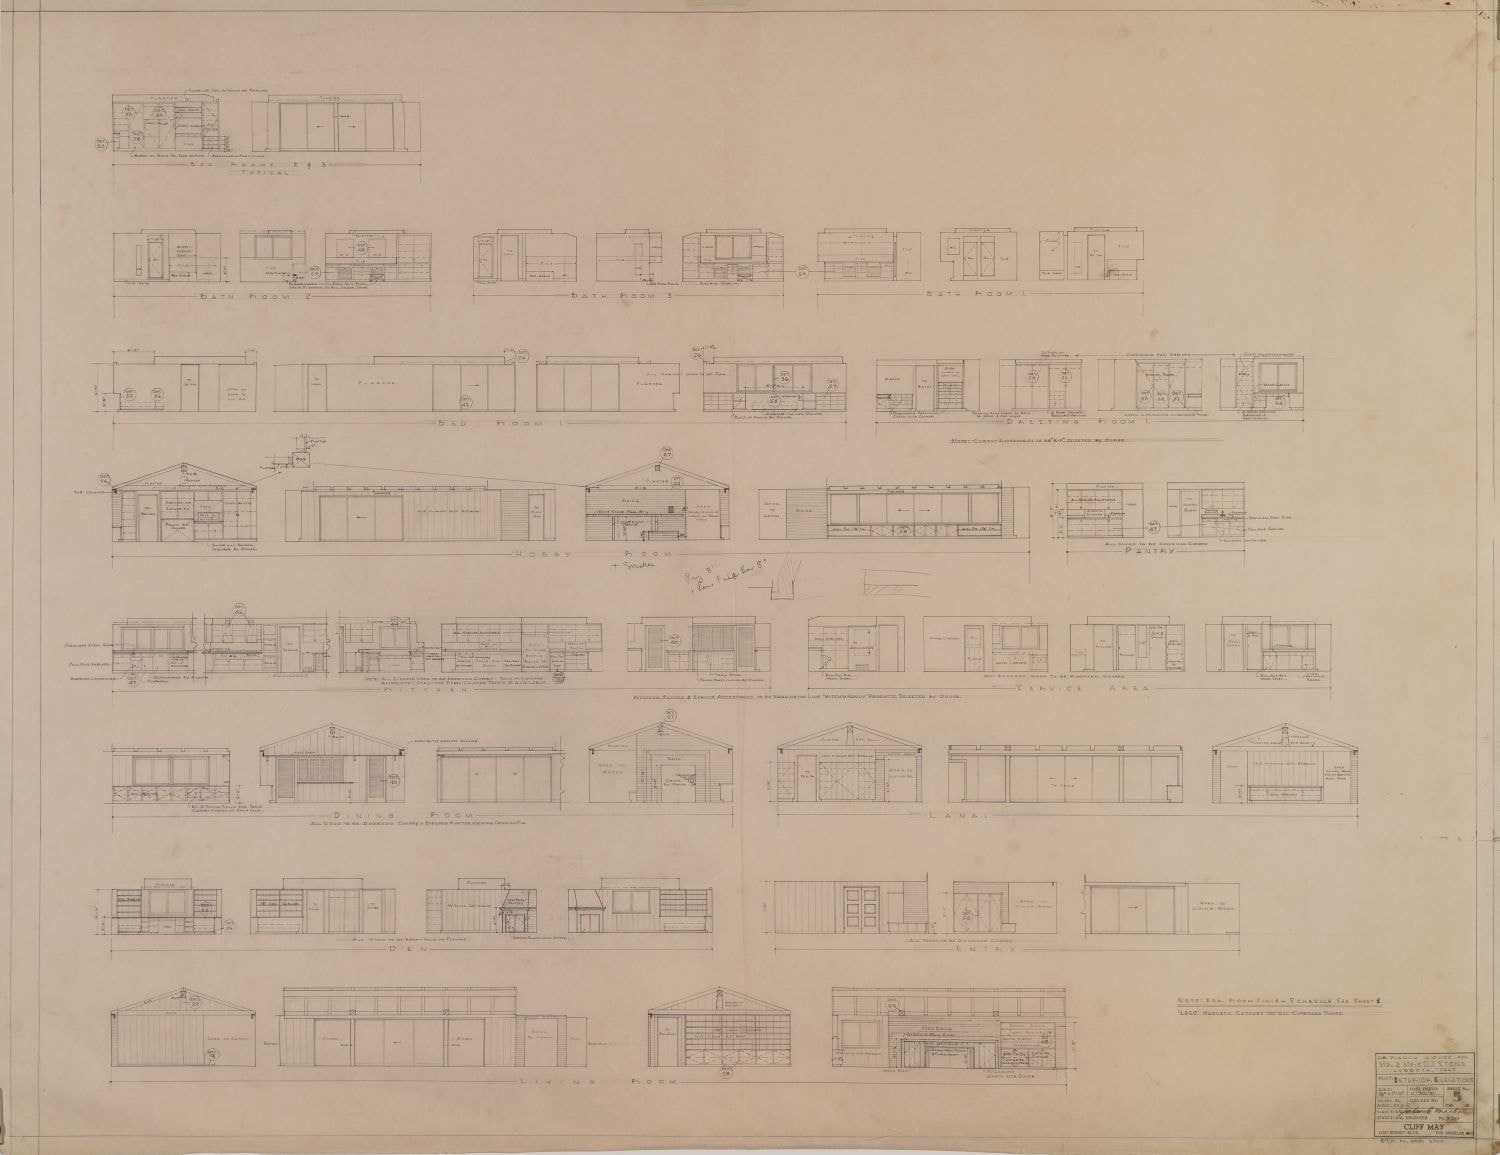
Stone House — Interior Elevations, Sheet 5
Detailed interior elevation drawings for the David J. Stone House — bathrooms, kitchen, hobby room, pantry, service area, dining room, lanai, and living room. Cliff May, architect.
Download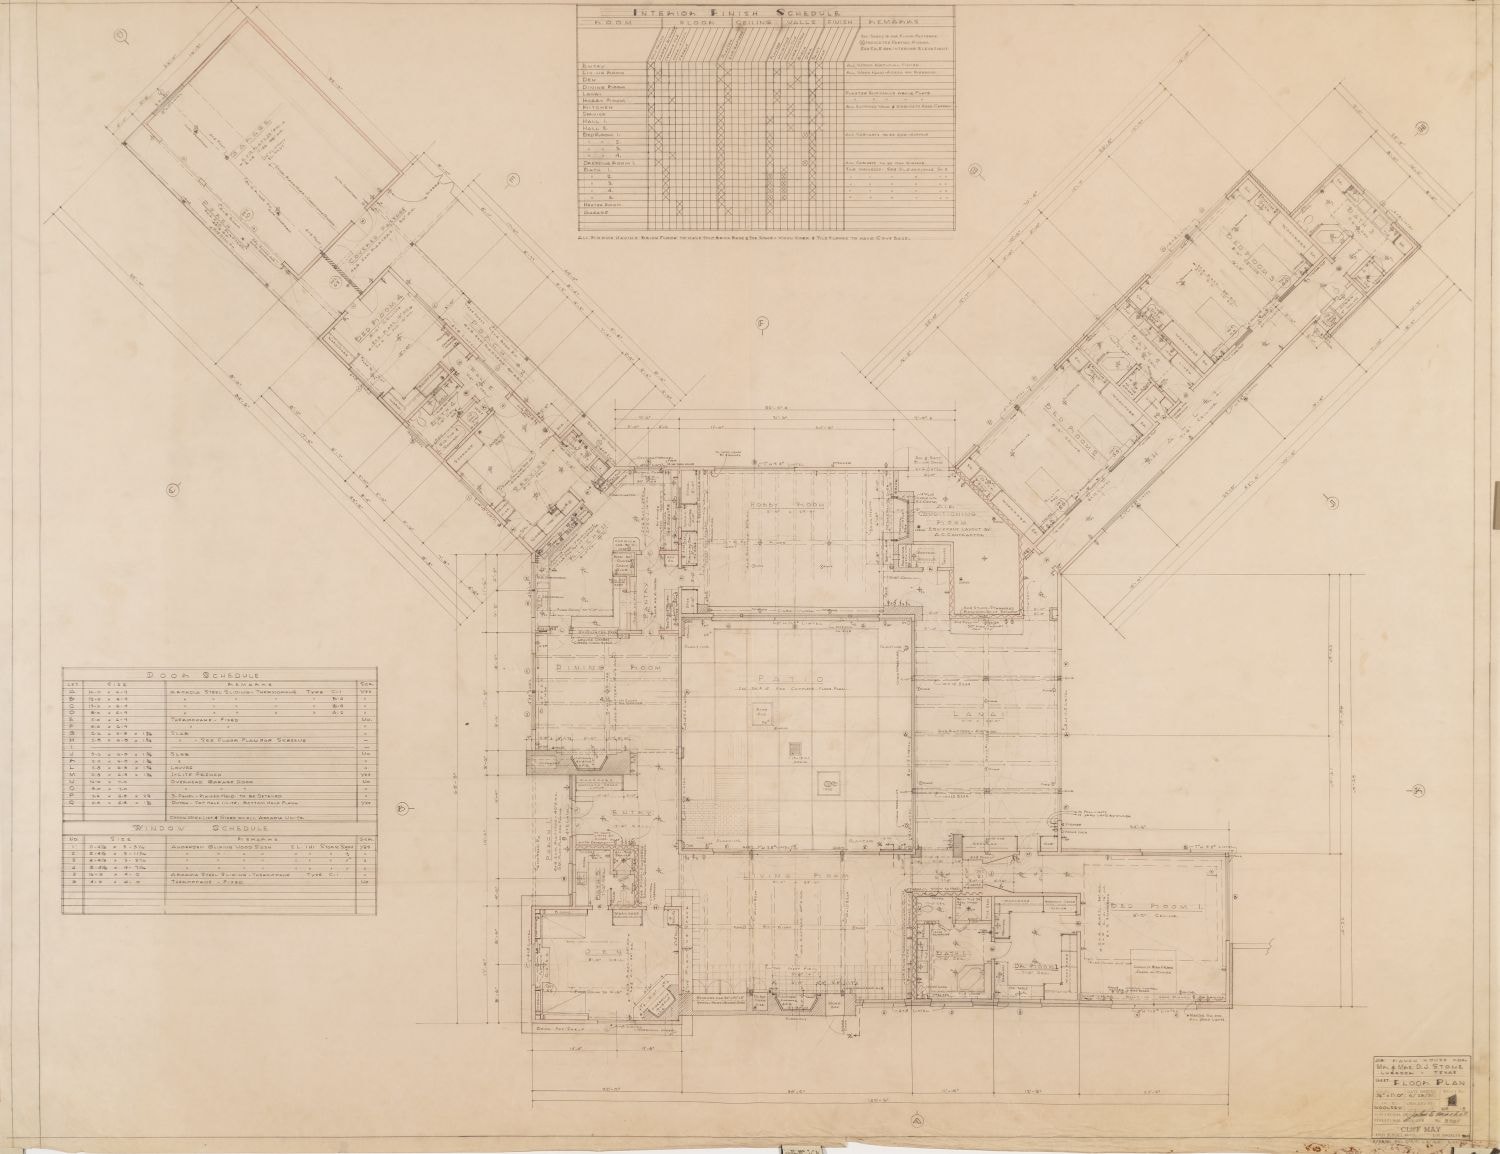
Stone House — Floor Plan
Full floor plan for the David J. Stone House with interior finish schedule. Cliff May, architect. V-shaped wing configuration with central dining room.
Download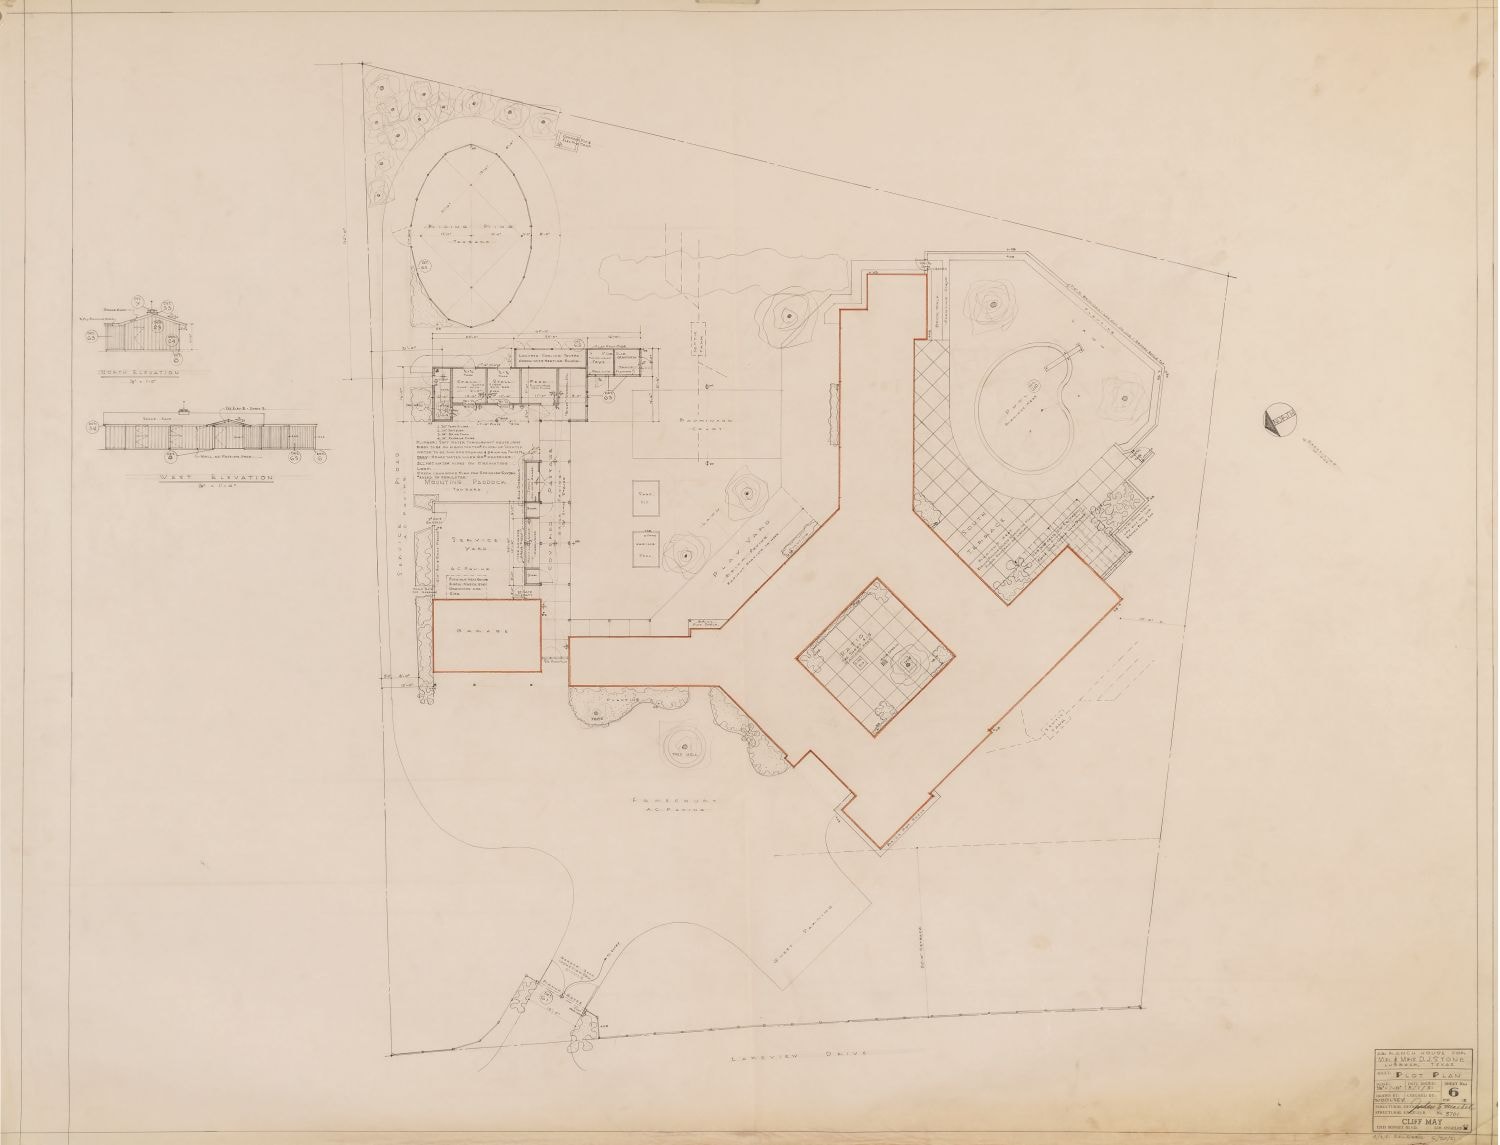
Stone House — Site Plan, Sheet 6
Site plan for the David J. Stone House showing building footprint, pool, garage, and landscape on Larchmont Drive. Cliff May, architect.
Download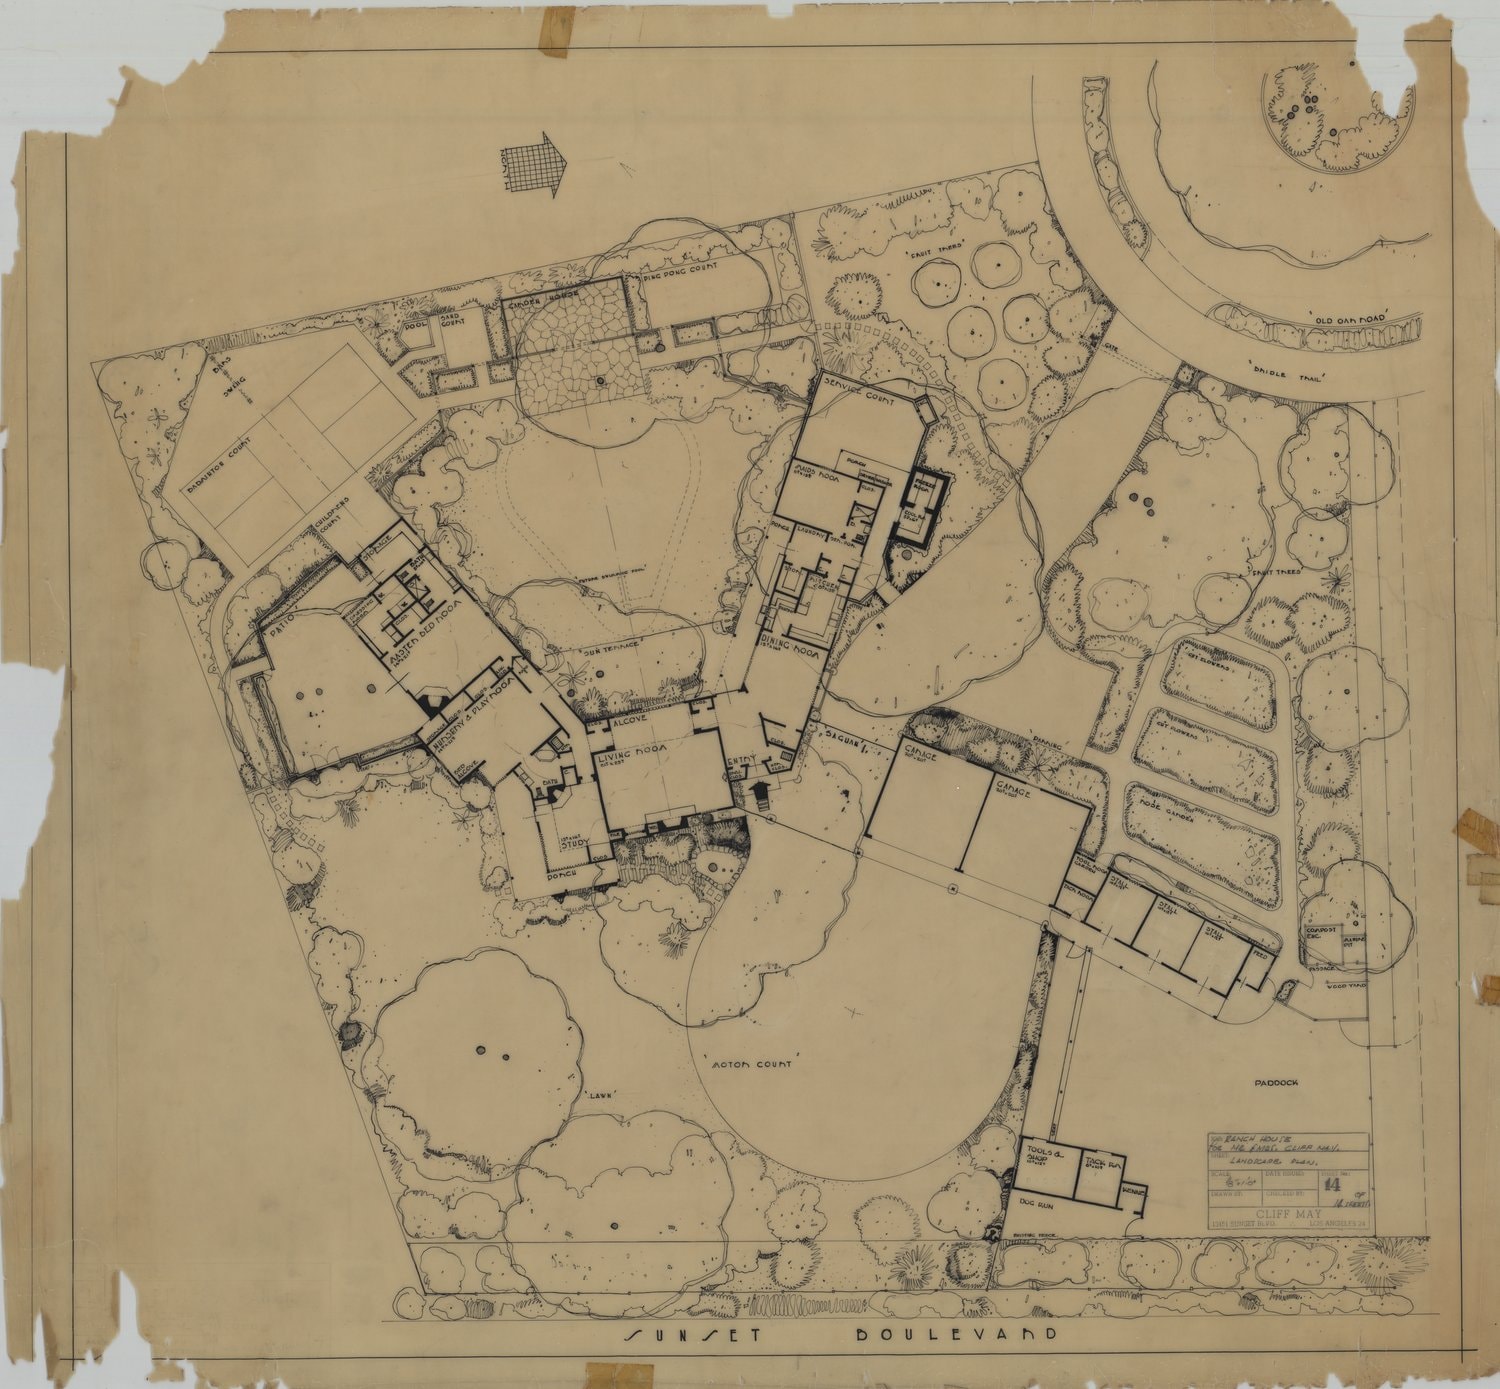
Sunset Boulevard — Landscape Plan
Landscape plan for the Cliff May Ranch House on Sunset Boulevard — tennis court, paddock, guest house, and extensive grounds.
Download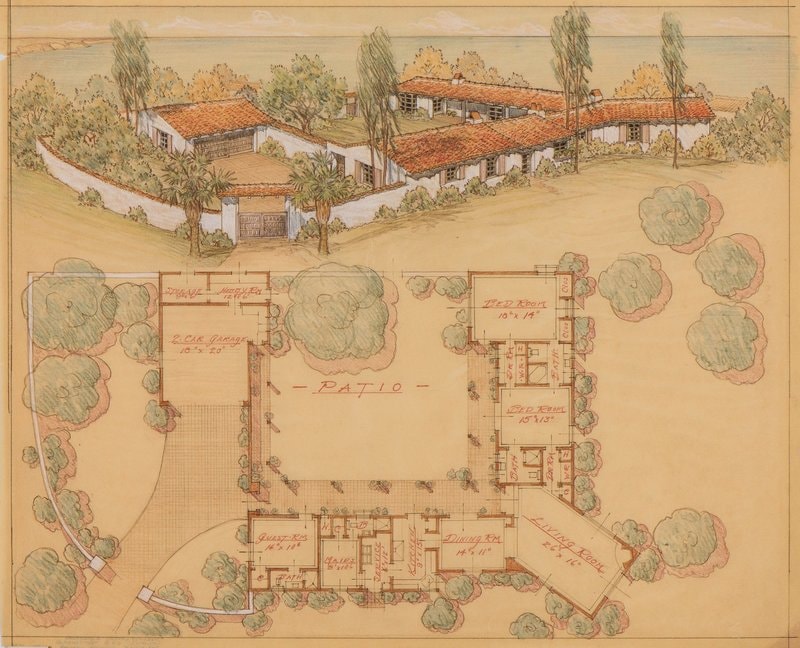
Trenchard House — La Jolla
Watercolor site plan and elevation for the Trenchard House, La Jolla, California. Courtyard hacienda with pool and two-car garage.
Download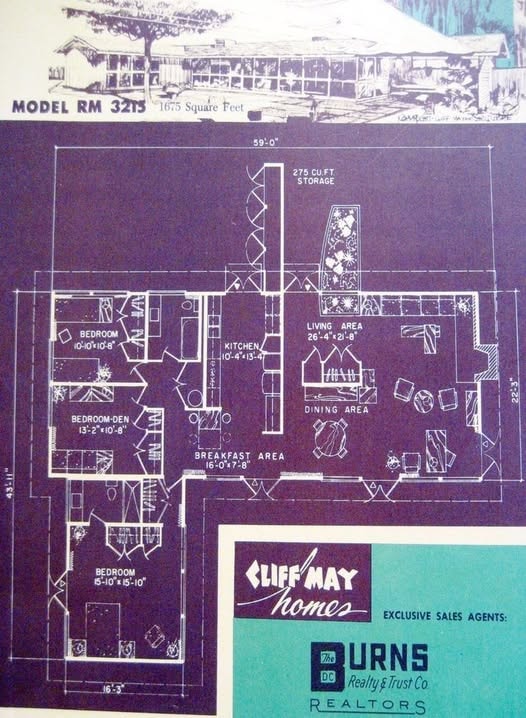
Model RM 3215 — Cliff May Homes
Model RM 3215, 1,675 sq ft. Three-bedroom plan with bedroom-den. Cliff May Homes — Burns Realty & Trust Co., exclusive sales agents.
Download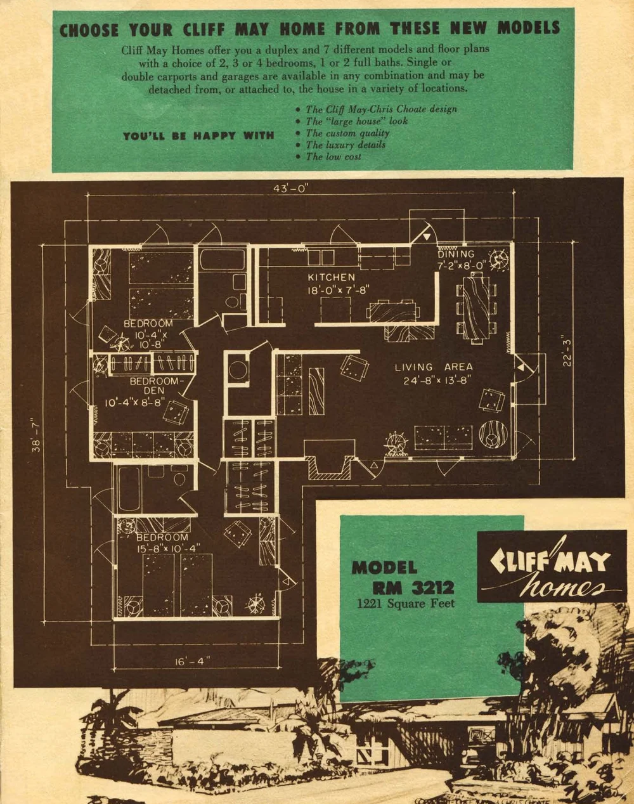
Model RM 3212 — Cliff May Homes
Model RM 3212, 1,221 sq ft. Three-bedroom plan with bedroom-den. Cliff May–Chris Choate design. Choose from 7 models and floor plans.
Download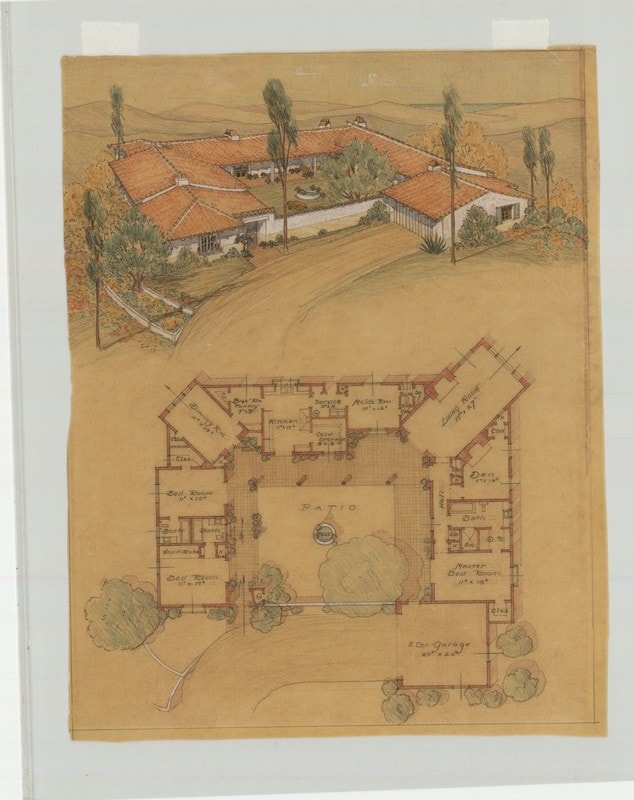
Smith House — La Habra, California
Watercolor site plan and elevation for the Smith House, La Habra, California. Courtyard hacienda with patio, two-car garage, and landscaped grounds.
DownloadAbout Cliff May
Father of the California Ranch House
Cliff May (1908–1989) is widely credited as the originator of the California Ranch House — a residential form that defined postwar suburban living across the American West. Working from Los Angeles, May developed hundreds of plans emphasizing horizontal massing, indoor-outdoor flow, and the enclosed courtyard. His collaboration with writer Chris Choate and designer Sunset Magazine brought the Ranch House to a national audience.
About This Archive
Ranch House Plans & Marketing Materials
This archive collects original Cliff May floor plans, sales brochures, and marketing advertisements. Filed under the builder/designer rather than a single architect, these documents represent the commercial Ranch House tradition that ran parallel to — and often intersected with — the Eichler and Anshen & Allen modernist lineage in California.
Researching a Cliff May Property?
Not every document is listed online. If you're researching a Cliff May tract or need a specific plan set, contact us — we may have it in the archive.
Request a Document