About Claude Oakland & Associates
Claude Oakland & Associates served as the primary architect for Joseph Eichler's California residential developments from the early 1950s through the 1970s, designing the majority of Eichler's signature post-and-beam tract homes across the Bay Area, Silicon Valley, and Southern California.
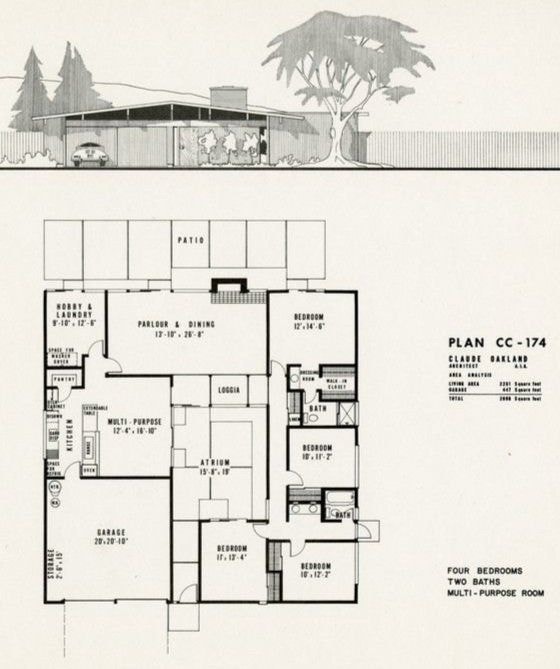
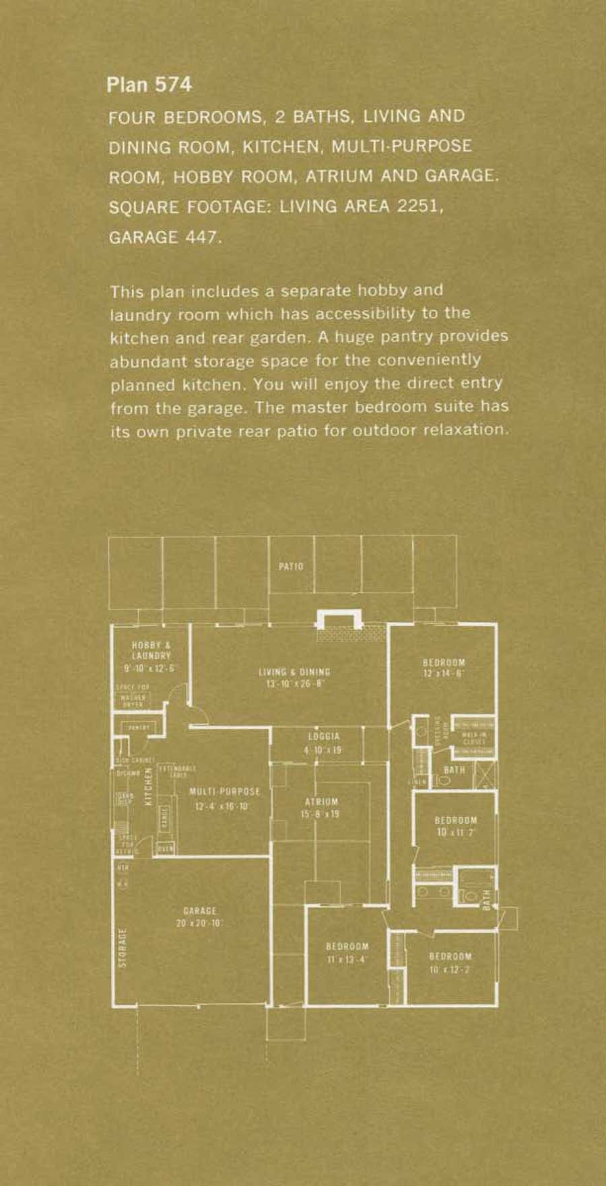
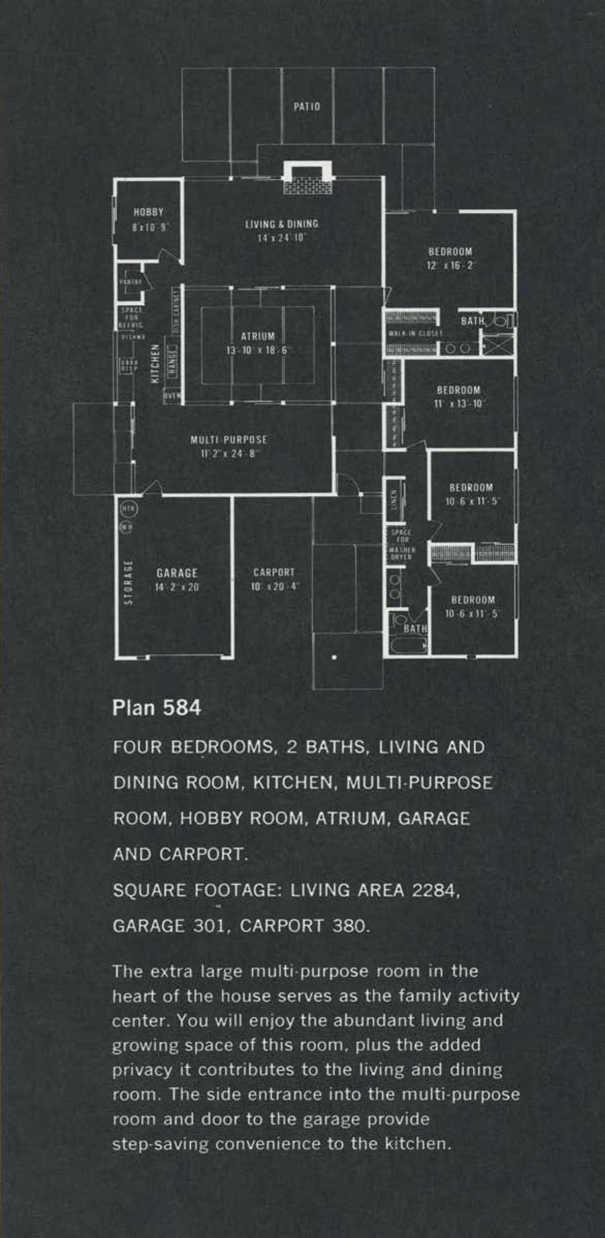
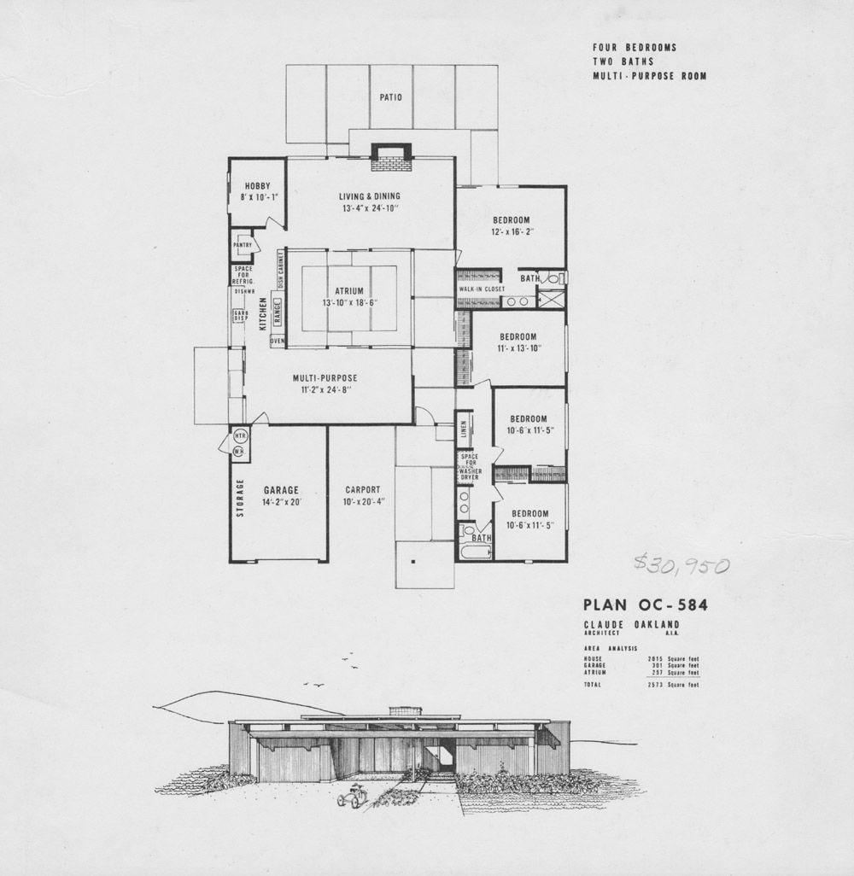
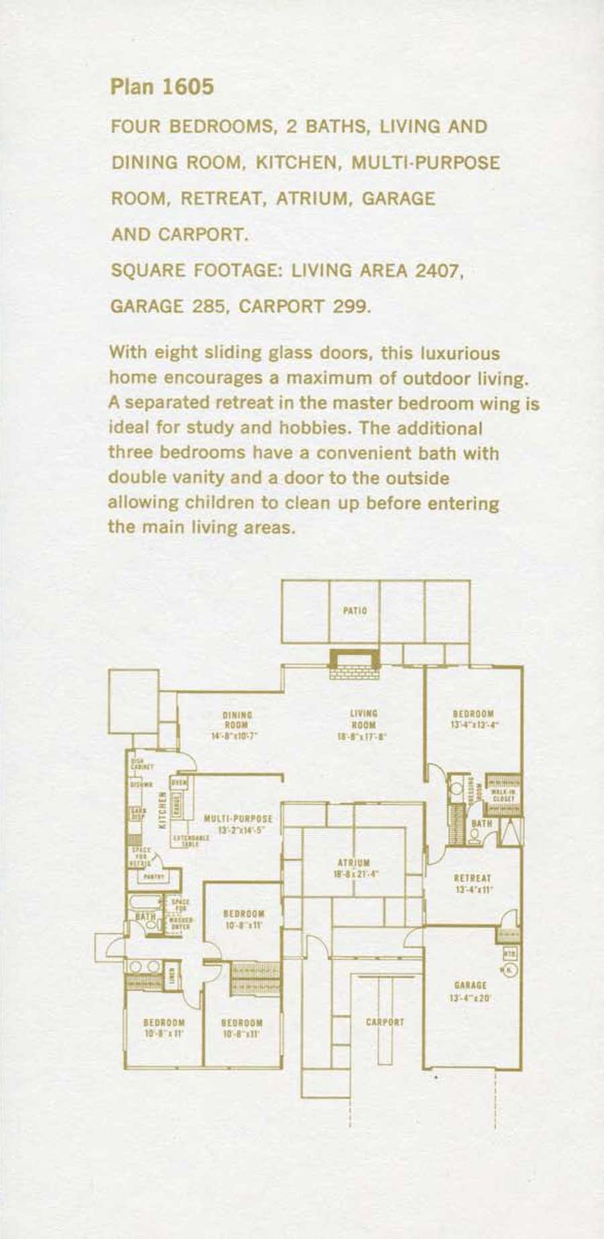
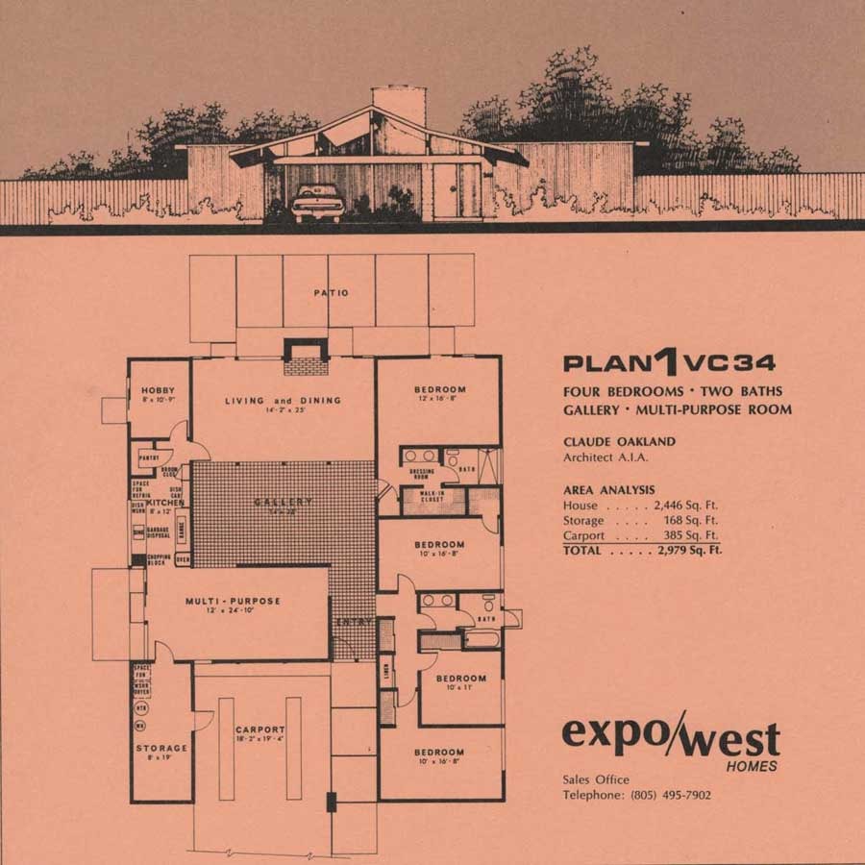
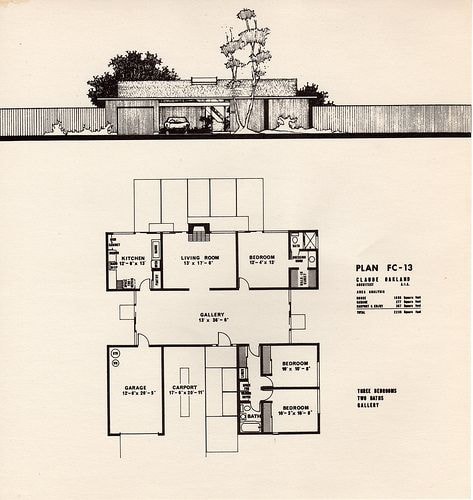
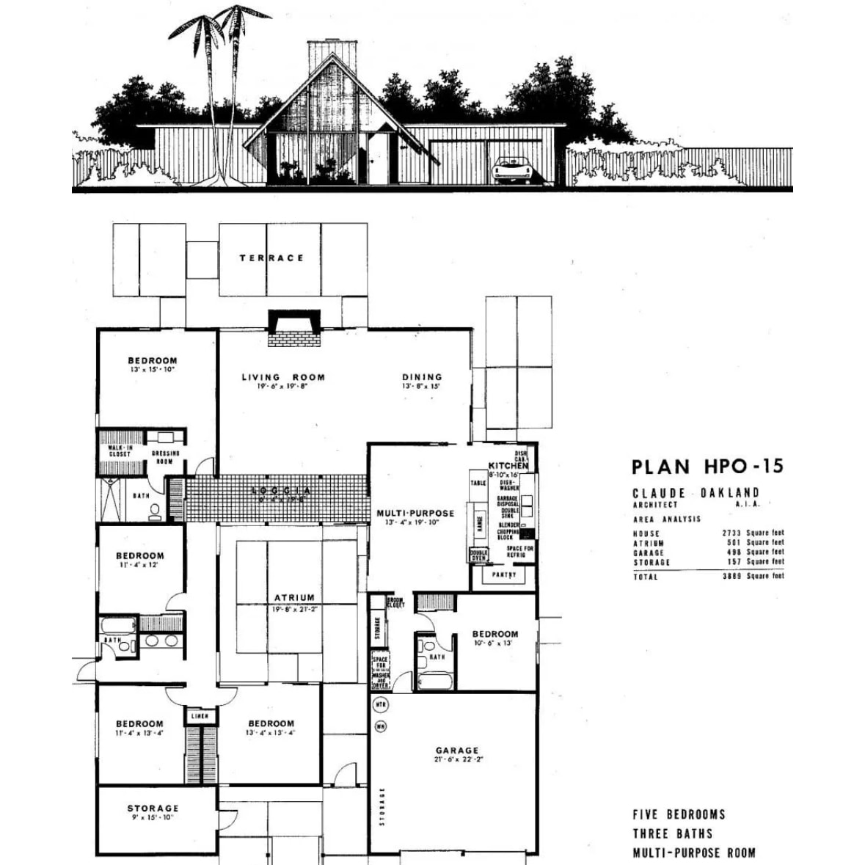
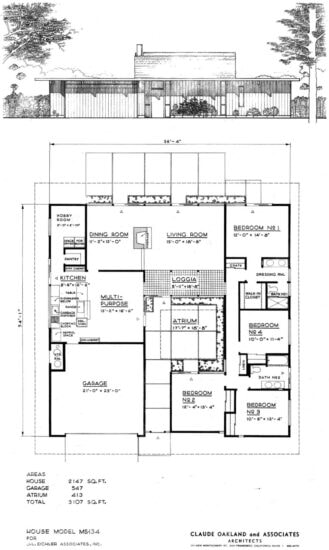
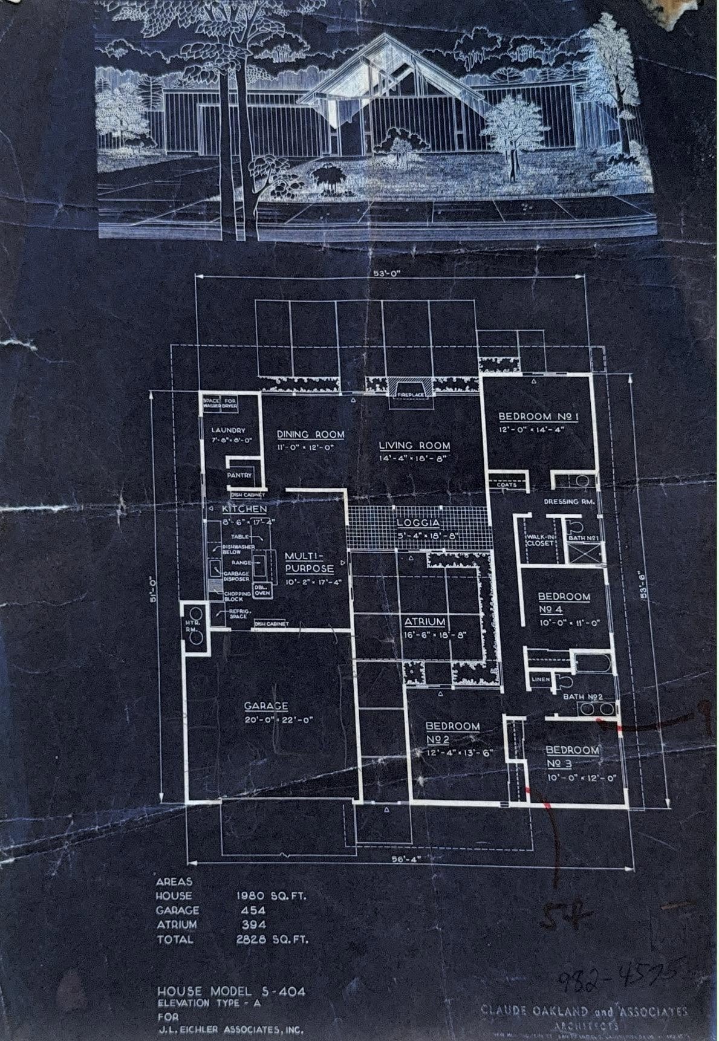
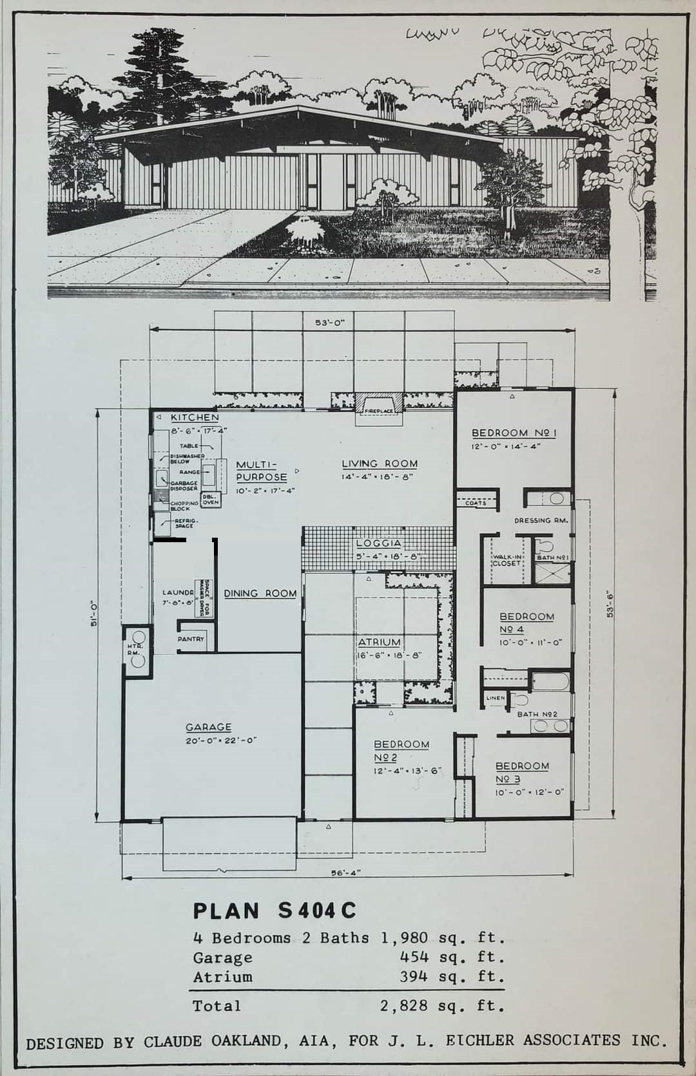
Oakland's plans are characterized by open-plan living zones, full-height rear glass walls, in-slab radiant heating, and the integration of indoor-outdoor space through central atriums and sliding glass doors. The 15 plan sets in this archive represent the breadth of the Oakland residential vocabulary — from compact three-bedroom slab homes to expanded four-bedroom courtyard variants.
Primary Architect
Joseph Eichler residential developments
Active Period
Early 1950s through 1970s
Primary Markets
Bay Area, Silicon Valley, Southern California
Signature Features
Post-and-beam, full glass rear, radiant slab, atrium entry
Archive Plans
15 verified plan sets in this collection
Complete Collection
All 15 Claude Oakland Floor Plans
To download any plan, use the button beneath each thumbnail. Don't see the plan you're looking for? Contact us — not every plan is listed online, and if we don't have it, we can likely get it.
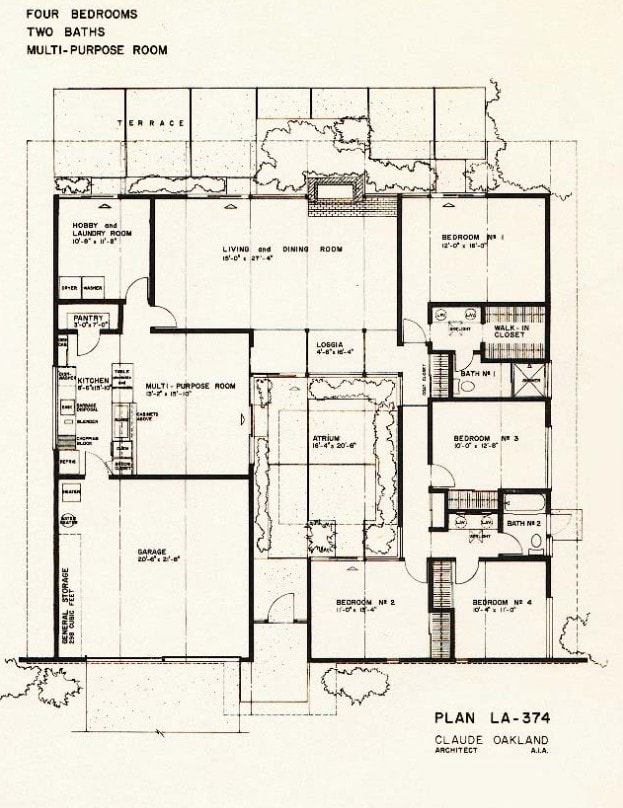
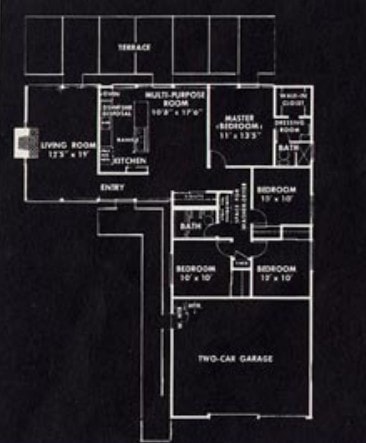
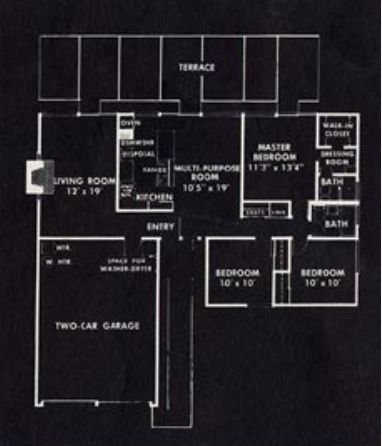
Plan LA-174
Los Angeles regional variant of the 174 series — adapted slab and roofline profile.
Download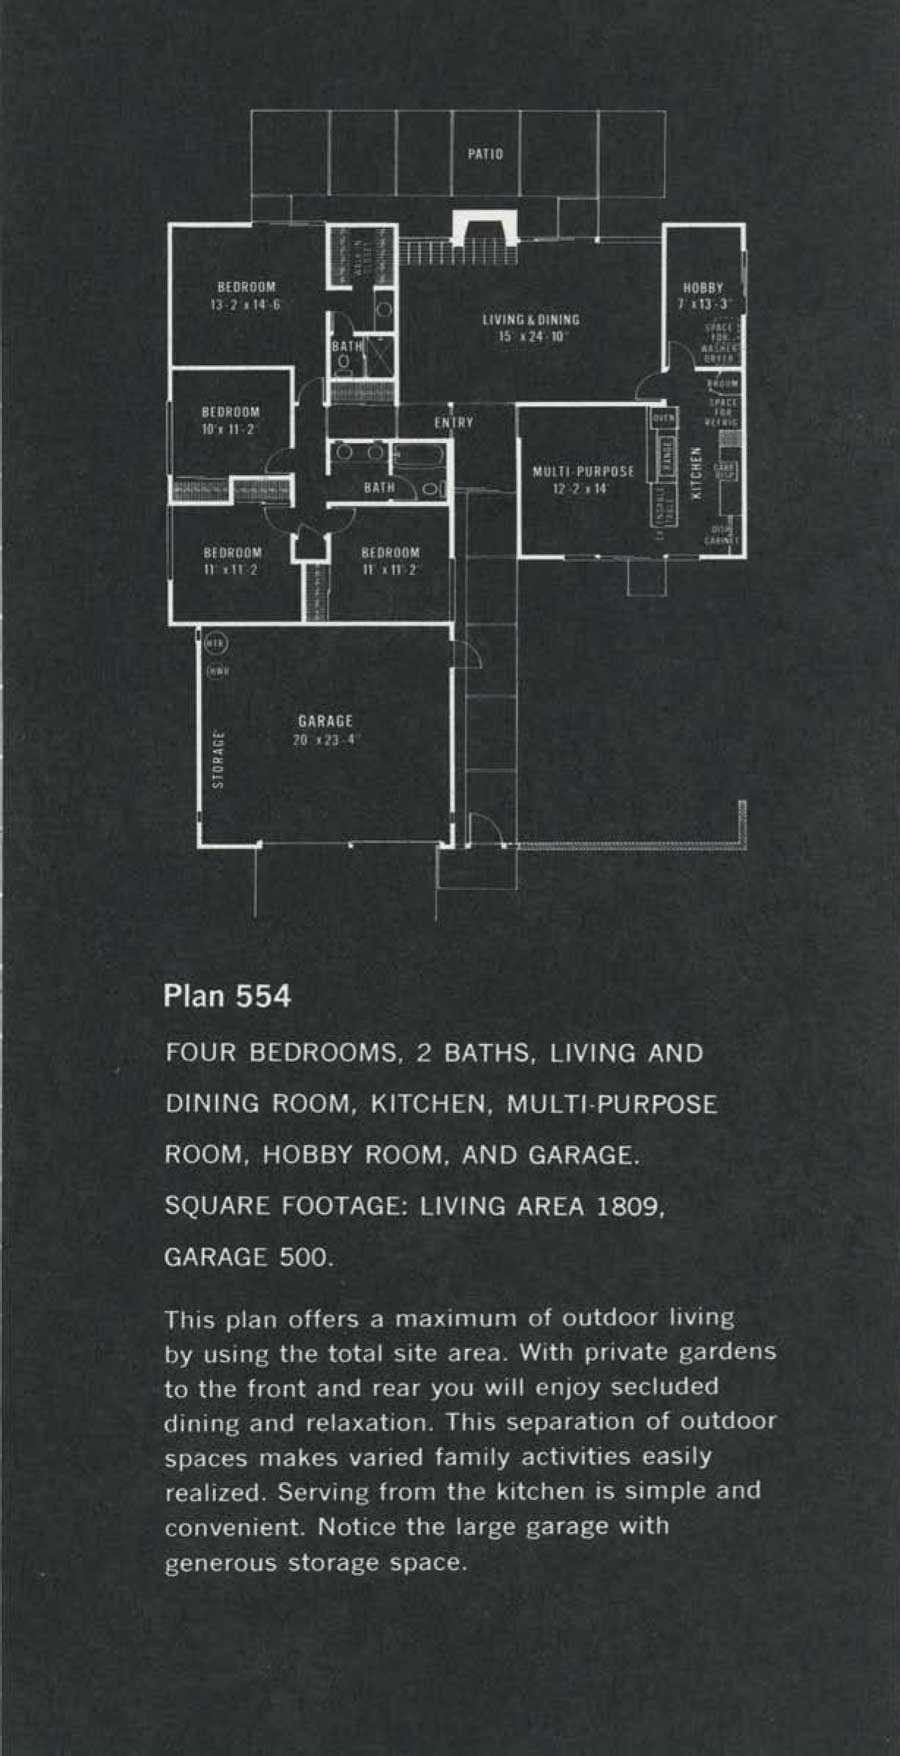
Download a Plan
Use the Archive Request form to specify your plan and receive a verified schematic directly to your inbox.