34 Tracts — Full Registry
To download any plan, use the button beneath each thumbnail. Don't see your neighborhood? Contact us — not every plan is listed online, and if we don't have it, we can likely get it.
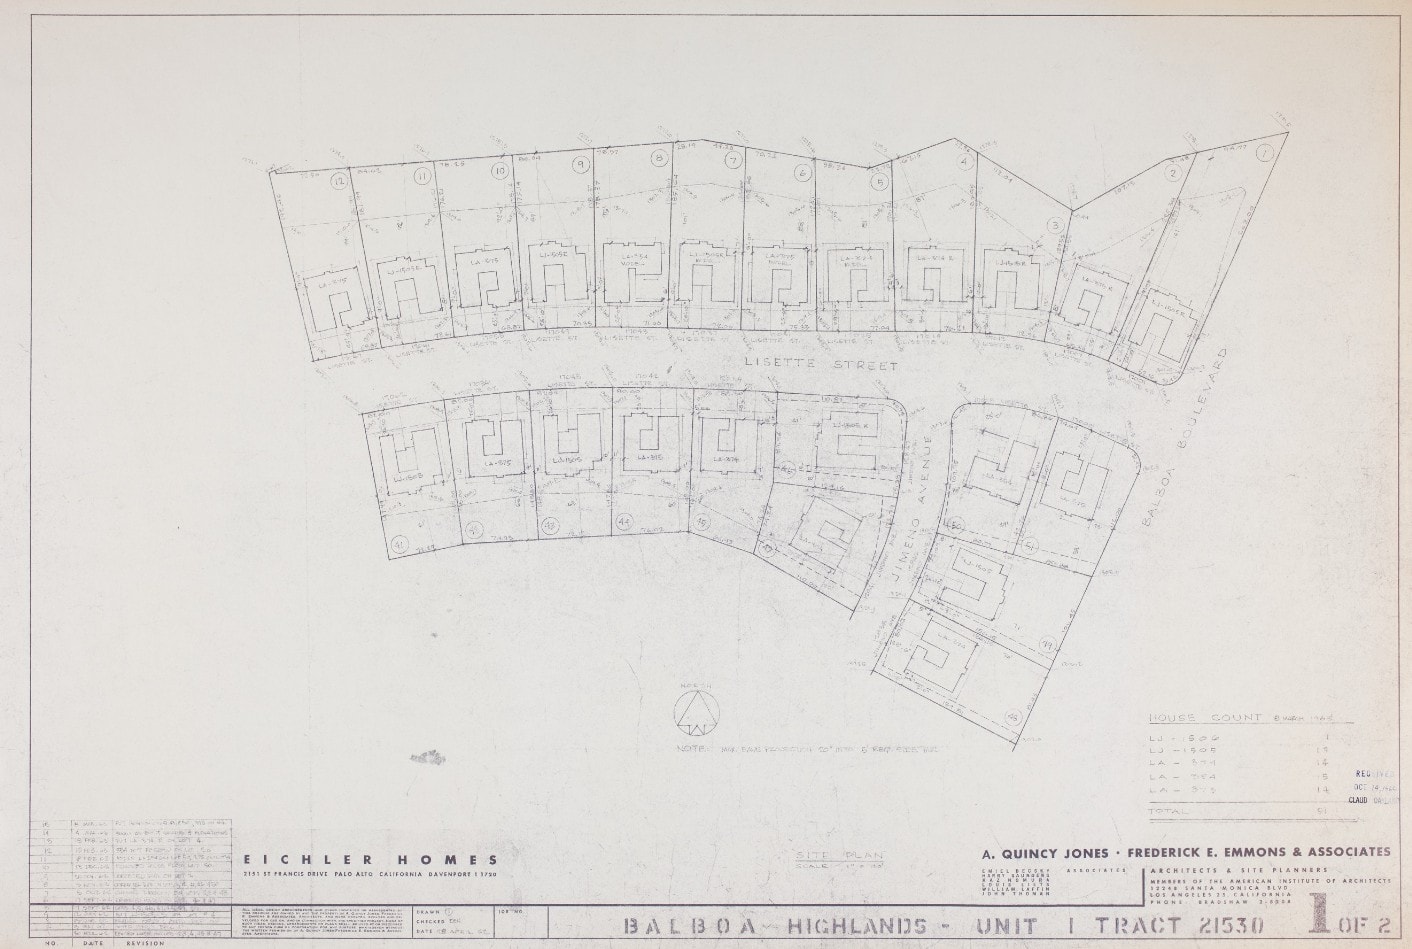
Balboa Highlands
Granada Hills
Download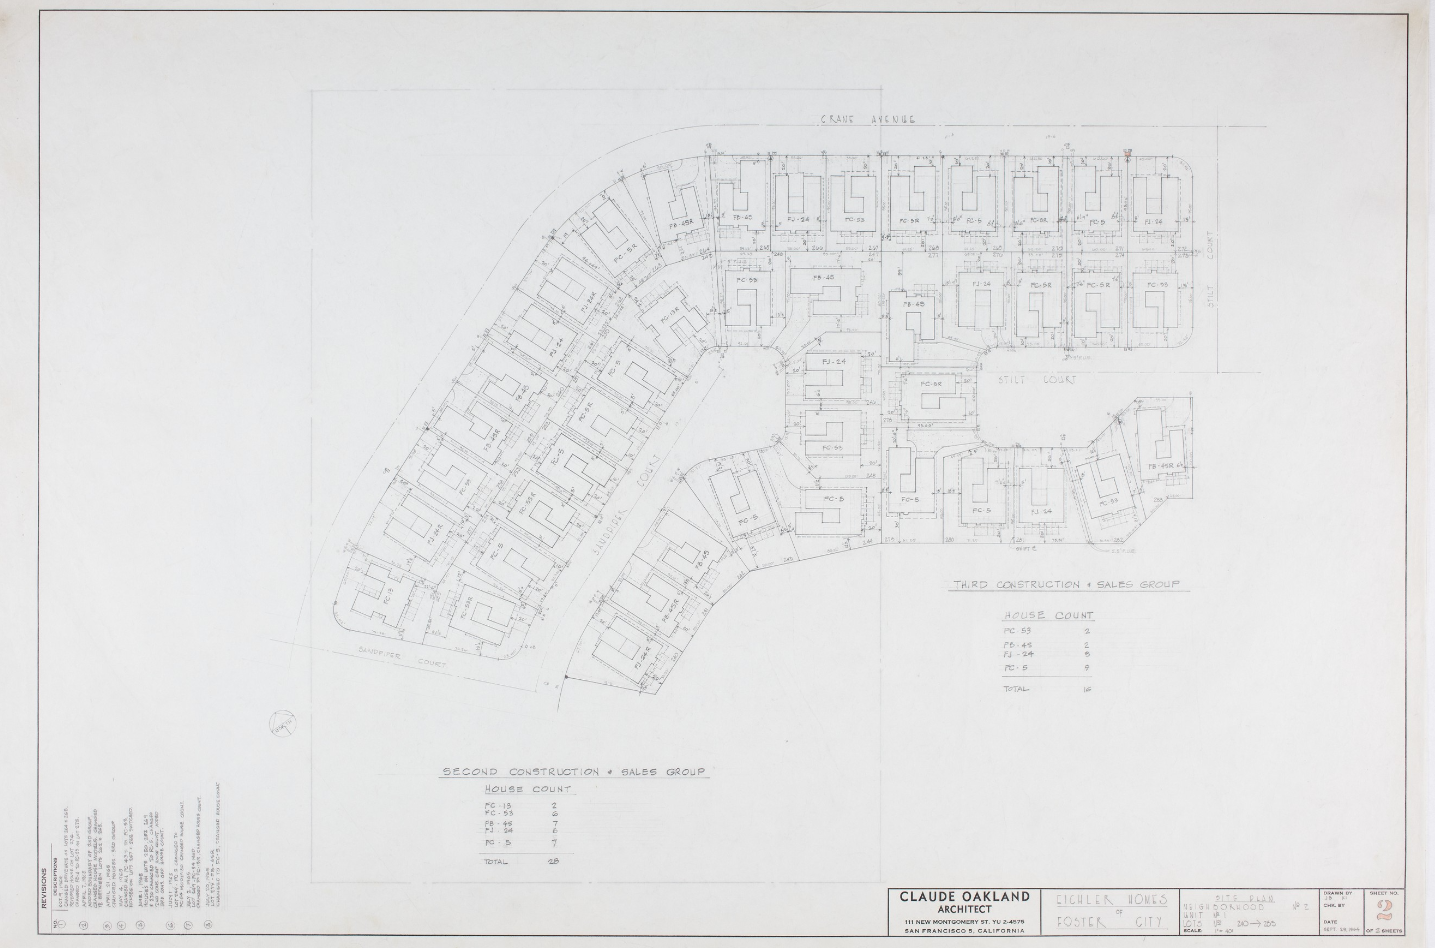
Bay Vista
Foster City
Download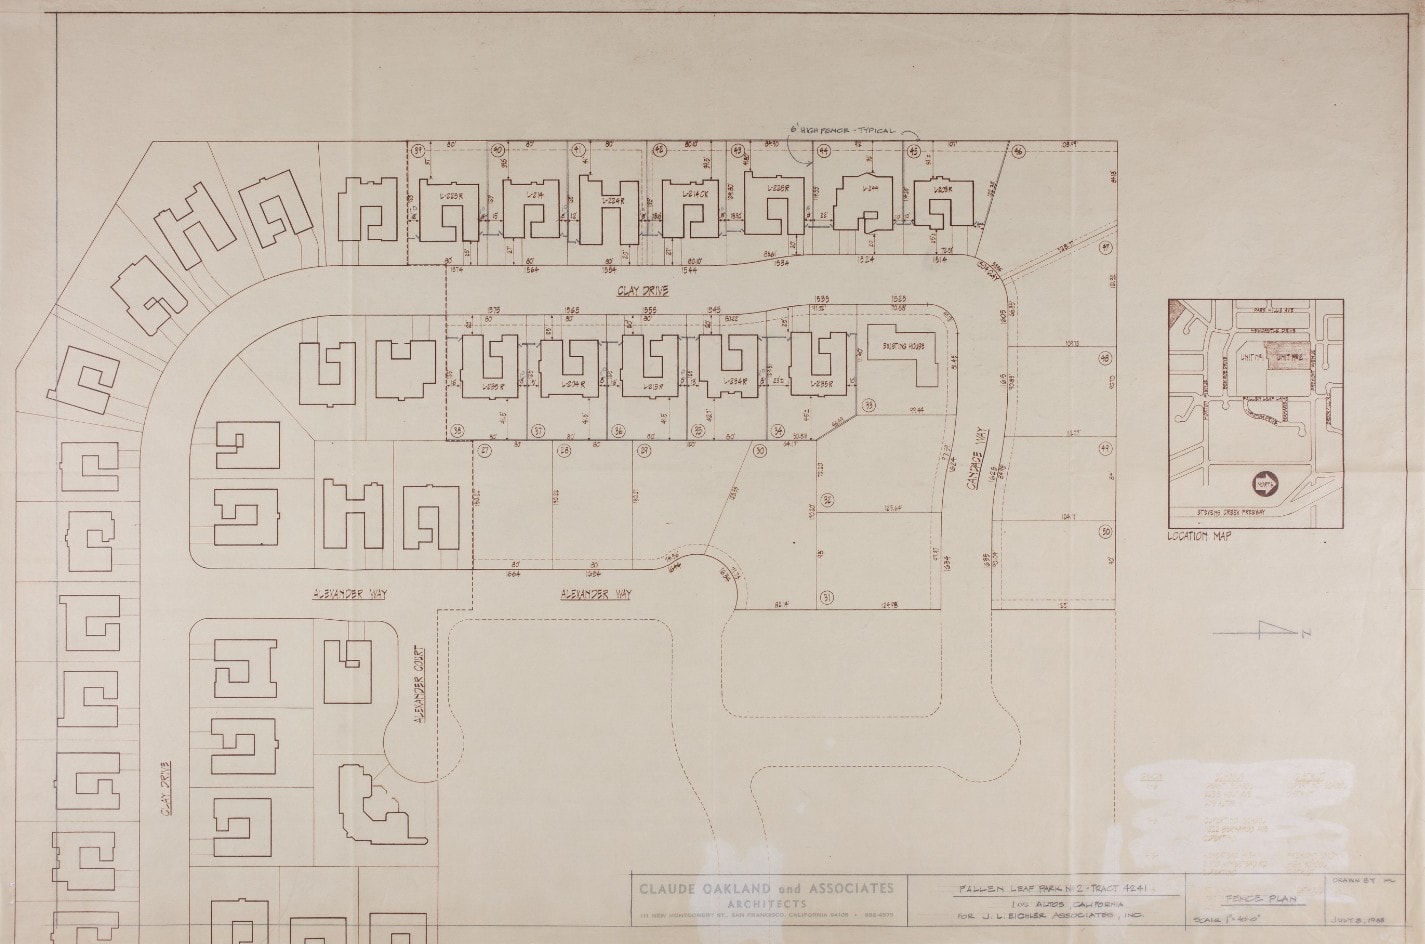
Fallen Leaf Park
Los Altos
Download
Conejo Village
Thousand Oaks
Download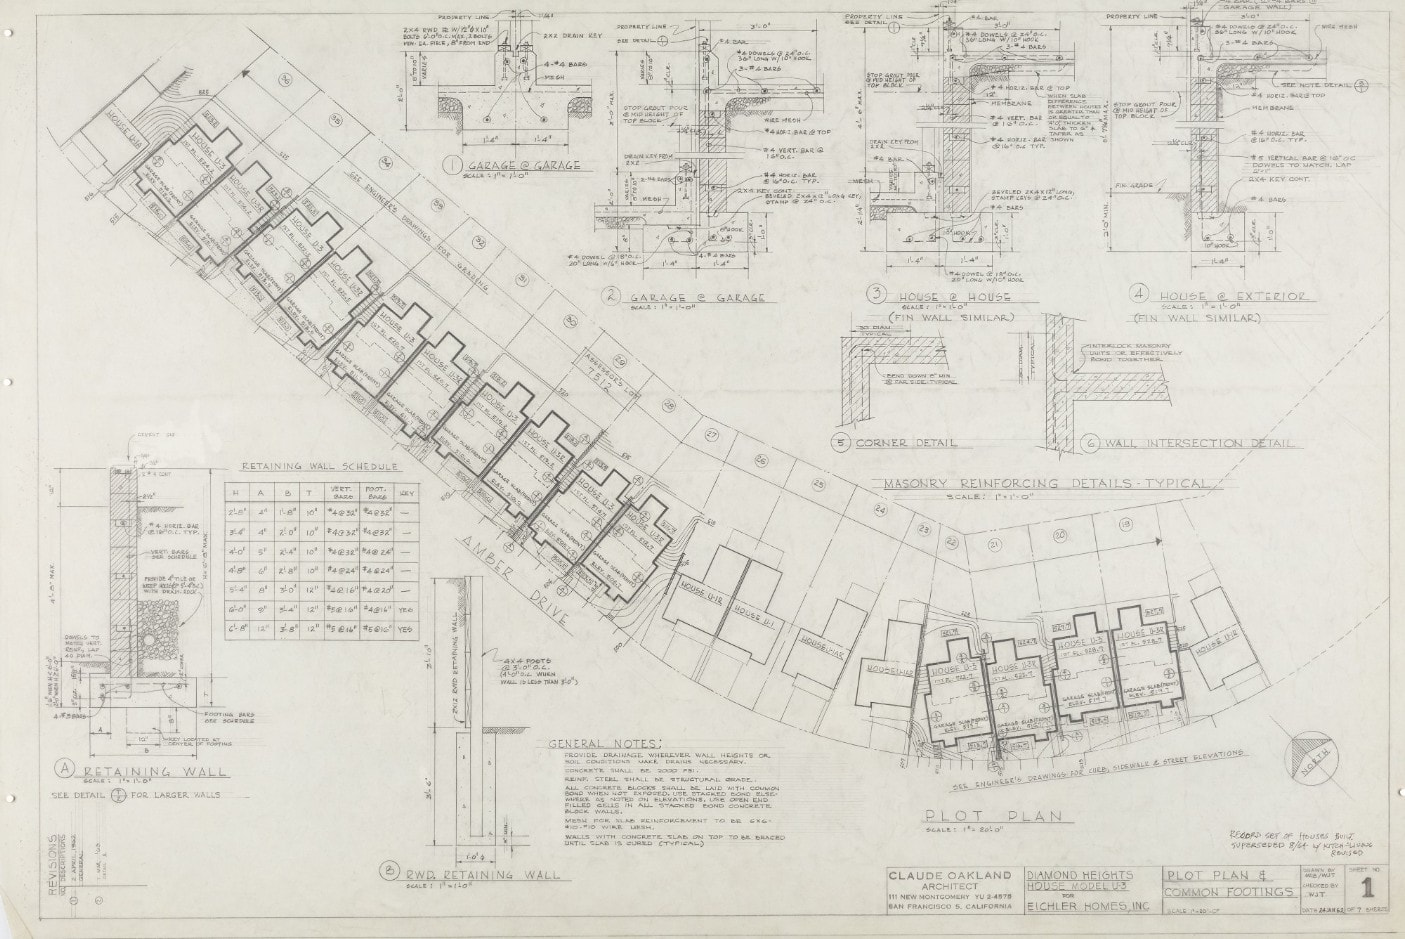
Diamond Heights
San Francisco
Download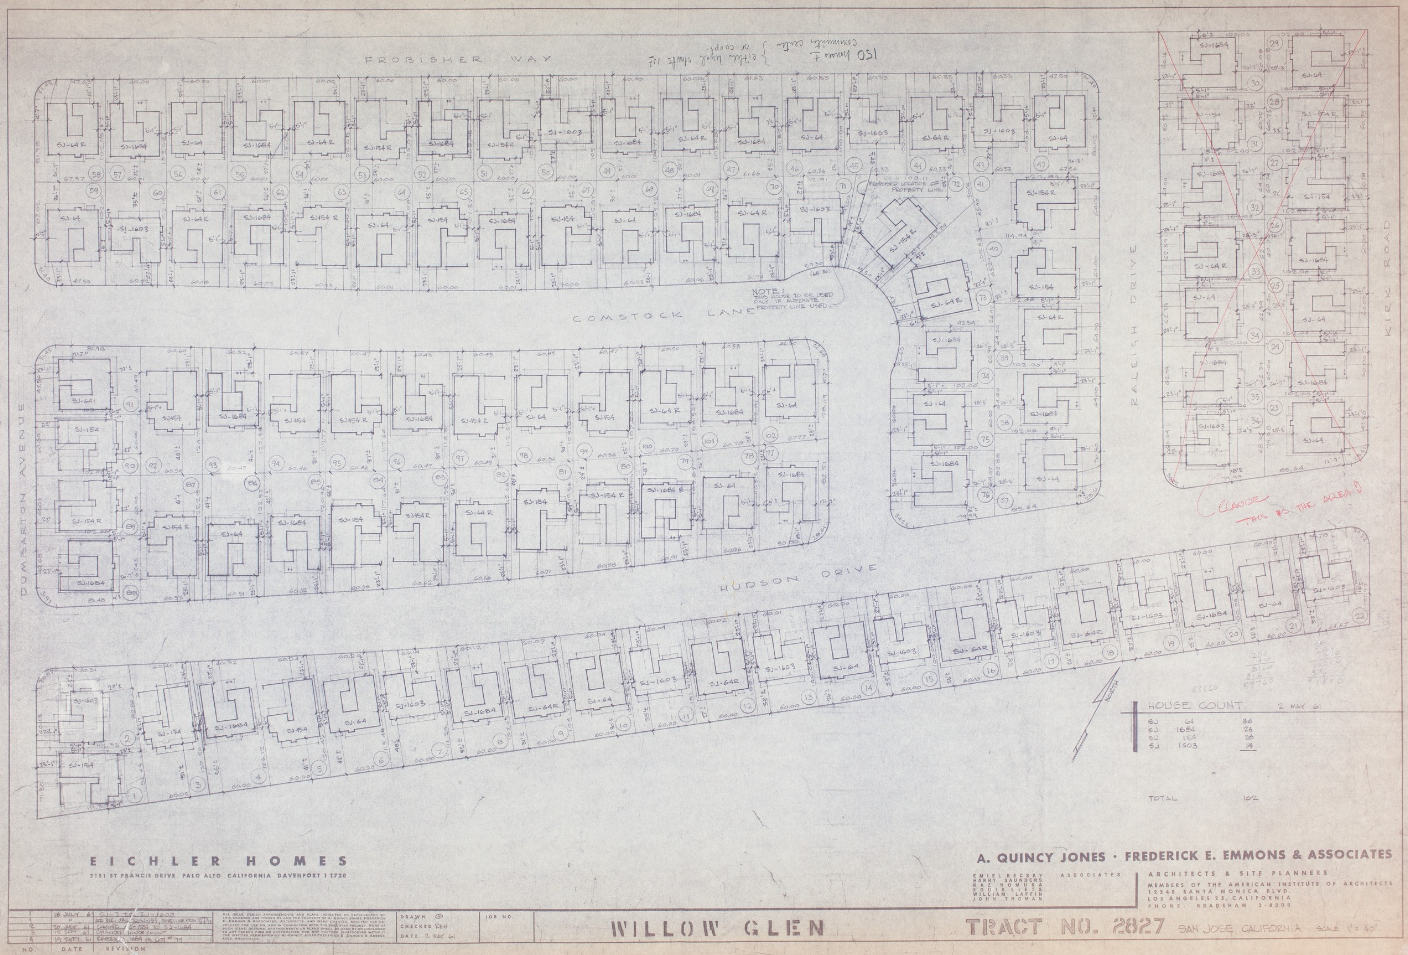
Fairglen
Willow Glen
Download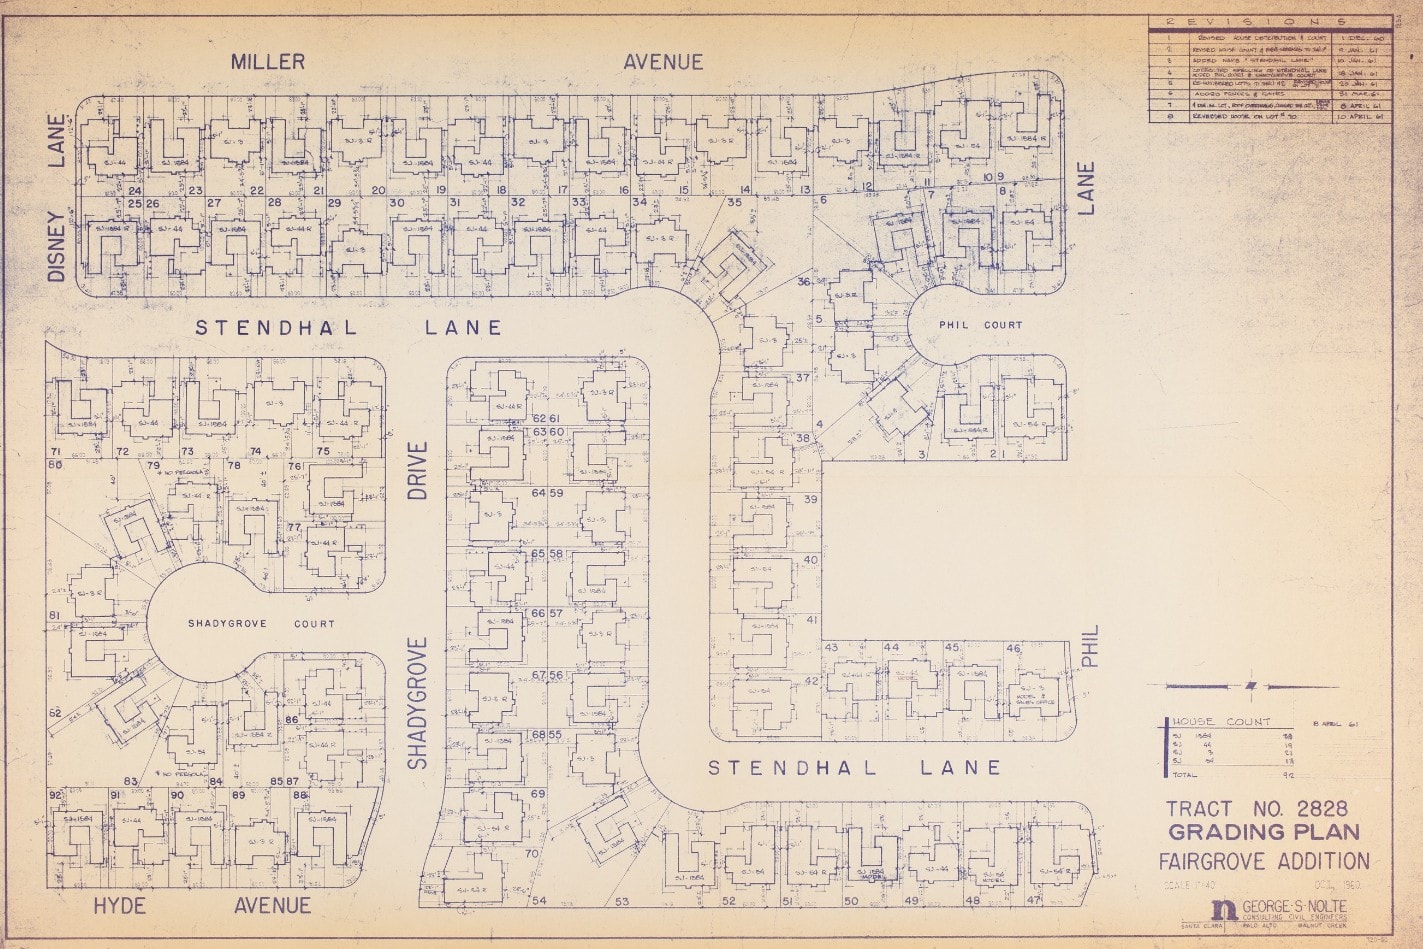
Fairgrove
Sunnyvale
Download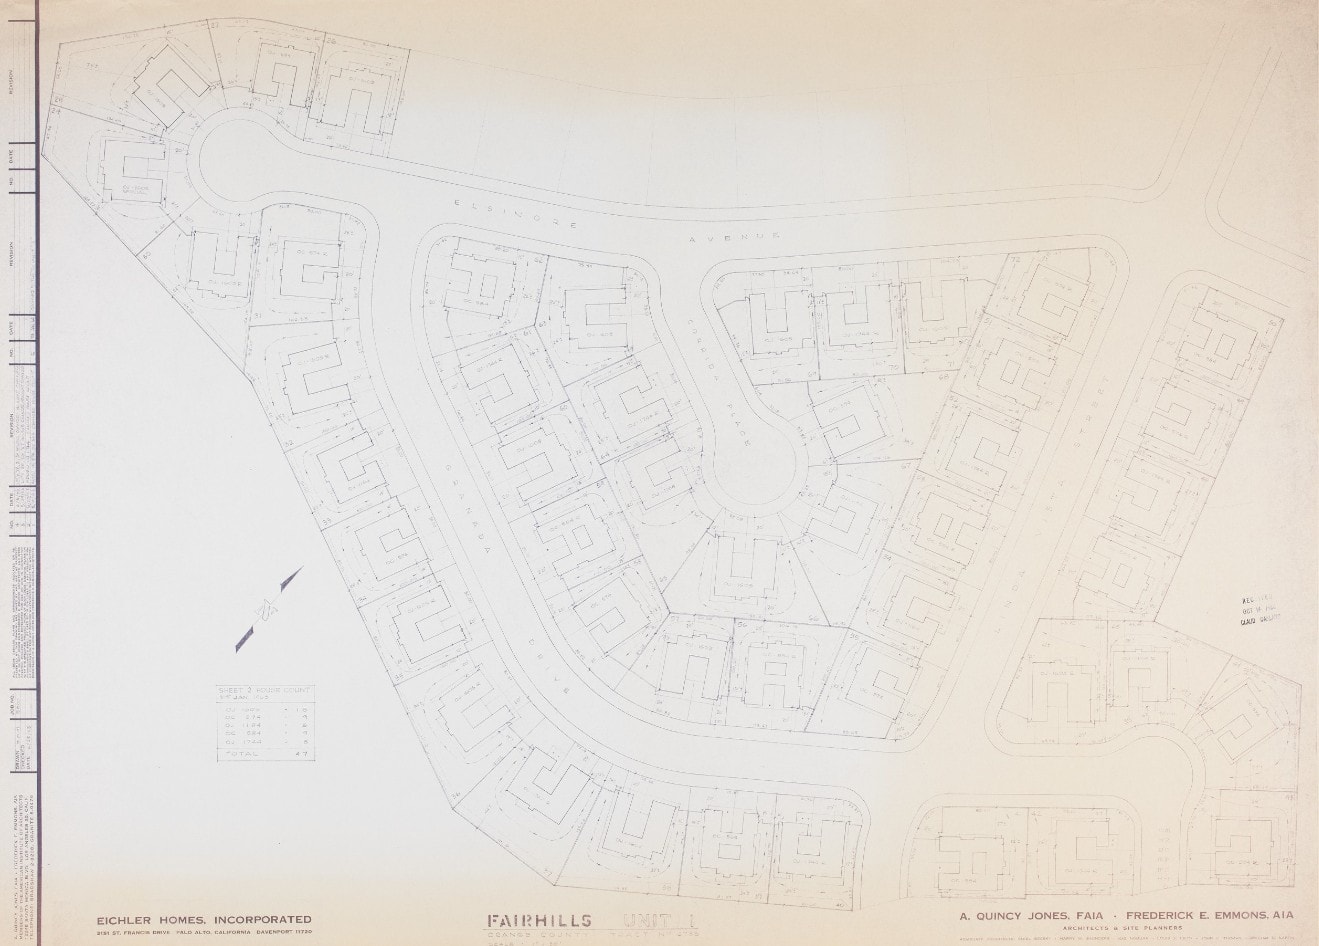
Fairhills
San Mateo
Download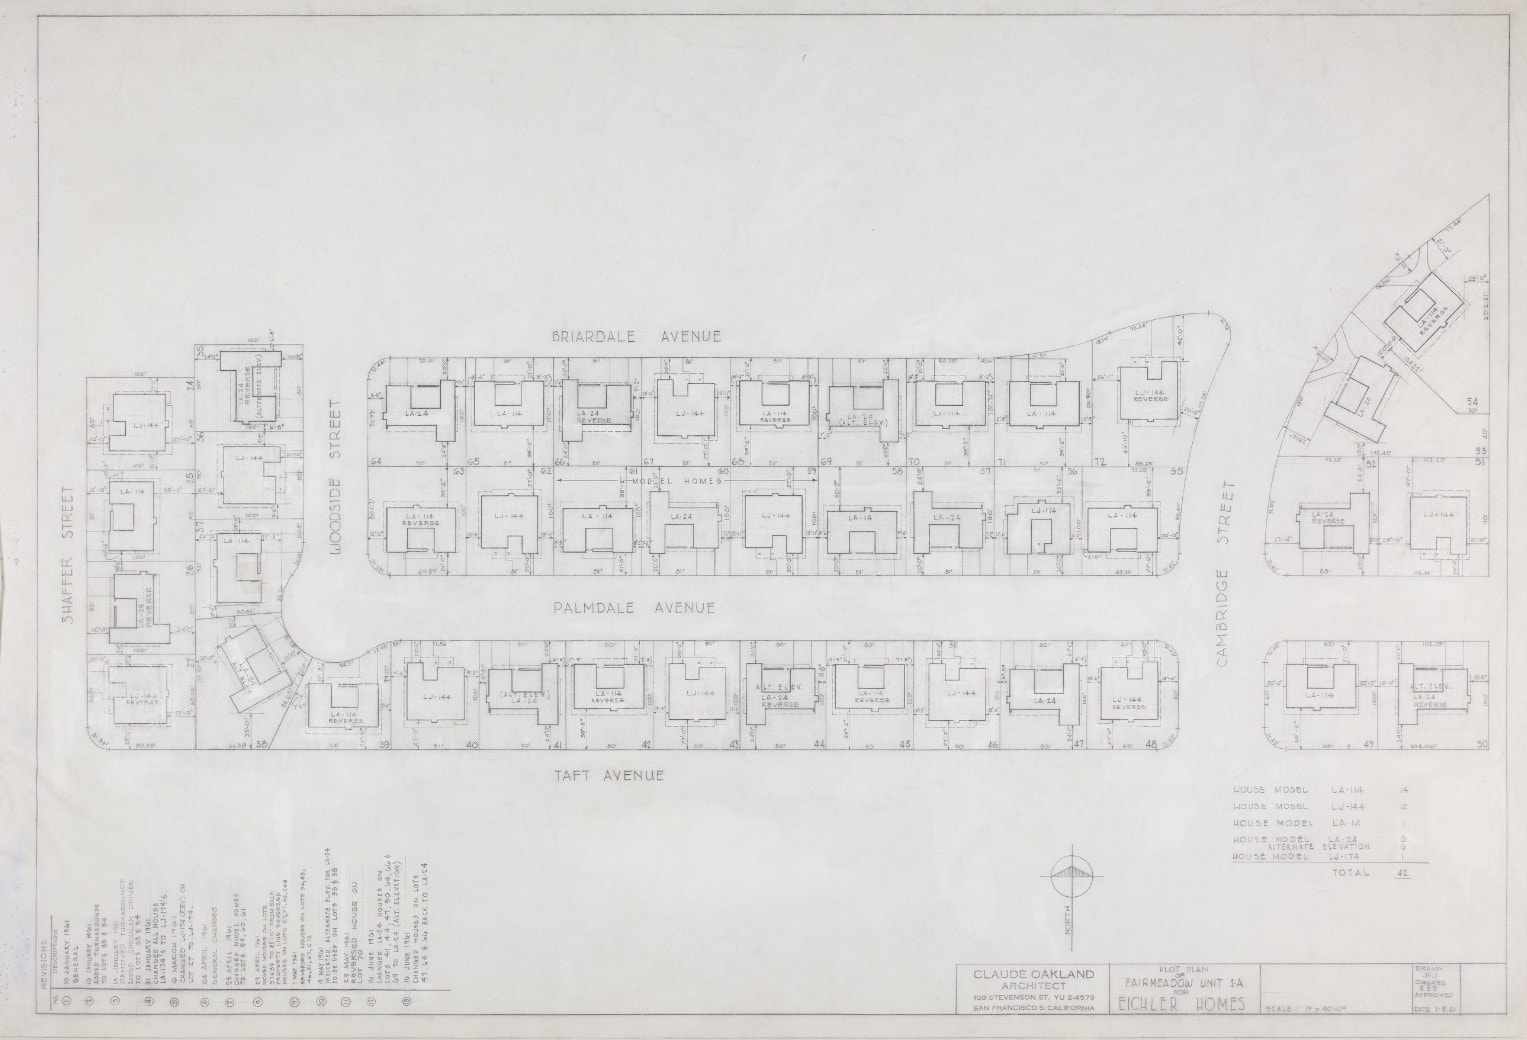
Fairmeadow
Orange
Download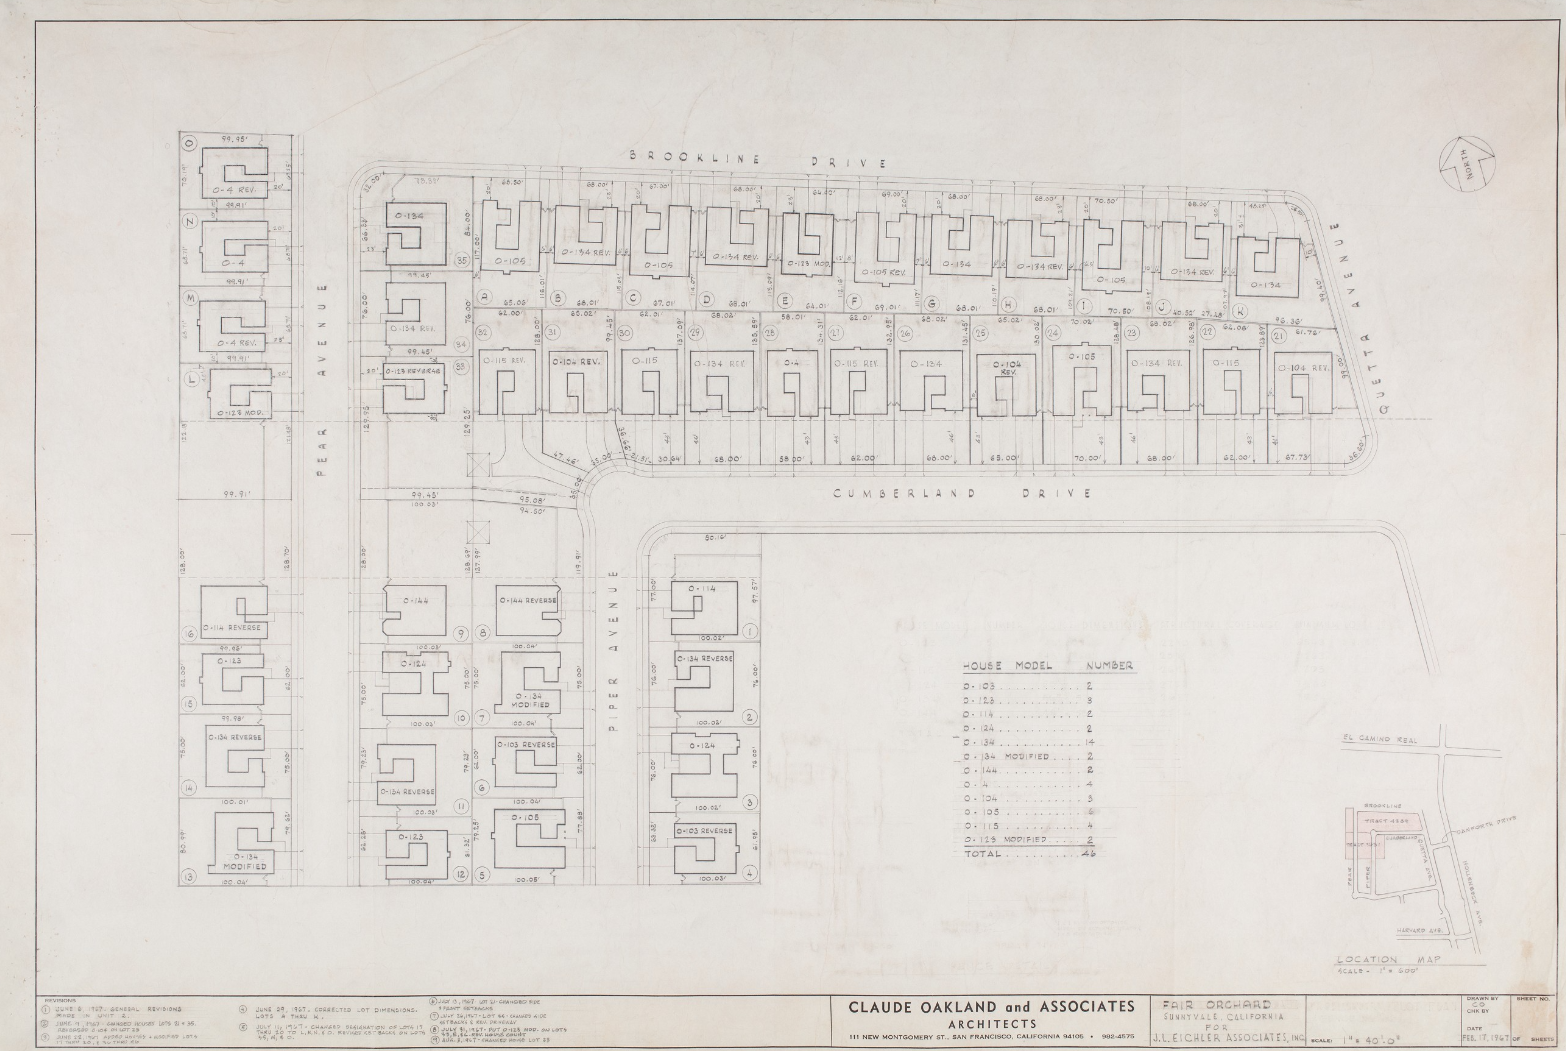
Fairorchard
Sunnyvale
Download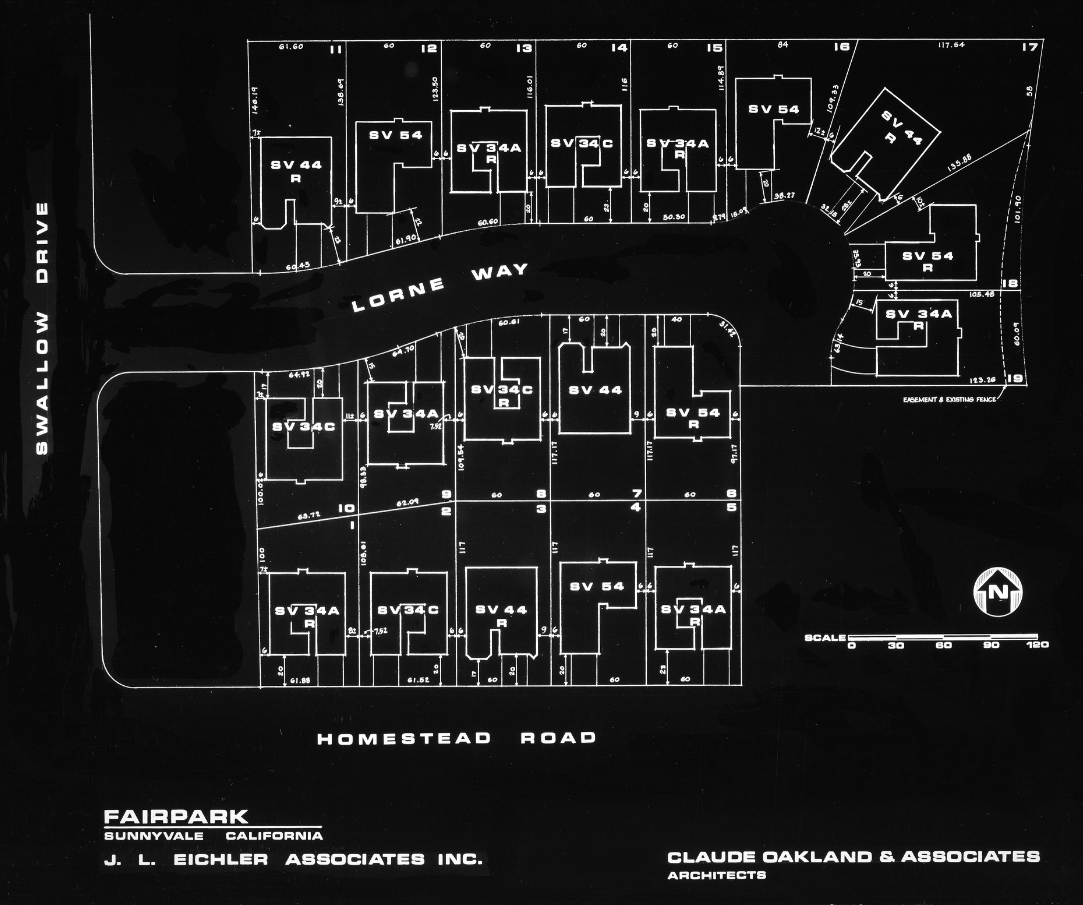
Fair Park
Sunnyvale
Download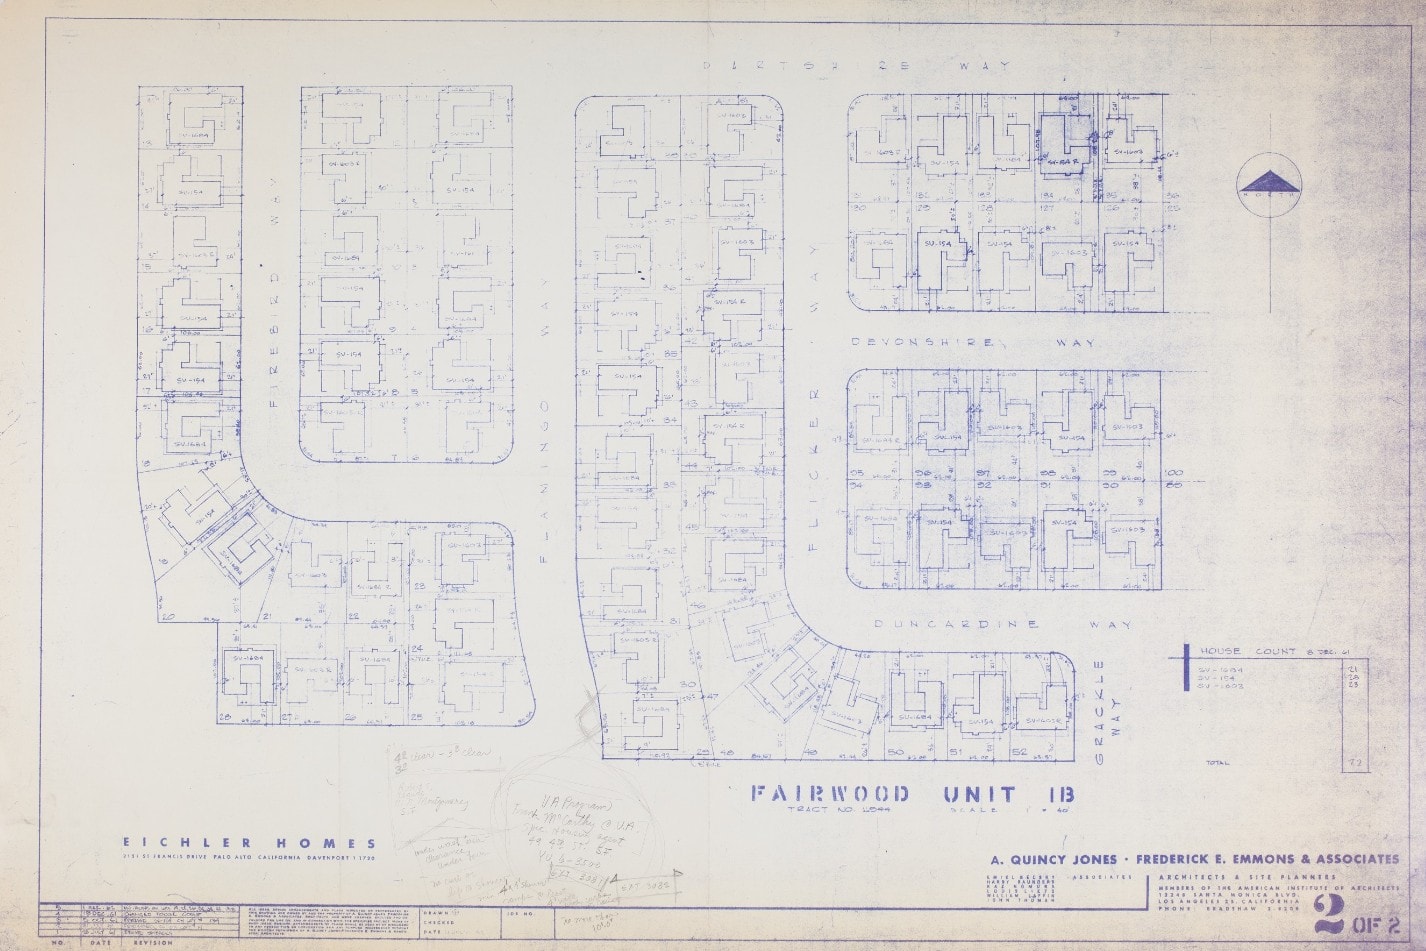
Fairwood
Sunnyvale
Download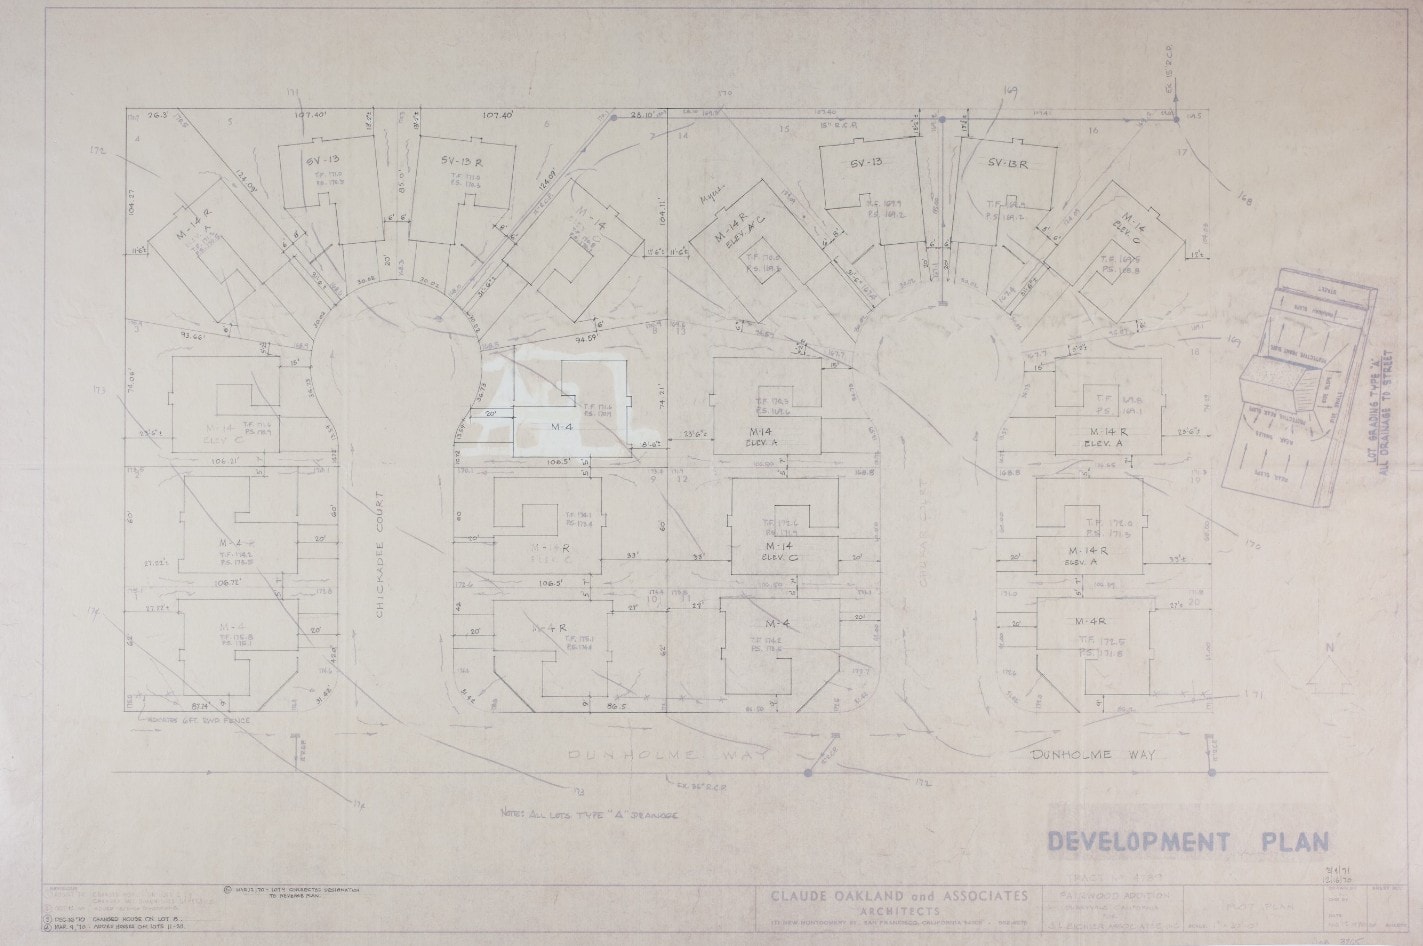
Fairwood Addition
Sunnyvale
Download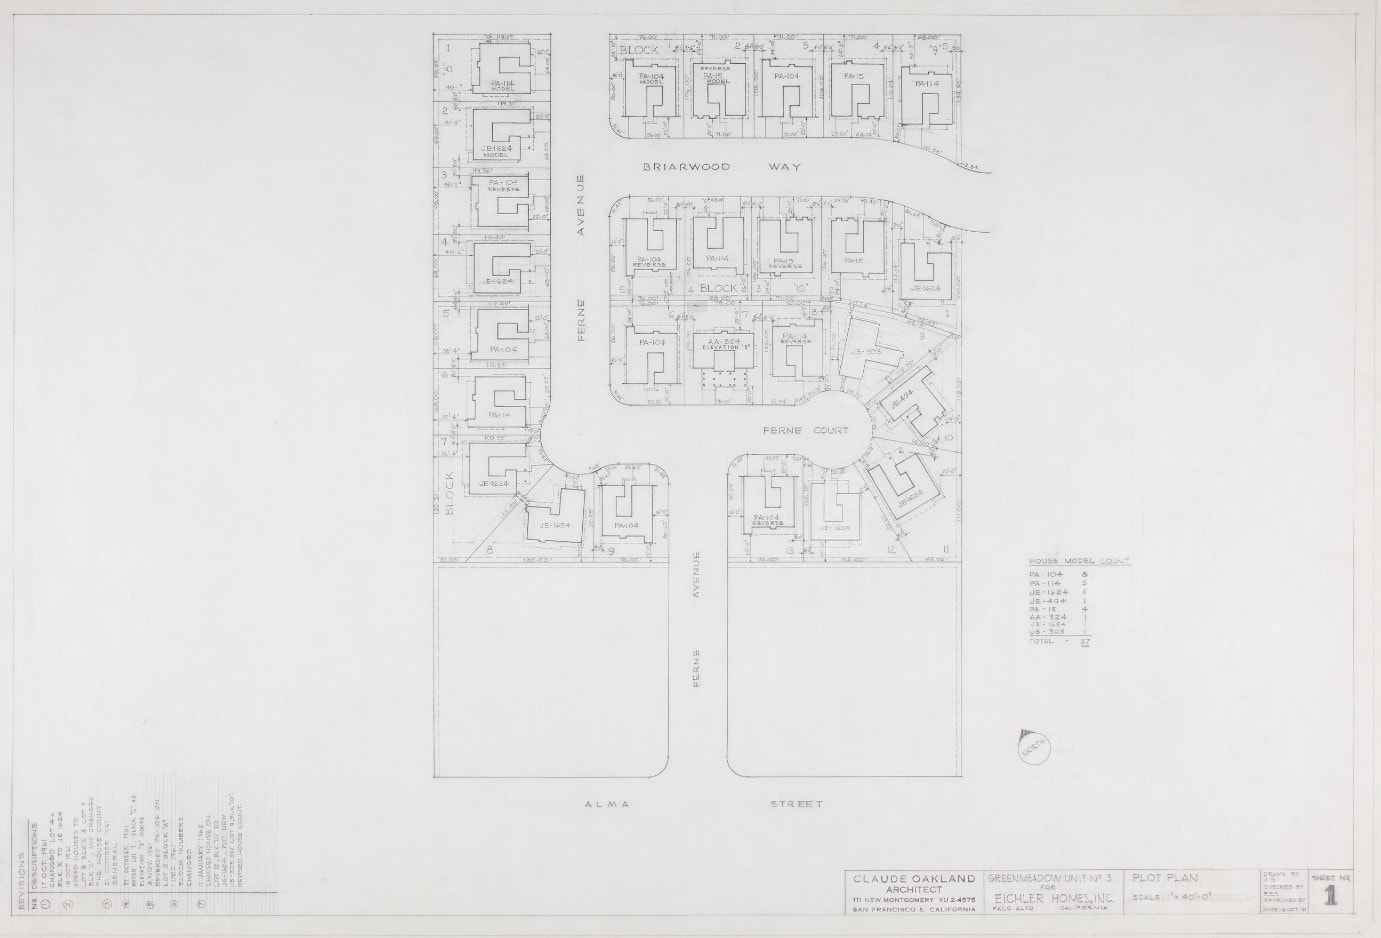
Greenmeadow
Palo Alto
Download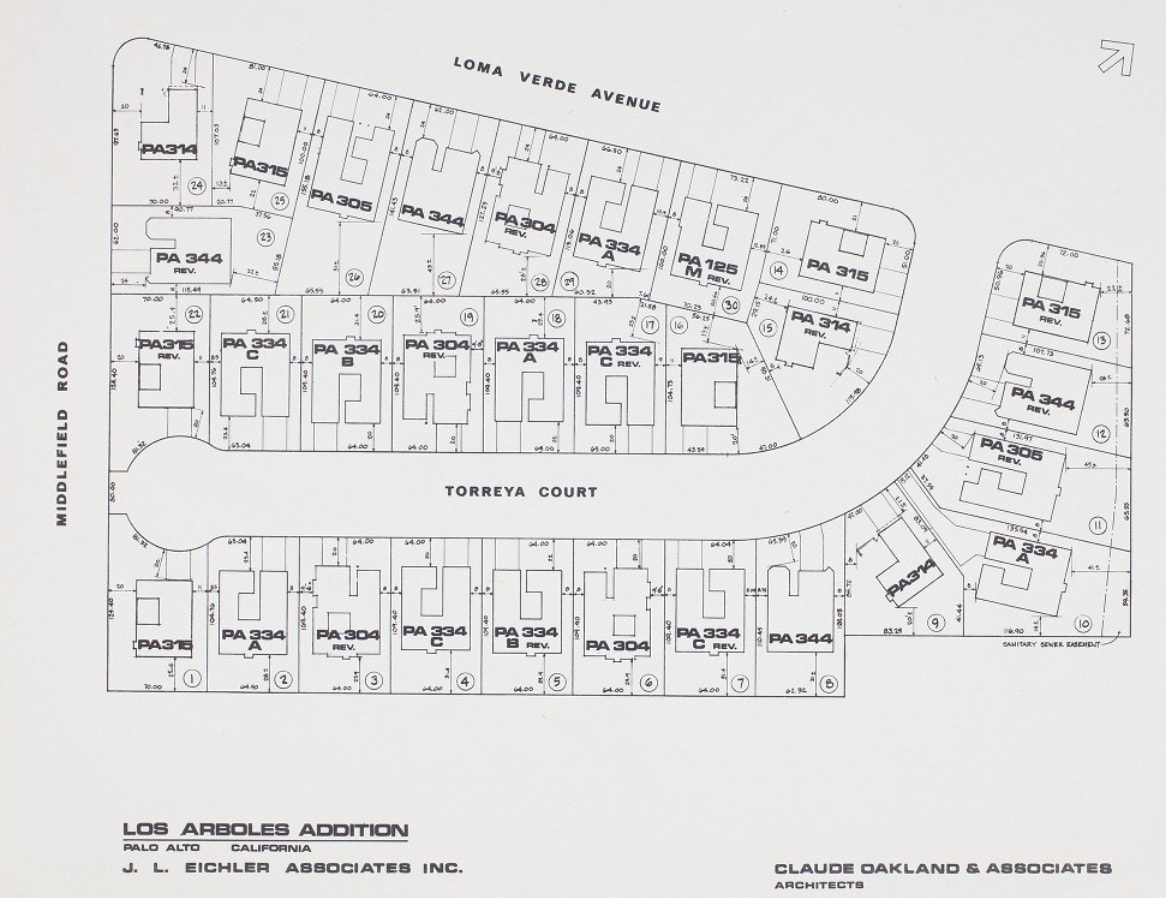
Los Arboles Addition
Palo Alto
Download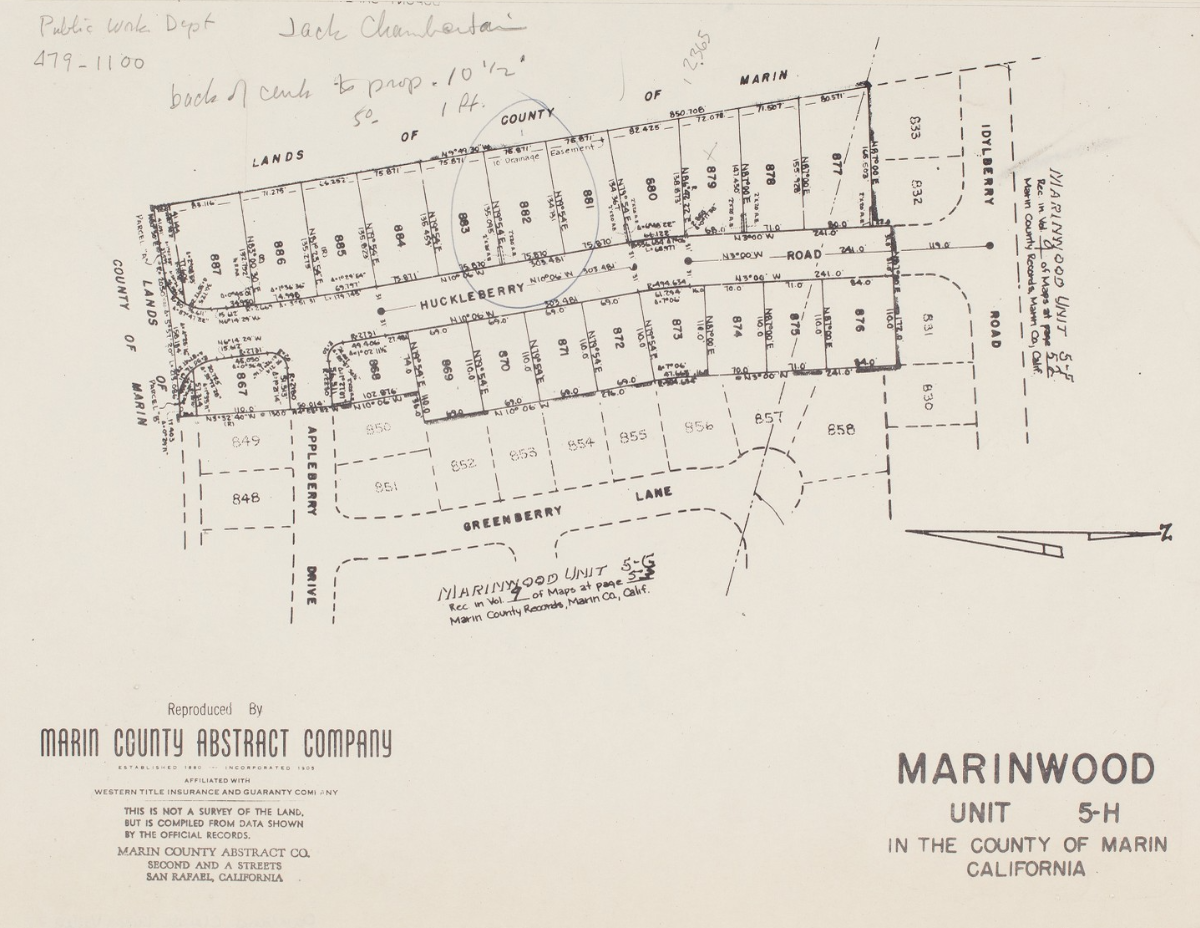
Marinwood
San Rafael
Download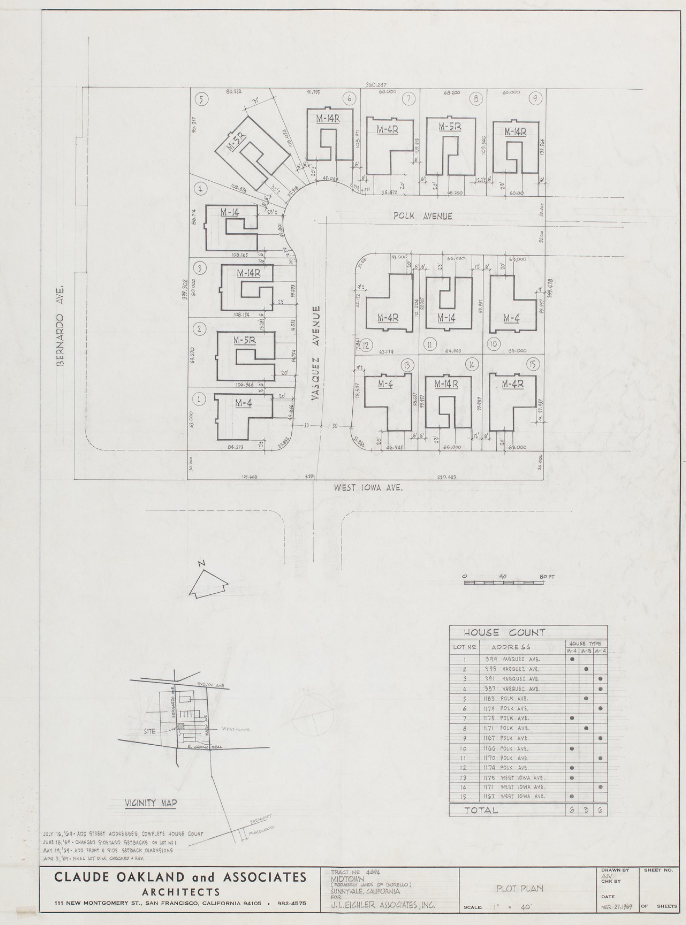
Midtown
Sunnyvale
Download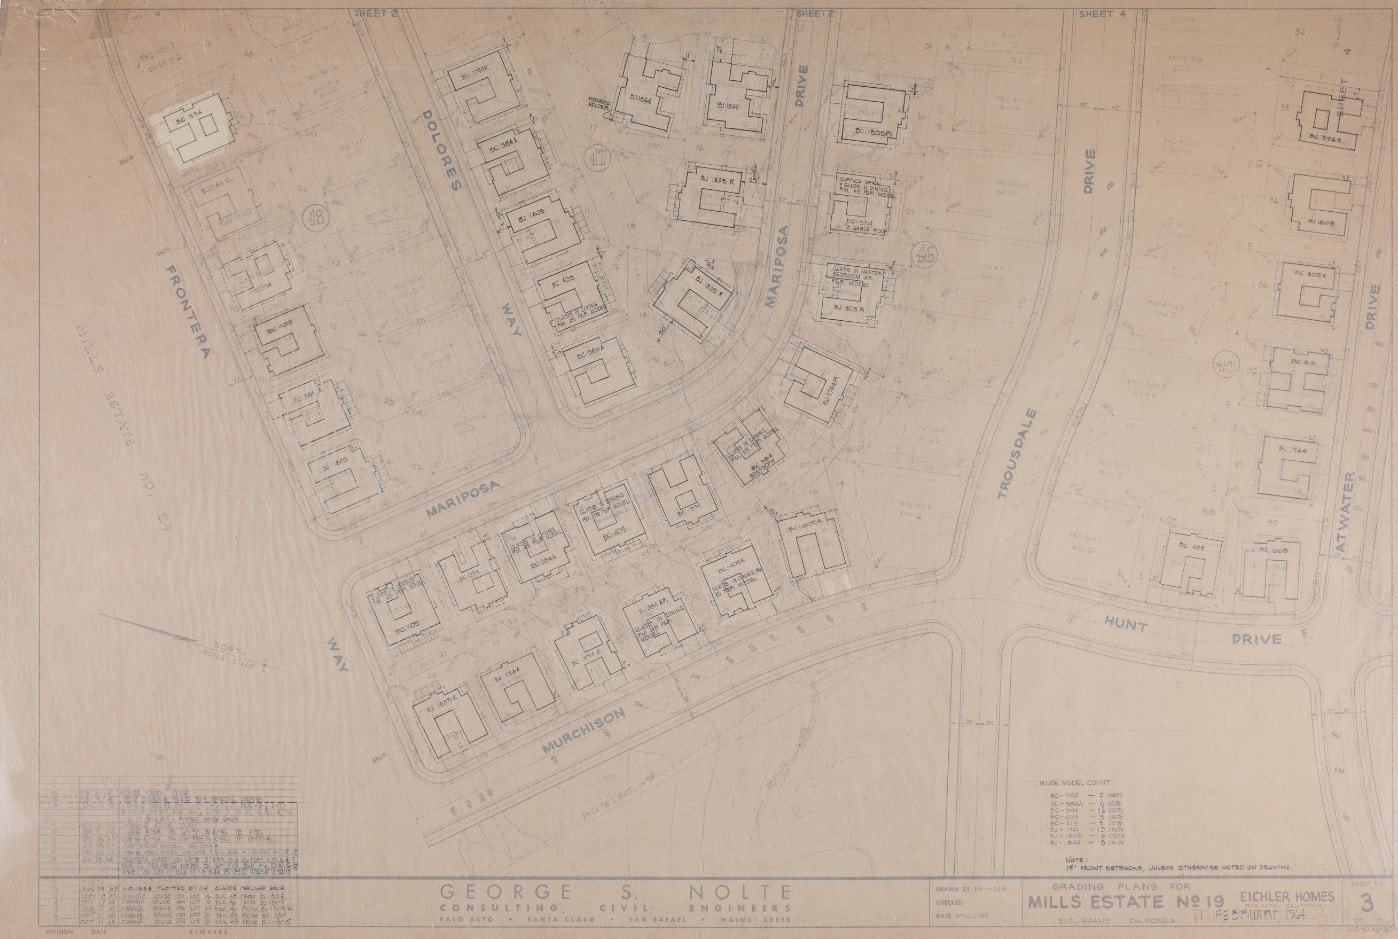
Mills Estates
Millbrae
Download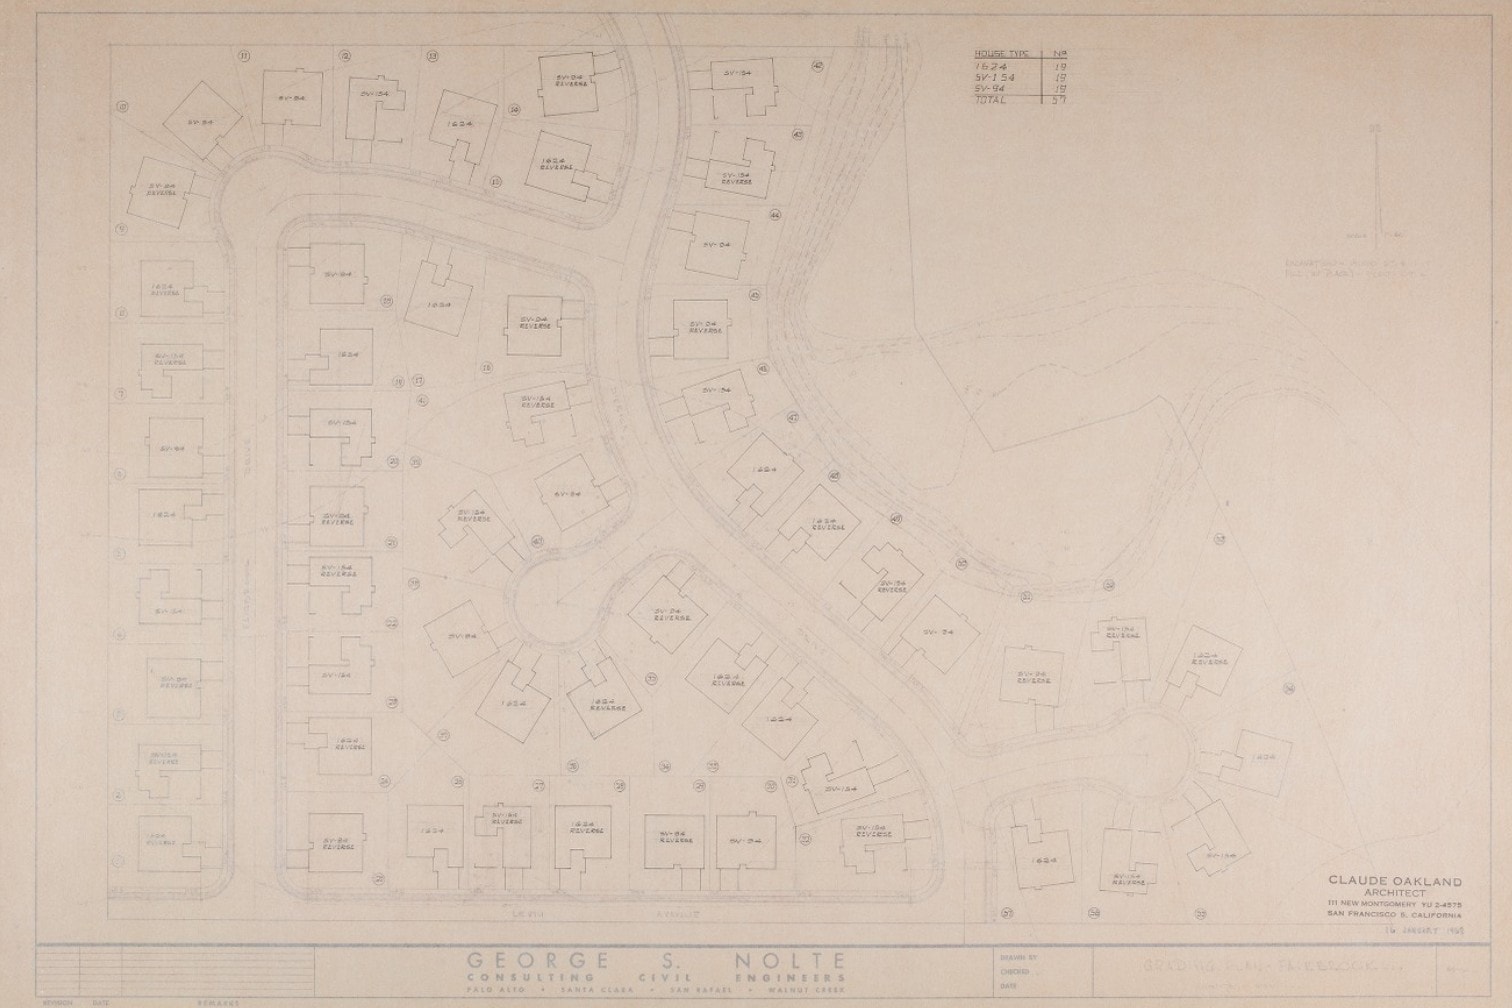
Monta Loma
Mountain View
Download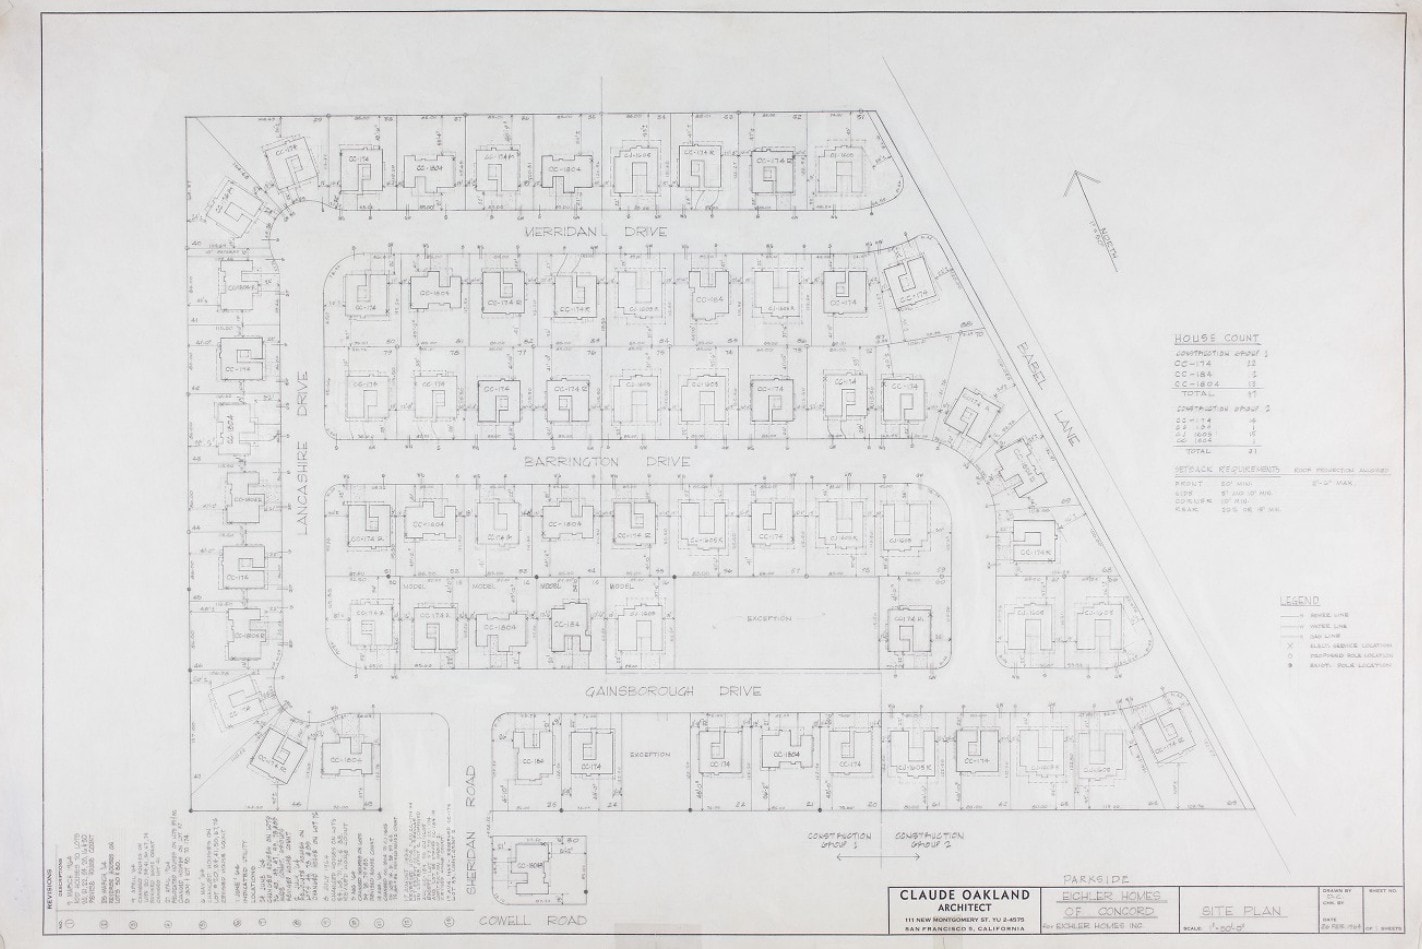
Parkwood Estates
Sunnyvale
Download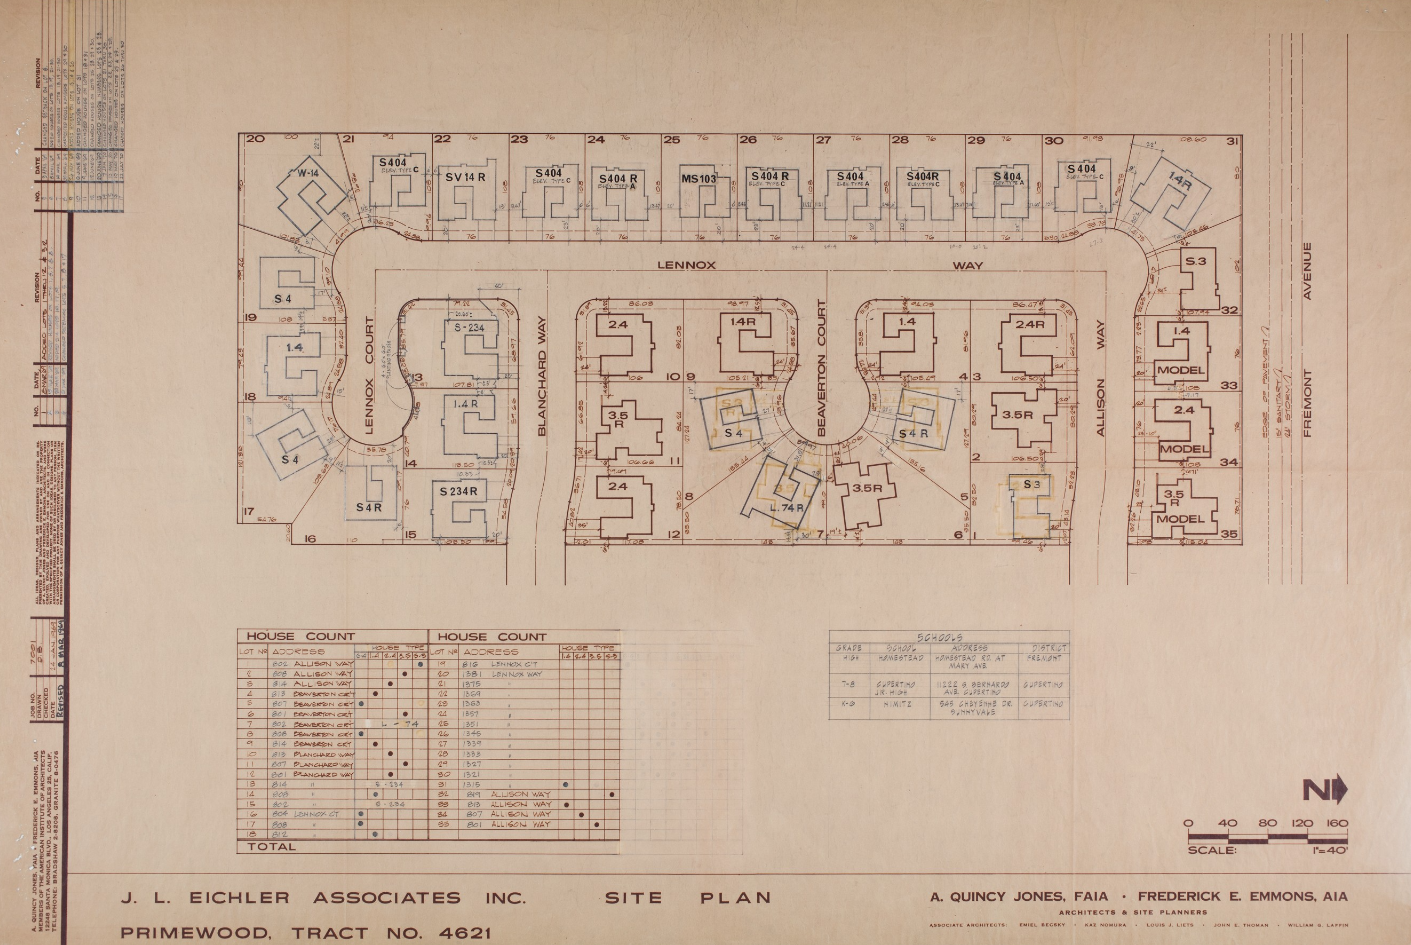
Primewood
Sunnyvale
Download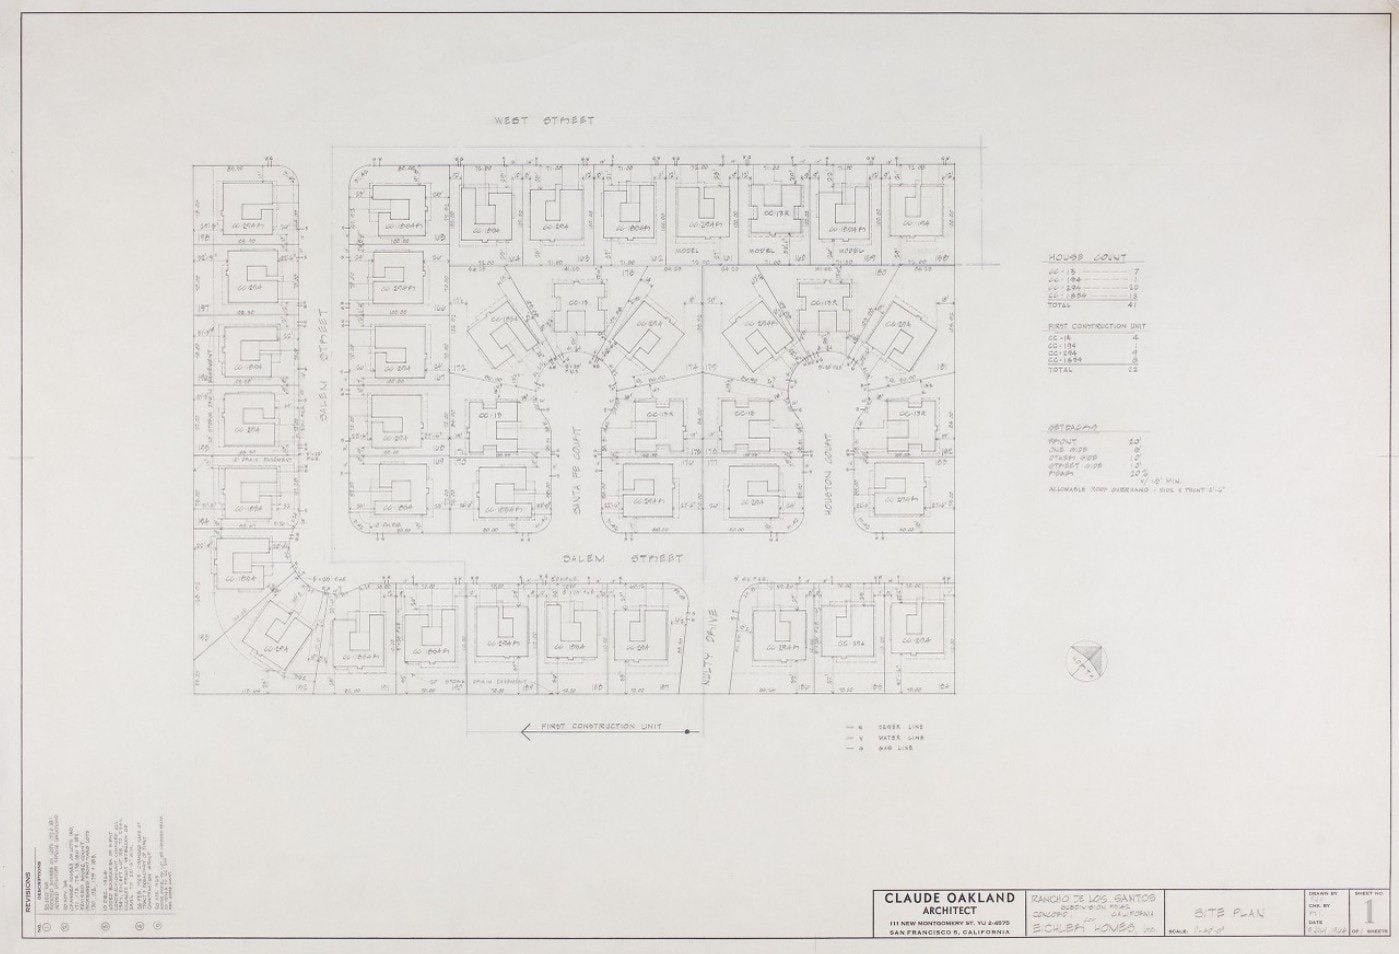
Rancho de los Santos
Sunnyvale
Download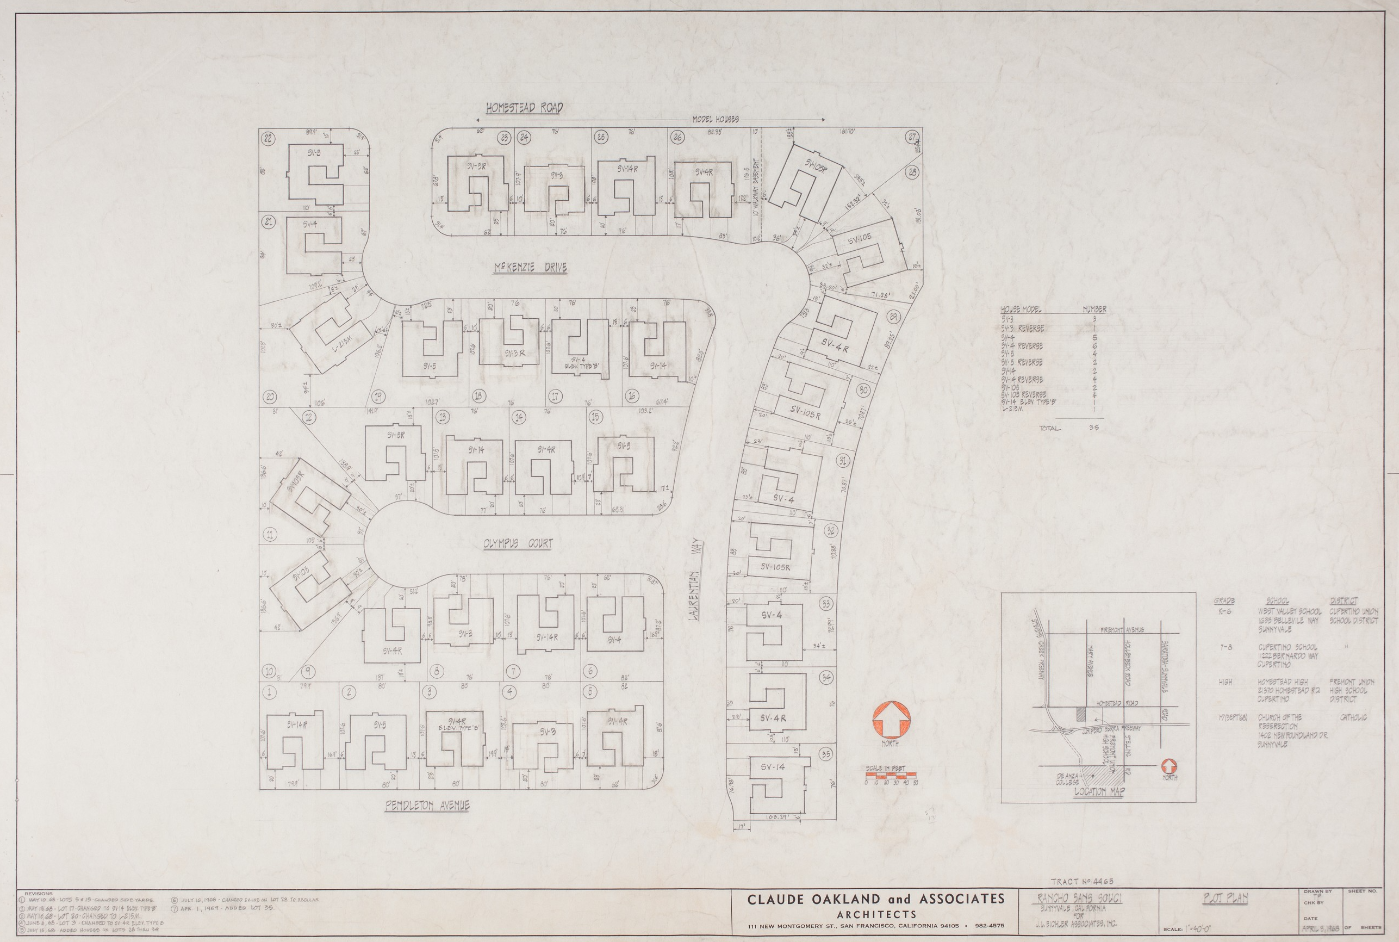
Rancho Sans Souci
Sunnyvale
Download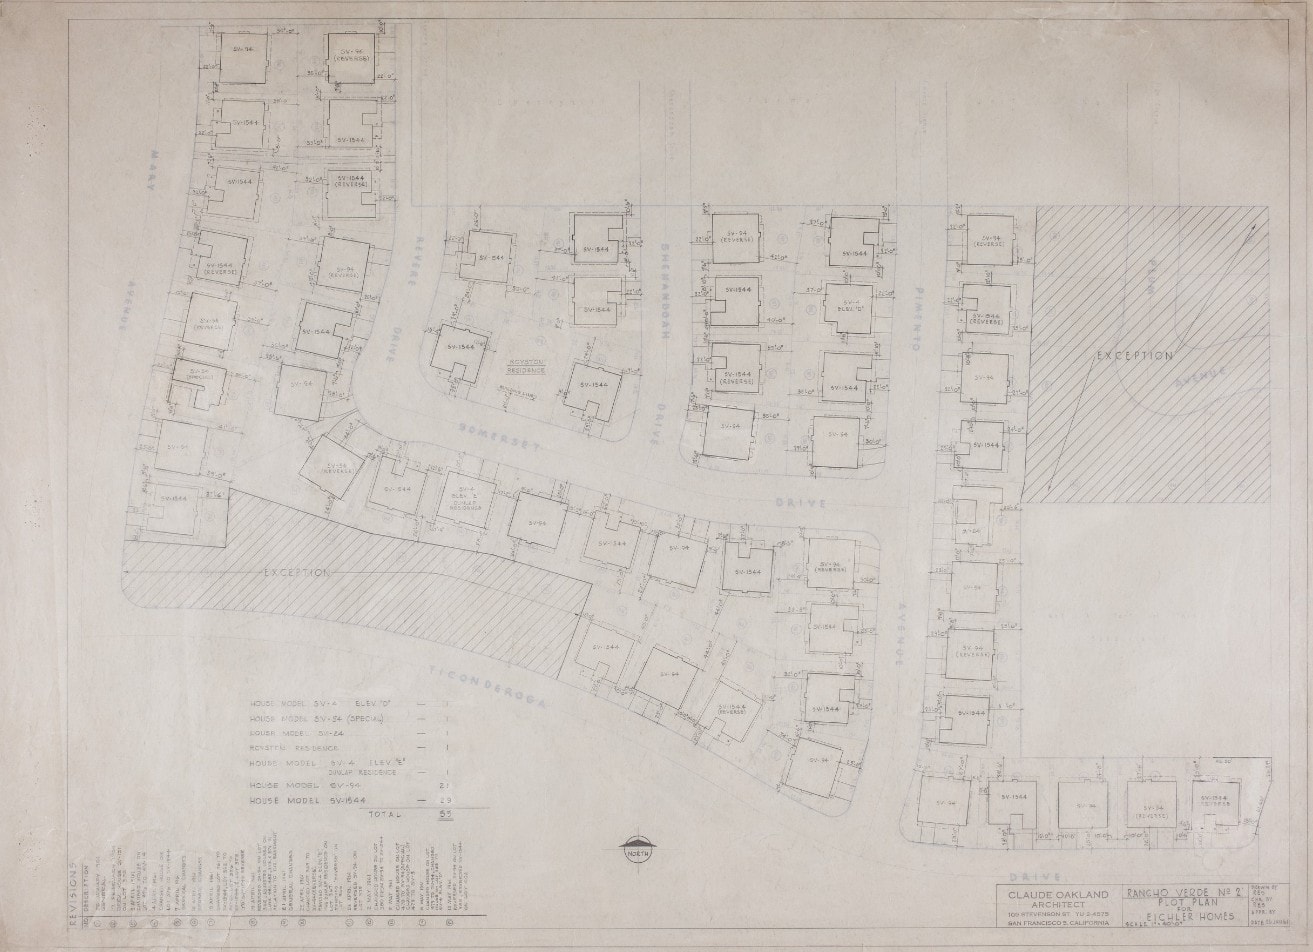
Rancho Verde
Sunnyvale
Download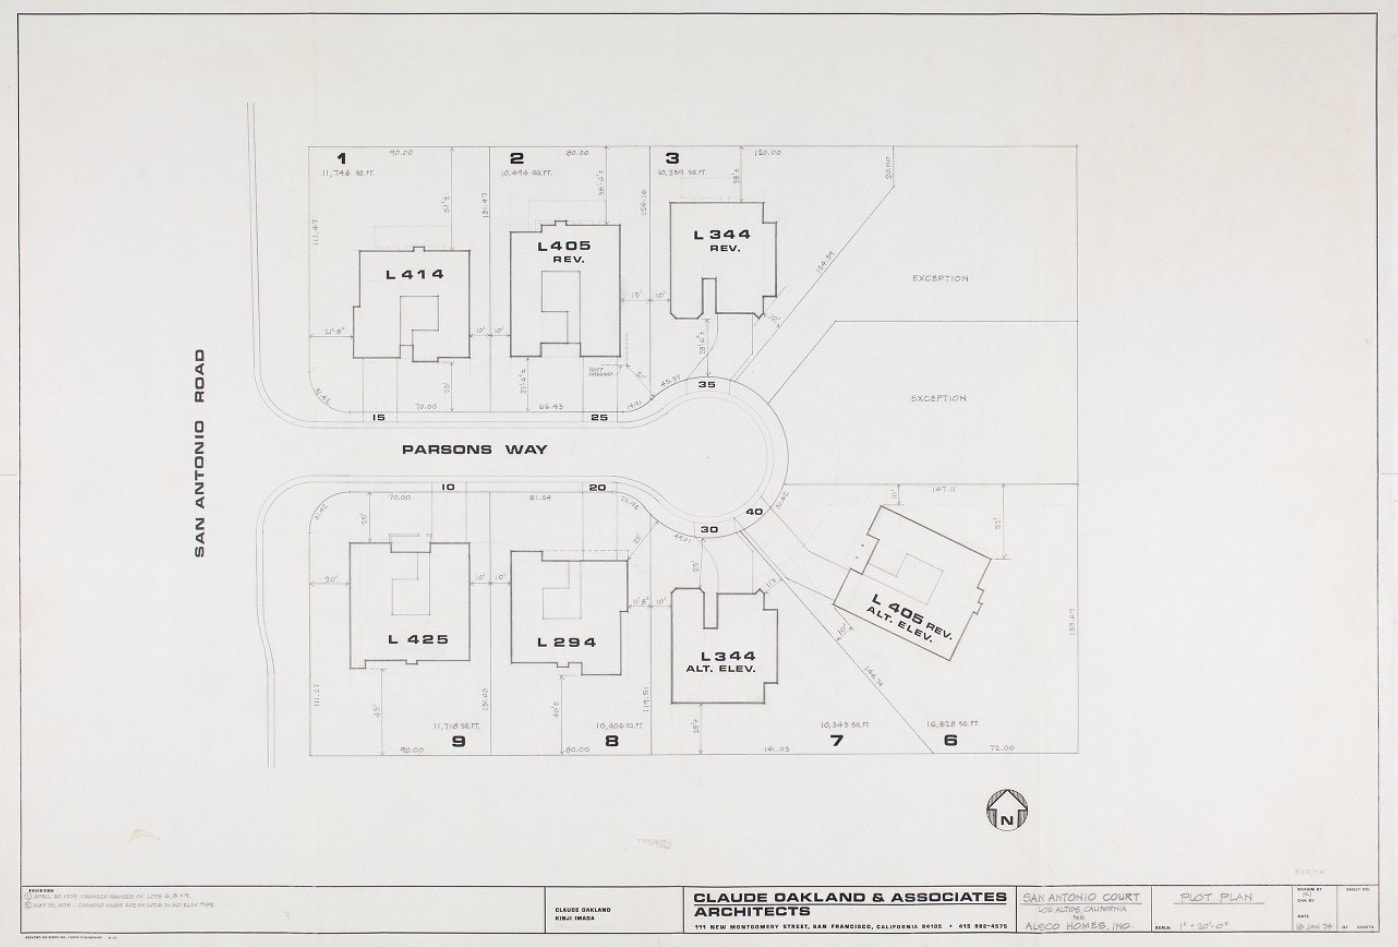
San Antonio Court
Palo Alto
Download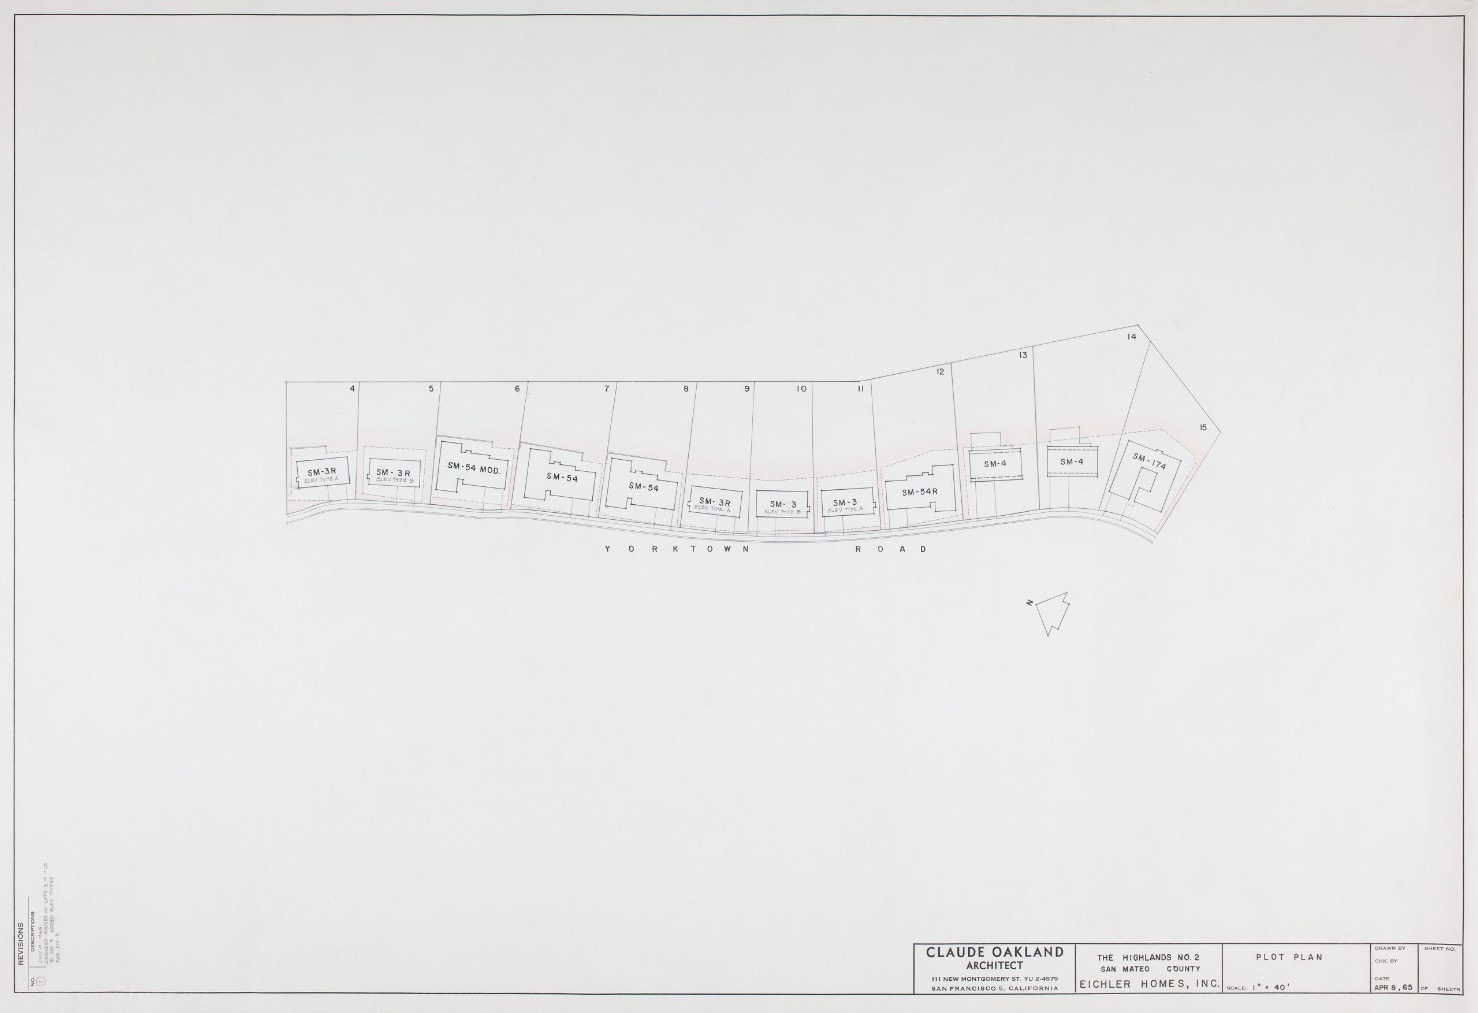
San Mateo Highlands
San Mateo
Download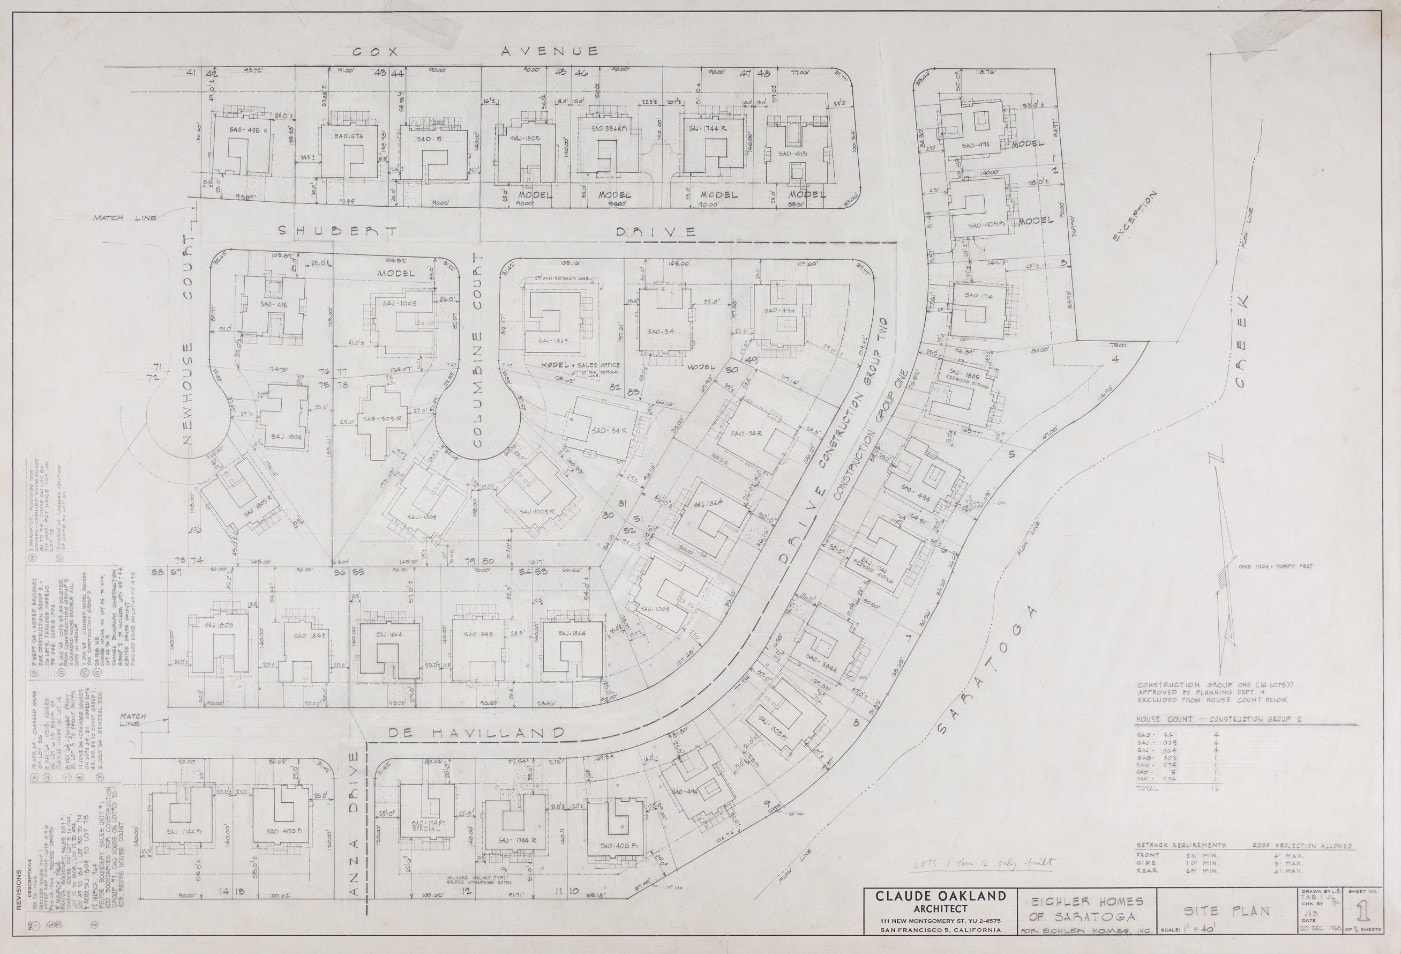
Saratoga
Saratoga
Download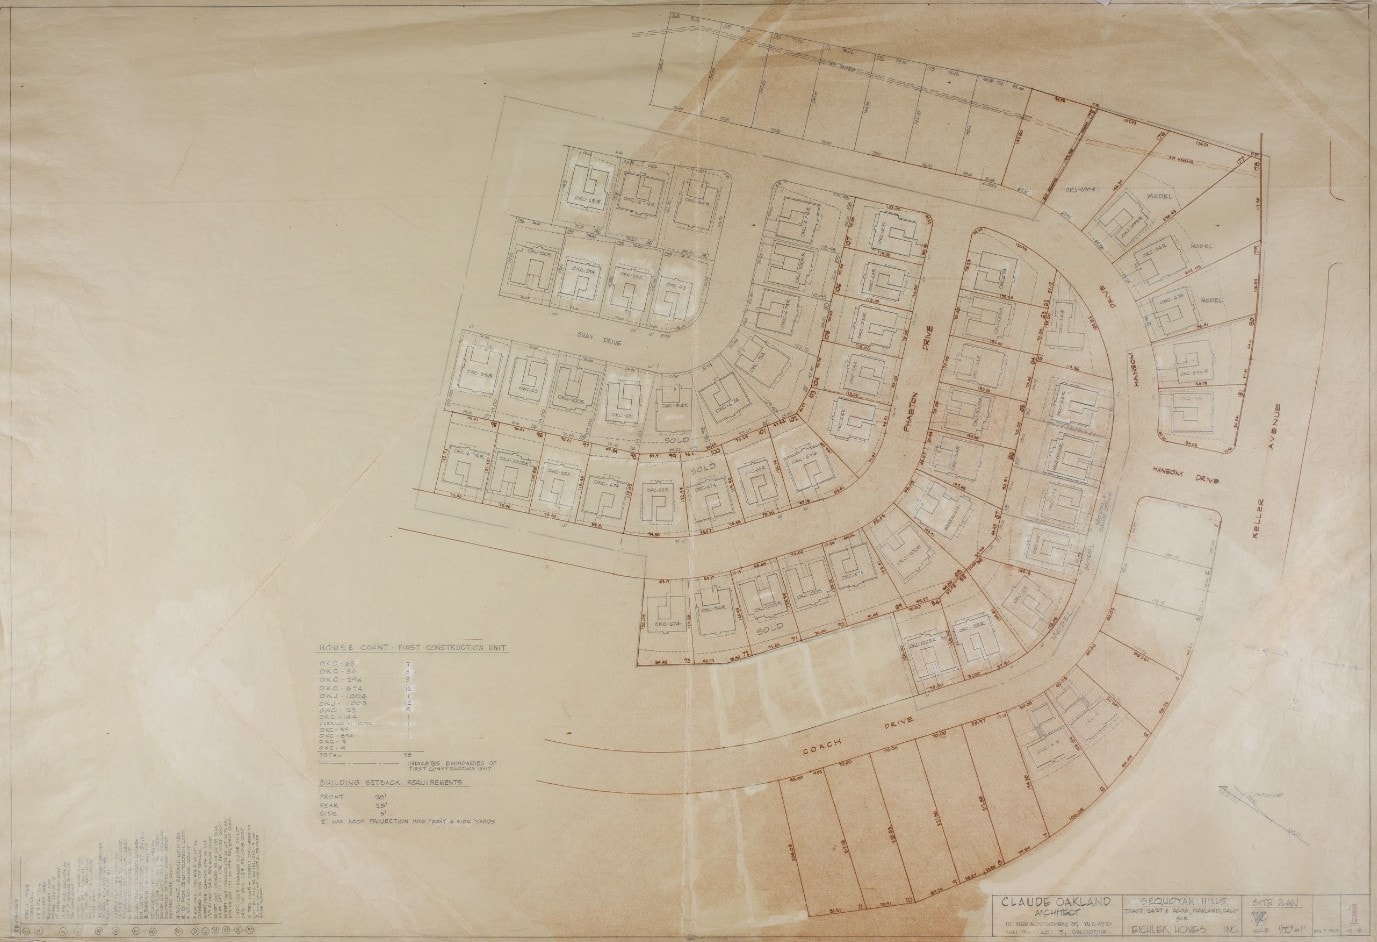
Sequoyah Hills
Oakland
Download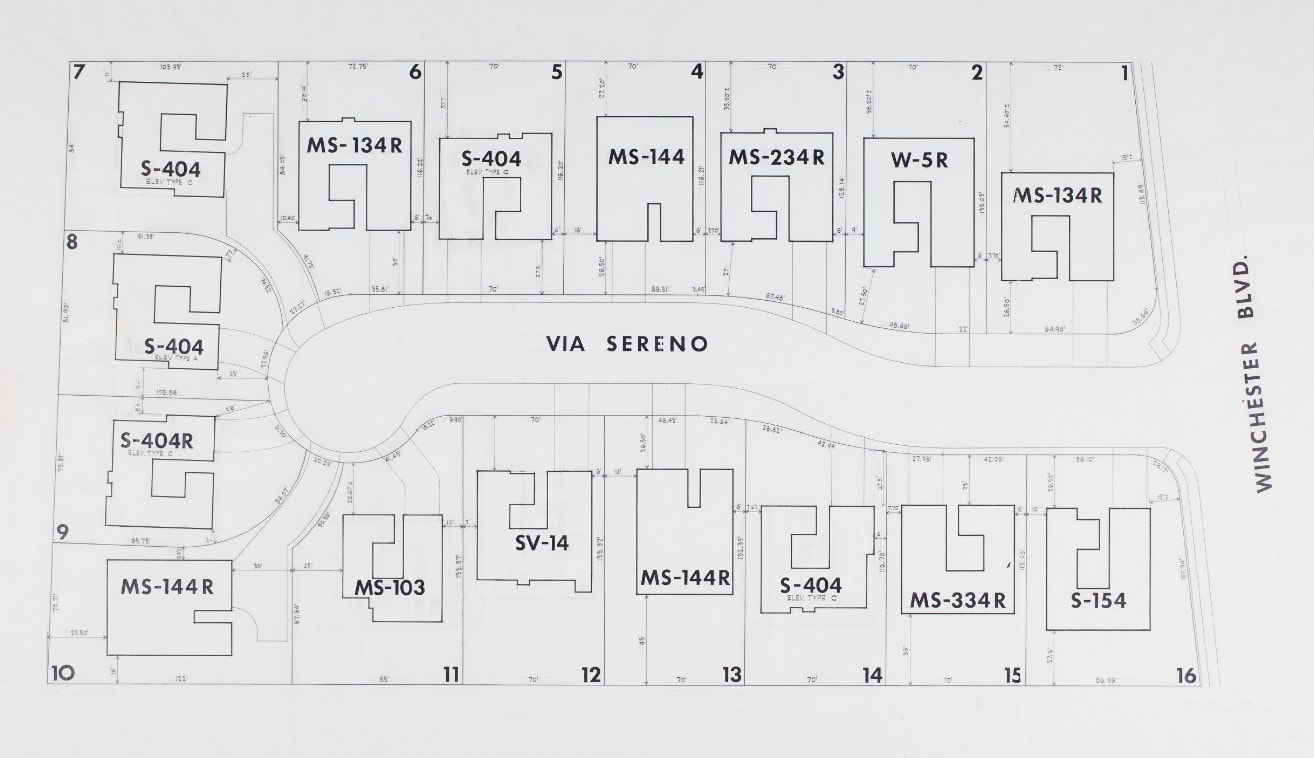
Sereno Foothills
Monte Sereno
Download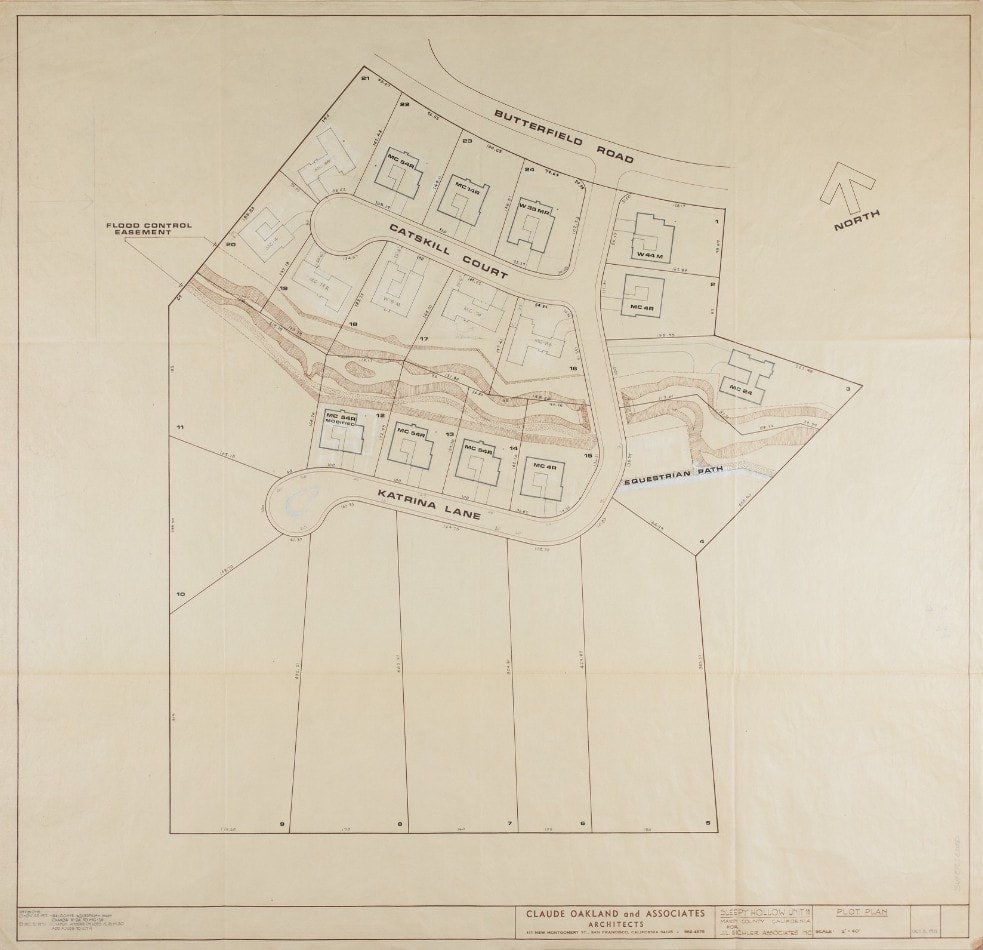
Sleepy Hollow
San Anselmo
Download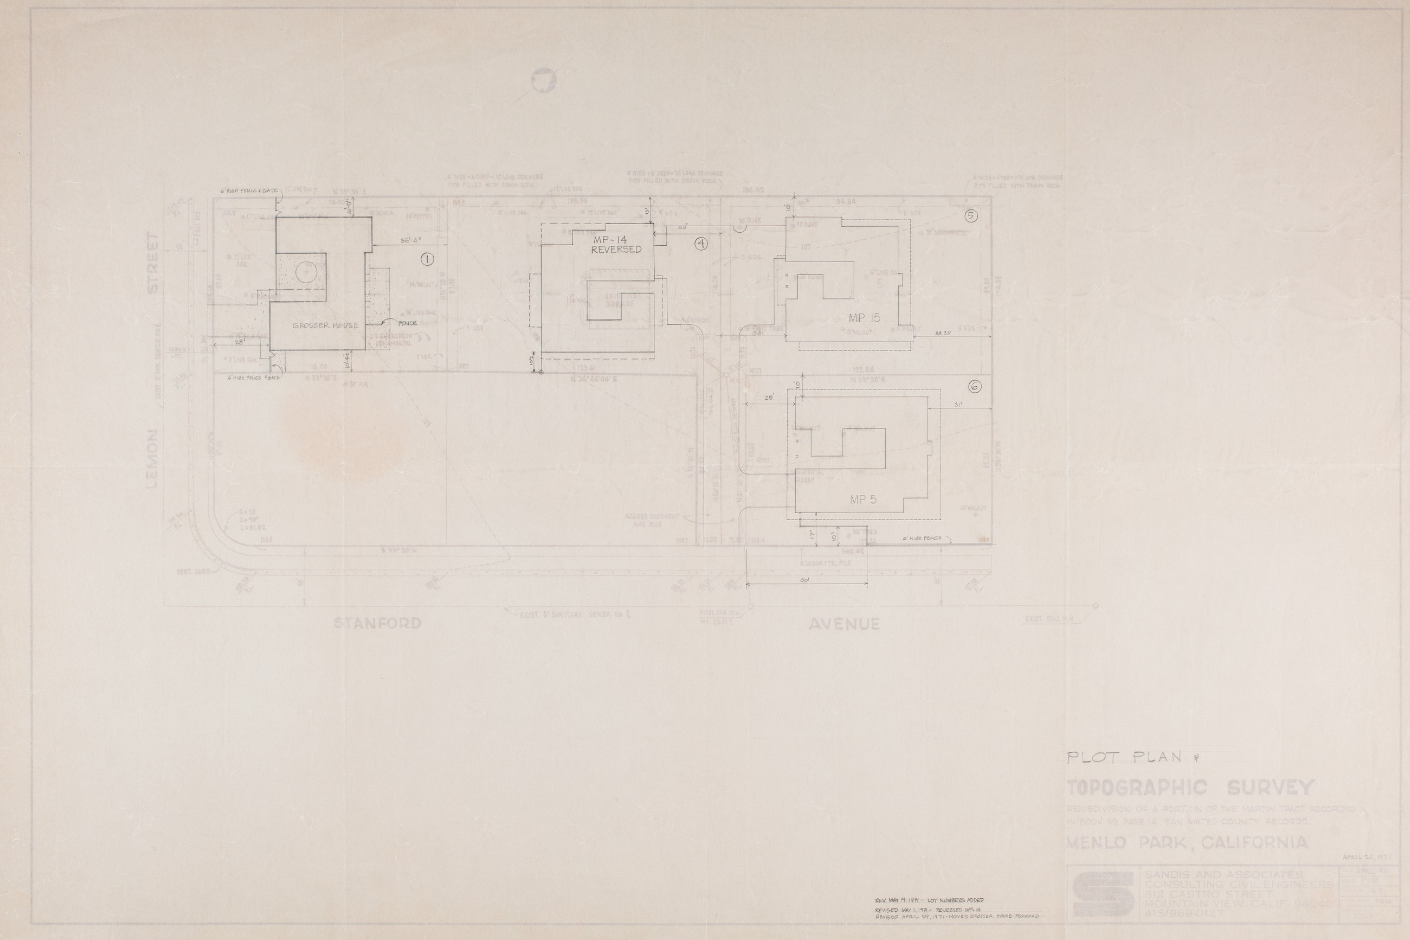
Stanford Gardens
Palo Alto
Download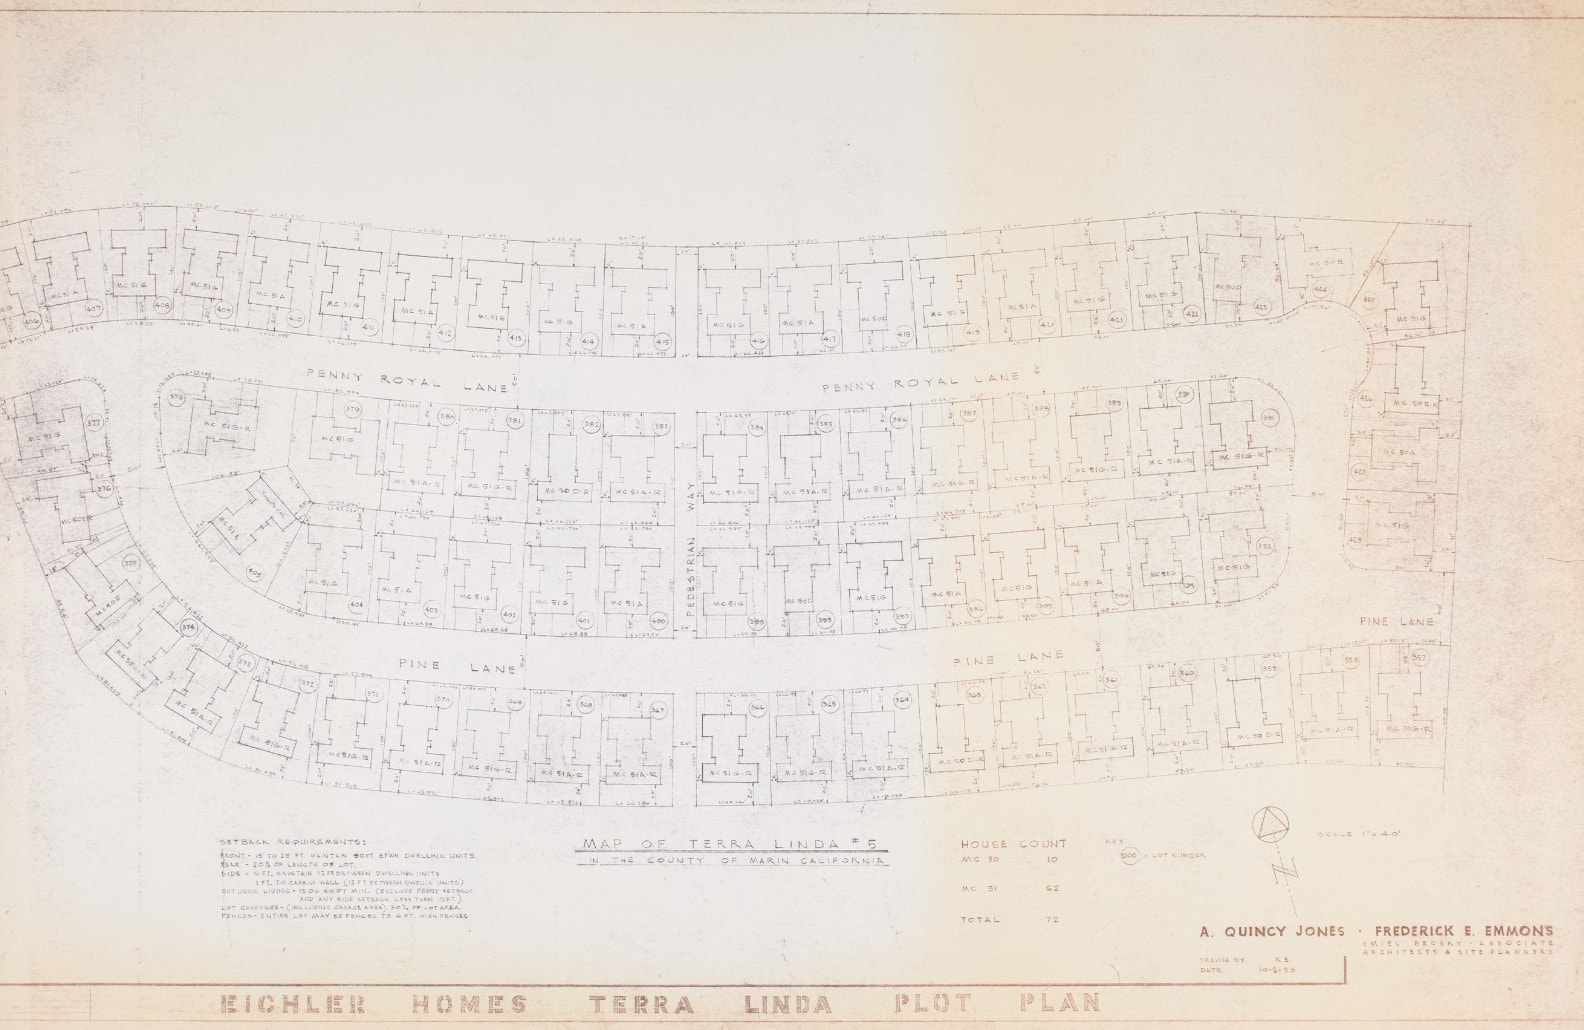
Terra Linda North
San Rafael
Download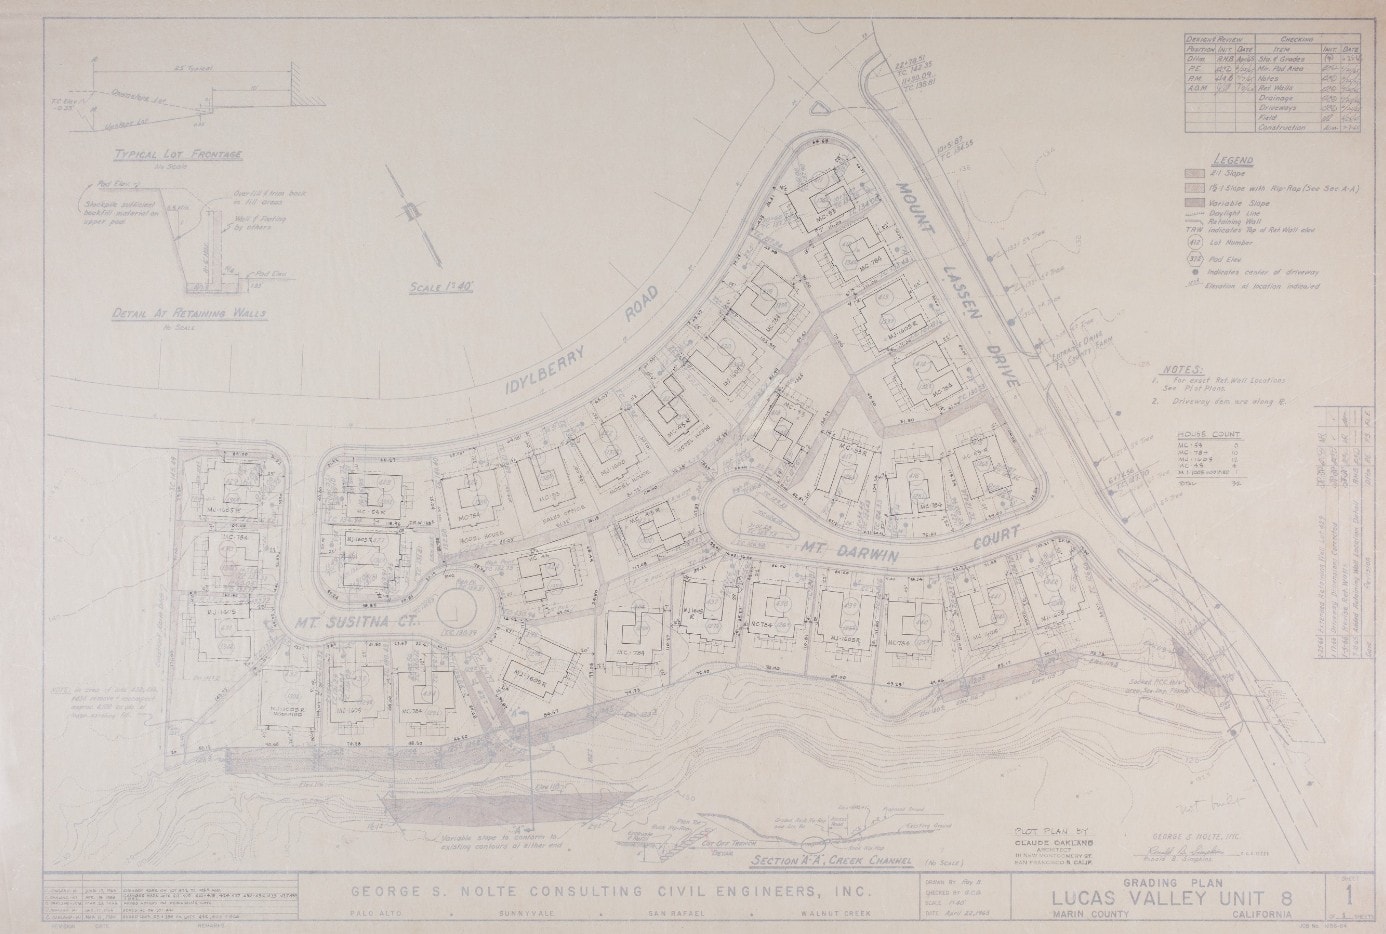
Upper Lucas Valley
San Rafael
Download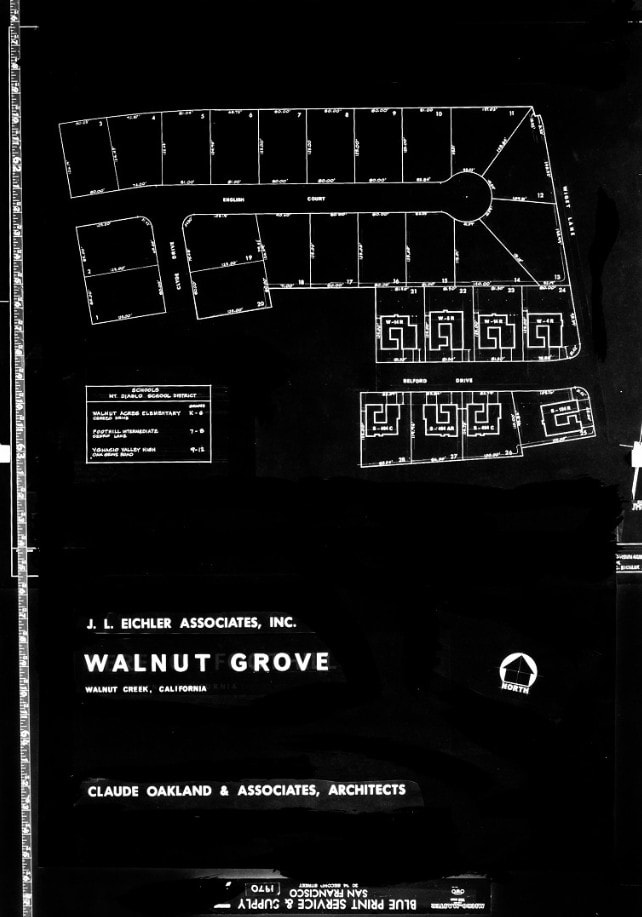
Walnut Grove
Palo Alto
DownloadAbout the Registry
California Tract Registry
The Eichler Vault Neighborhood Plan Registry is the most complete public index of original Eichler tract site plans in existence. Each entry represents a distinct planned community — surveyed, platted, and built by Eichler Homes Inc. between 1949 and 1974. These documents are the primary spatial record of how Eichler neighborhoods were conceived, laid out, and delivered.
Geographic Coverage
Bay Area · Peninsula · Marin · East Bay · SoCal
The registry spans every major Eichler market — from the early Palo Alto and Sunnyvale tracts of the 1950s, through the Marin and East Bay expansions of the 1960s, to the Southern California communities of the early 1970s. Each region reflects a distinct phase of the Eichler program and a distinct architectural response to the California landscape.
Download Plans
All 34 neighborhood plot plans available — submit a download request from the archive.